Welcome home!! Move right in to this low maintenance, attractive Craftsman style townhome with garage, conveniently located in Midlothian in Genito Square. This place has it all - Open concept floor plan with easy care LVP flooring throughout the first level. Spacious family room leads right into the bright and airy eat in kitchen for easy living and entertaining. Beautiful designer cabinetry, Quartz countertops and island, stainless appliances, and a tile backsplash make this kitchen stand out! Plenty of storage in the island, ample cabinet space, and pantry! Sliding glass doors lead to the privacy fenced rear yard with patio for conversation and grilling! Upstairs are three spacious bedrooms and 2 full baths. The primary suite has a walk in closet and an en suite bath that includes a walk in shower and an adult height double vanity. The laundry room is conveniently located on the second level as well and includes a front load washer and dryer that conveys. Other notable features include: affordable HOA fees that cover yard and exterior maintenance. Affordable utility bills - power bill is under $100 consistently! Quaint community with sidewalks, guest parking, dog park, community pavilion and fire pit, gazebo with seating, and pond views. Freshly painted in many rooms, great location - convenient to everything you need on Hull Street minus the traffic.
For sale
Price cut: $5.1K (10/6)
$339,950
10937 Genito Square Dr, Midlothian, VA 23112
3beds
1,544sqft
Townhouse, Single Family Residence
Built in 2022
2,016 Square Feet Lot
$339,500 Zestimate®
$220/sqft
$185/mo HOA
What's special
Open concept floor planStainless appliancesAttractive craftsman style townhomeThree spacious bedroomsSliding glass doorsTile backsplashSpacious family room
- 50 days
- 682
- 70
Zillow last checked:
Listing updated:
Listed by:
Raven Sickal 804-909-2755,
Open Gate Realty Group 804-873-1380
Source: CVRMLS,MLS#: 2623266 Originating MLS: Central Virginia Regional MLS
Originating MLS: Central Virginia Regional MLSFacts & features
Interior
Bedrooms & bathrooms
- Bedrooms: 3
- Bathrooms: 3
- Full bathrooms: 2
- 1/2 bathrooms: 1
Primary bedroom
- Description: Carpet, c/f, wk in closet, en suite bath
- Level: Second
- Dimensions: 16.11 x 12.6
Bedroom 2
- Description: Carpet, closet, spacious
- Level: Second
- Dimensions: 11.10 x 9.7
Bedroom 3
- Description: Carpet, closet
- Level: Second
- Dimensions: 11.11 x 9.0
Family room
- Description: Open concept, lvp, recessed lights
- Level: First
- Dimensions: 15.6 x 14.5
Foyer
- Description: LVP fresh paint, closet, powder room
- Level: First
- Dimensions: 18.4 x 7.6
Other
- Description: Tub & Shower
- Level: Second
Half bath
- Level: First
Kitchen
- Description: LVP, eat in, island, Quartz, back splash, pantry
- Level: First
- Dimensions: 10.5 x 18.7
Laundry
- Description: LVP, washer and dryer convey
- Level: Second
- Dimensions: 5.10 x 6.8
Heating
- Electric, Heat Pump
Cooling
- Central Air, Electric
Appliances
- Included: Dryer, Dishwasher, Electric Cooking, Electric Water Heater, Disposal, Microwave, Oven, Refrigerator, Smooth Cooktop, Stove, Washer
Features
- Ceiling Fan(s), Dining Area, Double Vanity, Eat-in Kitchen, Granite Counters, High Ceilings, Kitchen Island, Bath in Primary Bedroom, Pantry, Recessed Lighting, Walk-In Closet(s)
- Flooring: Partially Carpeted, Vinyl
- Windows: Thermal Windows
- Has basement: No
- Attic: None
Interior area
- Total interior livable area: 1,544 sqft
- Finished area above ground: 1,544
- Finished area below ground: 0
Video & virtual tour
Property
Parking
- Total spaces: 1
- Parking features: Attached, Driveway, Finished Garage, Garage, Garage Door Opener, Guest, Paved
- Attached garage spaces: 1
- Has uncovered spaces: Yes
Features
- Levels: Two
- Stories: 2
- Patio & porch: Patio
- Exterior features: Paved Driveway
- Pool features: None
- Fencing: Back Yard,Fenced,Privacy,Vinyl
Lot
- Size: 2,016 Square Feet
Details
- Parcel number: 745683722900000
- Zoning description: RTH
Construction
Type & style
- Home type: Townhouse
- Architectural style: Row House,Two Story
- Property subtype: Townhouse, Single Family Residence
- Attached to another structure: Yes
Materials
- Brick Veneer, Frame, Vinyl Siding
- Foundation: Slab
- Roof: Composition,Shingle
Condition
- Resale
- New construction: No
- Year built: 2022
Utilities & green energy
- Sewer: Public Sewer
- Water: Public
Community & HOA
Community
- Features: Home Owners Association
- Subdivision: Genito Square
HOA
- Has HOA: Yes
- Amenities included: Management
- Services included: Common Areas, Maintenance Grounds, Maintenance Structure, Snow Removal, Trash
- HOA fee: $185 monthly
Location
- Region: Midlothian
Financial & listing details
- Price per square foot: $220/sqft
- Tax assessed value: $323,200
- Annual tax amount: $2,876
- Date on market: 8/24/2026
- Ownership: Individuals
- Ownership type: Sole Proprietor
Estimated market value
$339,500
$323,000 - $356,000
$2,496/mo
Price history
| Date | Event | Price |
|---|---|---|
| 10/6/2026 | Price change | $339,950-1.5%$220/sqft |
Source:  CVRMLS #2623266 Report a problem CVRMLS #2623266 Report a problem | ||
| 9/16/2026 | Price change | $345,000-0.7%$223/sqft |
Source: CVRMLS #2623266 Report a problem | ||
| 9/11/2026 | Price change | $347,500-0.7%$225/sqft |
Source: CVRMLS #2623266 Report a problem | ||
| 8/26/2026 | Listed for sale | $350,000$227/sqft |
Source: CVRMLS #2623266 Report a problem | ||
Public tax history
Tax history is unavailable.
Monthly payment
Est. payment
Payment breakdown
Explore the cost of this home by adjusting the details. Changes won't be saved.Climate risks
Neighborhood: 23112
Nearby schools
Schools provided by the listing agent
- Elementary: Providence
- Middle: Bailey Bridge
- High: Clover Hill
Source: CVRMLS. This data may not be complete. We recommend contacting the local school district to confirm school assignments for this home.



Similar homes
- $280,0002 bd3 ba1k sqft14606 Back Bay Ct, Midlothian, VA 23112For Sale
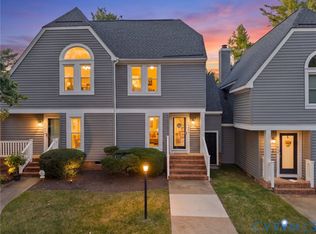 MLS ID #2622613, Kylah DeMarco, Real Broker LLC. CVRMLS
 - $379,9003 bd3 ba1.4k sqft4504 Heritage Woods Ln, Midlothian, VA 23112For Sale
 MLS ID #2624592, Leslie McRaney, EXP Realty, LLC. CVRMLS
 - $360,0003 bd3 ba1.5k sqft10679 Braden Woods Ct, Chesterfield, VA 23832For Sale
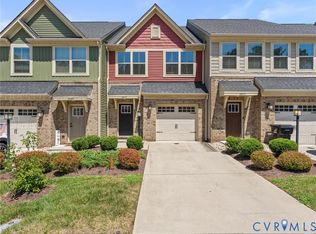 MLS ID #2620468, Jennifer Gurley, Shaheen Ruth Martin & Fonville. CVRMLS
 - $419,9503 bd3 ba1.9k sqft3707 Irby Pond Dr, Midlothian, VA 23112For Sale
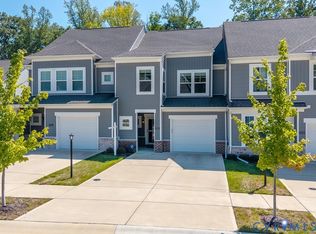 MLS ID #2625084, Lori Bonjo, Rashkind Saunders & Co.. CVRMLS
