Built in 2024, refreshed with all-new interior paint, and ready for you to move right in! This beautifully maintained townhome pairs modern style with the ease of maintenance-free living. A sought-after first-floor primary suite puts your everyday essentials on one level while leaving plenty of room for guests upstairs. Your private retreat includes a spacious walk-in closet and an ensuite bath with raised dual vanities, ceramic tile flooring, and a tiled walk-in shower. At the heart of the home, a bright, open layout makes it easy to stay connected, whether you’re hosting friends or enjoying a quiet evening in. The kitchen features upgraded tan cabinetry, white quartz countertops, stainless steel appliances, and an oversized island with room for meal prep, casual meals, and conversation. The adjoining family room, complete with luxury vinyl plank flooring and abundant natural light, opens to a private rear patio with a wooded backdrop, the perfect setting for morning coffee or unwinding at the end of the day. Upstairs, two additional bedrooms, a full bath with tile flooring and a tiled shower, and generous closet and storage space offer flexibility for guests, work, or hobbies. Just off the garage, a convenient mudroom and laundry room provides zero-step entry. Thoughtful extras include new front and rear storm doors, an Ecobee smart thermostat, rocker light switches, and a garage pre-wired for an electric vehicle. The appeal extends well beyond your front door. Neighborhood sidewalks, expansive green spaces, a dog park, pickleball courts, and a beautiful clubhouse offer plenty of ways to get outside and connect. With quick access to Route 288 and Chippenham Parkway, Richmond’s shopping, dining, and entertainment are just minutes away. Modern comfort, a peaceful wooded setting, and more time to enjoy it all, come experience your next chapter.
For sale
$339,000
5420 Addison Gate Dr, North Chesterfield, VA 23234
3beds
1,523sqft
Townhouse, Single Family Residence
Built in 2024
2,613 Square Feet Lot
$338,400 Zestimate®
$223/sqft
$175/mo HOA
What's special
Peaceful wooded settingSought-after first-floor primary suiteAll-new interior paintBright open layoutWhite quartz countertopsDog parkPickleball courts
- 9 days
- 208
- 19
Zillow last checked:
Listing updated:
Listed by:
Kyle Taylor 804-314-1294,
River City Elite Properties - Real Broker 804-594-6750
Source: CVRMLS,MLS#: 2626671 Originating MLS: Central Virginia Regional MLS
Originating MLS: Central Virginia Regional MLSFacts & features
Interior
Bedrooms & bathrooms
- Bedrooms: 3
- Bathrooms: 3
- Full bathrooms: 2
- 1/2 bathrooms: 1
Primary bedroom
- Description: LVP Floors, Ensuite Bathroom, Walk-in closet
- Level: First
- Dimensions: 11.3 x 13.1
Bedroom 2
- Description: Carpet
- Level: Second
- Dimensions: 12.8 x 11.1
Bedroom 3
- Description: Carpet
- Level: Second
- Dimensions: 9.8 x 10.2
Additional room
- Description: Mechanical Closet, Storage
- Level: Second
- Dimensions: 8.8 x 6.1
Dining room
- Description: LVP Floors, Recessed Lights
- Level: First
- Dimensions: 16.10 x 18.3
Other
- Description: Tub & Shower
- Level: First
Other
- Description: Tub & Shower
- Level: Second
Half bath
- Level: First
Kitchen
- Description: LVP Floors, Quartz countertops, center island
- Level: First
- Dimensions: 15.2 x 12.0
Laundry
- Description: Next to the Garage, Shelving Above
- Level: First
- Dimensions: 9.10 x 6.5
Living room
- Description: LVP Floors, Recessed Lights
- Level: First
- Dimensions: 12.6 x 16.1
Heating
- Electric, Heat Pump
Cooling
- Electric, Heat Pump
Appliances
- Included: Dishwasher, Electric Water Heater, Oven, Stove, Water Heater
Features
- Bedroom on Main Level, Eat-in Kitchen, En Suite Bathroom, Full Bath on Main Level, Granite Counters, High Ceilings, High Speed Internet, Pantry, Wired for Data, Walk-In Closet(s)
- Flooring: Ceramic Tile, Partially Carpeted, Vinyl
- Has basement: No
- Attic: Walk-In
Interior area
- Total interior livable area: 1,523 sqft
- Finished area above ground: 1,523
- Finished area below ground: 0
Property
Parking
- Total spaces: 1
- Parking features: Attached, Covered, Direct Access, Driveway, Garage, Off Street, Paved
- Attached garage spaces: 1
- Has uncovered spaces: Yes
Features
- Levels: Two
- Stories: 2
- Patio & porch: Rear Porch, Patio
- Exterior features: Paved Driveway
- Pool features: None
- Fencing: None
Lot
- Size: 2,613 Square Feet
- Features: Level, Wooded
Details
- Parcel number: 774677215800000
- Zoning description: RTH
Construction
Type & style
- Home type: Townhouse
- Architectural style: Row House,Two Story
- Property subtype: Townhouse, Single Family Residence
- Attached to another structure: Yes
Materials
- Drywall, Frame, Stone, Vinyl Siding
- Foundation: Slab
- Roof: Shingle
Condition
- Resale
- New construction: No
- Year built: 2024
Utilities & green energy
- Sewer: Public Sewer
- Water: Public
Community & HOA
Community
- Features: Common Grounds/Area, Clubhouse, Home Owners Association
- Subdivision: Austin Woods
HOA
- Has HOA: Yes
- Services included: Clubhouse, Common Areas, Maintenance Grounds, Snow Removal, Trash
- HOA fee: $175 monthly
Location
- Region: North Chesterfield
Financial & listing details
- Price per square foot: $223/sqft
- Tax assessed value: $318,400
- Annual tax amount: $2,833
- Date on market: 9/30/2026
- Ownership: Individuals
- Ownership type: Sole Proprietor
Estimated market value
$338,400
$321,000 - $355,000
$2,391/mo
Price history
| Date | Event | Price |
|---|---|---|
| 10/1/2026 | Listed for sale | $339,000$223/sqft |
Source:  CVRMLS #2626671 Report a problem CVRMLS #2626671 Report a problem | ||
| 10/1/2026 | Listing removed | $339,000$223/sqft |
Source: CVRMLS #2617406 Report a problem | ||
| 7/21/2026 | Listed for sale | $339,000$223/sqft |
Source: CVRMLS #2617406 Report a problem | ||
| 6/29/2026 | Pending sale | $339,000$223/sqft |
Source: CVRMLS #2617406 Report a problem | ||
| 6/27/2026 | Listed for sale | $339,000+0.9%$223/sqft |
Source: CVRMLS #2617406 Report a problem | ||
| 5/31/2024 | Sold | $336,000$221/sqft |
Source: Public Record Report a problem | ||
Public tax history
| Year | Property taxes | Tax assessment |
|---|---|---|
| 2025 | $2,755 +371% | $309,600 +3.3% |
| 2024 | $585 +7.1% | $299,800 +399.7% |
| 2023 | $546 | $60,000 |
Find assessor info on the county website
Monthly payment
Est. payment
Payment breakdown
Explore the cost of this home by adjusting the details. Changes won't be saved.Climate risks
Neighborhood: 23234
Nearby schools
Schools provided by the listing agent
- Elementary: Hopkins
- Middle: Falling Creek
- High: Meadowbrook
Source: CVRMLS. This data may not be complete. We recommend contacting the local school district to confirm school assignments for this home.
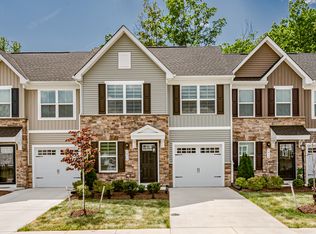
- $312,5753 bd3 ba1.5k sqft5416 Addison Gate Dr, North Chesterfield, VA 23234Sold
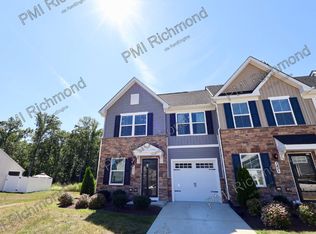
- $2,5903 bd3 ba1.5k sqft5424 Addison Gate Dr, North Chesterfield, VA 23234For Rent
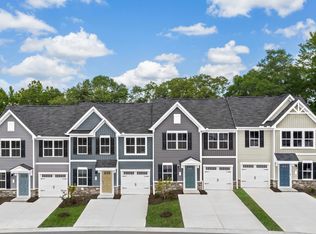
- $331,2353 bd3 ba1.5k sqft5412 Addison Gate Dr, North Chesterfield, VA 23234Sold
- $338,5403 bd2 ba1.5k sqft5408 Addison Gate Dr, North Chesterfield, VA 23234Sold
Similar homes
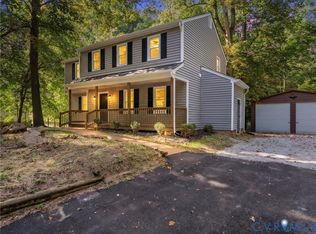
- $370,0004 bd3 ba1.8k sqft6518 Jessup Rd, North Chesterfield, VA 23234For Sale
 MLS ID #2626192, Dawn Roy, Open Gate Realty Group. CVRMLS
 - $317,0003 bd2 ba1.4k sqft4606 Mason Run Ct, North Chesterfield, VA 23234For Sale
 MLS ID #2624988, Graciela Orellana Alegria, Samson Properties. CVRMLS
 - $305,0003 bd1 ba1k sqft8907 Huntingcreek Pl, North Chesterfield, VA 23237For Sale
 MLS ID #2623853, Claire Ramsey, Valentine Properties. CVRMLS
 - $360,0003 bd3 ba1.5k sqft10679 Braden Woods Ct, Chesterfield, VA 23832For Sale
 MLS ID #2620468, Jennifer Gurley, Shaheen Ruth Martin & Fonville. CVRMLS
