Welcome to 12724 S Chester Rd! This charming brick ranch on a large .47 acre double lot, offers easy one-level living with 3 bedrooms and 2 full baths. The spacious living room features a vaulted, beamed ceiling, hardwood floors, and a brick fireplace, creating a warm and inviting space. The kitchen offers plenty of cabinet and counter space, new refrigerator, dishwasher and stove, a pantry and a breakfast bar area which opens to the dining room.
The primary bedroom includes a walk-in closet and private bath, while two additional bedrooms share a full hall bath. A convenient laundry/mud room with built-in storage provides great everyday functionality. Enjoy the carport with attached storage, plus a detached shed for additional storage. The large yard features a privacy-fenced side area, offering space to relax, garden, entertain, or play.
Recent updates include a new roof and fence in 2025, fresh paint throughout, and a rebuilt chimney crown with waterproofing 2025, and the gutters and soffits cleaned 2026. Conveniently located near everyday amenities, this well-maintained home is ready for its next owner. Schedule your showing today!
For sale
Price cut: $5K (8/31)
$365,000
12724 S Chester Rd, Chester, VA 23831
3beds
1,650sqft
Single Family Residence
Built in 1980
0.47 Acres Lot
$363,200 Zestimate®
$221/sqft
$-- HOA
What's special
Brick ranchBrick fireplaceFresh paint throughoutCarport with attached storageVaulted beamed ceilingHardwood floors
- 25 days
- 1,404
- 91
Likely to sell faster than
Zillow last checked:
Listing updated:
Listed by:
Sonya Gierke sonya@sonyag.com,
RE/MAX Commonwealth 804-360-5200
Source: CVRMLS,MLS#: 2623011 Originating MLS: Central Virginia Regional MLS
Originating MLS: Central Virginia Regional MLSFacts & features
Interior
Bedrooms & bathrooms
- Bedrooms: 3
- Bathrooms: 2
- Full bathrooms: 2
Rooms
- Room types: Center Hall
Primary bedroom
- Description: En Suite Bathroom, Walk In Closet
- Level: First
- Dimensions: 11.8 x 14.4
Bedroom 2
- Description: Ceiling Fan
- Level: First
- Dimensions: 11.8 x 12.11
Bedroom 3
- Description: Ceiling Fan
- Level: First
- Dimensions: 10.10 x 12.1
Dining room
- Description: Hardwood floors, Chair molding
- Level: First
- Dimensions: 10.2 x 14.9
Other
- Description: Tub & Shower
- Level: First
Kitchen
- Description: New Dishwasher and Stove, Pantry
- Level: First
- Dimensions: 10.8 x 17.7
Laundry
- Description: Built in Cabinets/ Mud Room
- Level: First
- Dimensions: 8.6 x 7.0
Living room
- Description: Hardwood floors, Brick FP, Vaulted and Beamed
- Level: First
- Dimensions: 20.3 x 17.3
Heating
- Electric, Heat Pump
Cooling
- Central Air, Electric
Appliances
- Included: Dryer, Dishwasher, Electric Water Heater, Microwave, Refrigerator, Stove, Washer
- Laundry: Washer Hookup, Dryer Hookup
Features
- Beamed Ceilings, Bedroom on Main Level, Ceiling Fan(s), Dining Area, En Suite Bathroom, Full Bath on Main Level, High Ceilings, Bath in Primary Bedroom, Main Level Primary, Pantry, Walk-In Closet(s), Window Treatments
- Flooring: Partially Carpeted, Wood
- Doors: Insulated Doors, Sliding Doors
- Windows: Screens, Thermal Windows, Window Treatments
- Basement: Crawl Space
- Attic: Pull Down Stairs,Walk-up
- Number of fireplaces: 1
- Fireplace features: Masonry, Wood Burning
Interior area
- Total interior livable area: 1,650 sqft
- Finished area above ground: 1,650
- Finished area below ground: 0
Video & virtual tour
Property
Parking
- Parking features: Carport, Driveway, Off Street, Paved
- Has carport: Yes
- Has uncovered spaces: Yes
Features
- Levels: One
- Stories: 1
- Patio & porch: Front Porch, Side Porch, Deck, Porch
- Exterior features: Deck, Porch, Storage, Shed, Paved Driveway
- Pool features: None
- Fencing: Fenced,Privacy,Wood
Lot
- Size: 0.47 Acres
- Features: Landscaped, Level
Details
- Parcel number: 790650213000000
Construction
Type & style
- Home type: SingleFamily
- Architectural style: Ranch
- Property subtype: Single Family Residence
Materials
- Brick, Drywall
- Roof: Composition
Condition
- Resale
- New construction: No
- Year built: 1980
Utilities & green energy
- Sewer: Septic Tank
- Water: Public
Community & HOA
Community
- Security: Smoke Detector(s)
- Subdivision: None
Location
- Region: Chester
Financial & listing details
- Price per square foot: $221/sqft
- Tax assessed value: $325,000
- Annual tax amount: $2,893
- Date on market: 8/22/2026
- Exclusions: washer, dryer and refrigerator
- Ownership: Individuals
- Ownership type: Sole Proprietor
Estimated market value
$363,200
$345,000 - $381,000
$2,280/mo
Price history
| Date | Event | Price |
|---|---|---|
| 8/31/2026 | Price change | $365,000-1.4%$221/sqft |
Source:  CVRMLS #2623011 Report a problem CVRMLS #2623011 Report a problem | ||
| 8/24/2026 | Listed for sale | $370,000+12.5%$224/sqft |
Source: CVRMLS #2623011 Report a problem | ||
| 4/1/2025 | Sold | $329,000-2.9%$199/sqft |
Source: CVRMLS #2502532 Report a problem | ||
| 2/11/2025 | Pending sale | $339,000$205/sqft |
Source: CVRMLS #2502532 Report a problem | ||
| 2/1/2025 | Listed for sale | $339,000-1.7%$205/sqft |
Source: CVRMLS #2502532 Report a problem | ||
| 2/1/2025 | Listing removed | $345,000$209/sqft |
Source: CVRMLS #2429251 Report a problem | ||
| 1/5/2025 | Listed for sale | $345,000$209/sqft |
Source: CVRMLS #2429251 Report a problem | ||
| 1/2/2025 | Pending sale | $345,000$209/sqft |
Source: CVRMLS #2429251 Report a problem | ||
| 12/20/2024 | Price change | $345,000-1.4%$209/sqft |
Source: CVRMLS #2429251 Report a problem | ||
| 11/8/2024 | Listed for sale | $350,000+74.1%$212/sqft |
Source: CVRMLS #2429251 Report a problem | ||
| 6/3/2020 | Sold | $201,000-2%$122/sqft |
Source: CVRMLS #2004315 Report a problem | ||
| 4/26/2020 | Pending sale | $205,000$124/sqft |
Source: Encompass Realty #2004315 Report a problem | ||
| 4/20/2020 | Price change | $205,000-4.7%$124/sqft |
Source: Encompass Realty #2004315 Report a problem | ||
| 4/3/2020 | Price change | $215,000-2.3%$130/sqft |
Source: Encompass Realty #2004315 Report a problem | ||
| 2/28/2020 | Price change | $220,000-2.2%$133/sqft |
Source: Encompass Realty #2004315 Report a problem | ||
| 2/13/2020 | Listed for sale | $225,000+26.4%$136/sqft |
Source: Encompass Realty #2004315 Report a problem | ||
| 4/4/2017 | Sold | $178,000-1.1%$108/sqft |
Source: CVRMLS #1639269 Report a problem | ||
| 3/7/2017 | Pending sale | $180,000$109/sqft |
Source: Visual Tour #1639269 Report a problem | ||
| 3/3/2017 | Price change | $180,000-1.1%$109/sqft |
Source: Visual Tour #1639269 Report a problem | ||
| 1/19/2017 | Price change | $182,000-1.6%$110/sqft |
Source: Visual Tour #1639269 Report a problem | ||
| 12/9/2016 | Listed for sale | $185,000+12.1%$112/sqft |
Source: Visual Tour #1639269 Report a problem | ||
| 3/16/2015 | Sold | $165,000-2.9%$100/sqft |
Source: Public Record Report a problem | ||
| 11/10/2014 | Price change | $169,900-4.5%$103/sqft |
Source: REAL ESTATE BROKERS, INC. #1420020 Report a problem | ||
| 8/14/2014 | Price change | $177,900-1.1%$108/sqft |
Source: Owner Report a problem | ||
| 8/4/2014 | Listed for sale | $179,900$109/sqft |
Source: Owner Report a problem | ||
| 3/10/2014 | Listing removed | $179,900$109/sqft |
Source: RE/MAX COMMONWEALTH #1403348 Report a problem | ||
Public tax history
| Year | Property taxes | Tax assessment |
|---|---|---|
| 2025 | $2,761 +5.6% | $310,200 +6.7% |
| 2024 | $2,615 +11.9% | $290,600 +13.1% |
| 2023 | $2,338 +13% | $256,900 +14.2% |
| 2022 | $2,069 +3.5% | $224,900 +6.9% |
| 2021 | $1,999 +2.7% | $210,400 +2.7% |
| 2020 | $1,947 +2.6% | $204,900 +2.6% |
| 2019 | $1,897 +0.6% | $199,700 +3.3% |
| 2018 | $1,886 +14.4% | $193,300 +3.8% |
| 2017 | $1,649 | $186,300 +10.1% |
| 2016 | $1,649 | $169,200 |
| 2015 | $1,649 | $169,200 |
| 2014 | $1,649 | $169,200 |
| 2013 | -- | $169,200 -1.6% |
| 2012 | -- | $171,900 -4.2% |
| 2011 | -- | $179,500 -3.7% |
| 2010 | -- | $186,300 -3.8% |
| 2009 | -- | $193,700 |
| 2008 | -- | $193,700 +17.2% |
| 2007 | -- | $165,300 +11.5% |
| 2005 | -- | $148,200 +13.3% |
| 2004 | -- | $130,800 +6.4% |
| 2003 | -- | $122,900 +4.7% |
| 2002 | -- | $117,400 +15.7% |
| 2001 | -- | $101,500 |
Find assessor info on the county website
Monthly payment
Est. payment
Payment breakdown
Explore the cost of this home by adjusting the details. Changes won't be saved.Climate risks
Neighborhood: 23831
Nearby schools
Schools provided by the listing agent
- Elementary: Wells
- Middle: Carver
- High: Bird
Source: CVRMLS. This data may not be complete. We recommend contacting the local school district to confirm school assignments for this home.

Similar homes
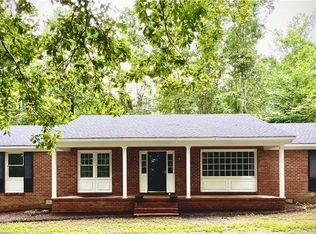
- $360,0004 bd2 ba2.4k sqft4611 Dunkirk Dr, Chester, VA 23831For Sale
 MLS ID #2616771, Kristin Murphy, Real Broker LLC. CVRMLS
 - $379,9994 bd3 ba2.2k sqft2912 Appleford Dr, Chester, VA 23831For Sale
 MLS ID #2620625, Mitzi Ford, Property Consultants, Inc. CVRMLS
 - $344,9503 bd2 ba1.6k sqft9715 Alfaree Rd, North Chesterfield, VA 23237For Sale
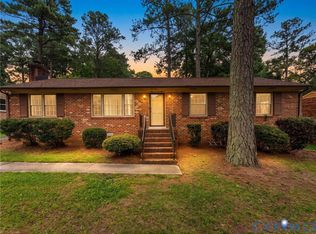 MLS ID #2618005, Richard Hague, BHG Base Camp. CVRMLS
 - $259,0003 bd1 ba960 sqft3203 Roland View Ter, Chester, VA 23831For Sale
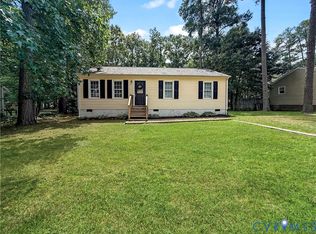 MLS ID #2623321, Hope George, Real Broker LLC. CVRMLS
