Be the very first to see this clean as a whistle One Level home located just across the Henrico County/Charles City County line yet rural enough to enjoy the tranquility of country living. The Rancher features an open floor plan, three generously sized bedrooms including a large Primary Suite w/private bathroom. The open space has laminate floors throughout and the warmth of carpet in the bedrooms. The exterior features brick front, country front porch, premium vinyl siding, pressure treated rear deck, cozy custom-built fire pit, TWO utility sheds for your storage needs and of course a 1.15 ACRE level lot. Schedule your private showing for this one TODAY !!!
For sale
$359,950
4910 N Warriner Rd, Richmond, VA 23231
3beds
1,440sqft
Single Family Residence
Built in 1999
1.15 Acres Lot
$356,700 Zestimate®
$250/sqft
$-- HOA
What's special
- 19 days
- 720
- 70
Zillow last checked:
Listing updated:
Listed by:
Chuck Jenkins (804)397-9389,
Long & Foster REALTORS 804-346-4411
Source: CVRMLS,MLS#: 2627860 Originating MLS: Central Virginia Regional MLS
Facts & features
Interior
Bedrooms & bathrooms
- Bedrooms: 3
- Bathrooms: 2
- Full bathrooms: 2
Primary bedroom
- Description: Attached Full Bath, Walk-in Closet, Ceiling Fan
- Level: First
- Dimensions: 0 x 0
Bedroom 2
- Level: First
- Dimensions: 0 x 0
Bedroom 3
- Level: First
- Dimensions: 0 x 0
Family room
- Description: Gas Fireplace
- Level: First
- Dimensions: 0 x 0
Other
- Description: Tub & Shower
- Level: First
Kitchen
- Description: Eat-in Kitchen
- Level: First
- Dimensions: 0 x 0
Heating
- Electric, Heat Pump
Cooling
- Central Air
Appliances
- Included: Electric Water Heater
Features
- Ceiling Fan(s), Dining Area, Eat-in Kitchen, Fireplace, Bath in Primary Bedroom, Main Level Primary
- Flooring: Partially Carpeted, Vinyl
- Basement: Crawl Space
- Attic: Access Only
- Number of fireplaces: 1
- Fireplace features: Gas
Interior area
- Total interior livable area: 1,440 sqft
- Finished area above ground: 1,440
- Finished area below ground: 0
Video & virtual tour
Property
Parking
- Parking features: No Garage
Features
- Levels: One
- Stories: 1
- Patio & porch: Rear Porch, Front Porch, Deck, Porch
- Exterior features: Deck, Porch, Storage, Shed
- Pool features: None
- Fencing: None
Lot
- Size: 1.15 Acres
Details
- Parcel number: 1291B
Construction
Type & style
- Home type: SingleFamily
- Architectural style: Ranch
- Property subtype: Single Family Residence
Materials
- Brick, Drywall, Frame, Vinyl Siding
- Roof: Composition
Condition
- Resale
- New construction: No
- Year built: 1999
Utilities & green energy
- Sewer: Septic Tank
- Water: Well
Community & HOA
Community
- Subdivision: None
Location
- Region: Richmond
Financial & listing details
- Price per square foot: $250/sqft
- Tax assessed value: $215,200
- Annual tax amount: $1,484
- Date on market: 10/11/2026
- Ownership: Individuals
- Ownership type: Sole Proprietor
Estimated market value
$356,700
$339,000 - $375,000
$2,130/mo
Price history
| Date | Event | Price |
|---|---|---|
| 10/13/2026 | Listed for sale | $359,950+102.2%$250/sqft |
Source:  CVRMLS #2627860 Report a problem | ||
| 8/29/2016 | Sold | $178,000-3.8%$124/sqft |
Source: CVRMLS #1617271 Report a problem | ||
| 5/20/2016 | Listed for sale | $184,950$128/sqft |
Source: Long & Foster REALTORS #1617271 Report a problem | ||
Public tax history
| Year | Property taxes | Tax assessment |
|---|---|---|
| 2016 | -- | -- |
| 2015 | -- | -- |
| 2014 | -- | -- |
| 2013 | -- | -- |
| 2012 | -- | -- |
| 2011 | -- | -- |
| 2010 | -- | -- |
| 2009 | -- | -- |
| 2008 | -- | -- |
| 2007 | -- | -- |
| 2006 | -- | -- |
Find assessor info on the county website
Monthly payment
Est. payment
Payment breakdown
Explore the cost of this home by adjusting the details. Changes won't be saved.Climate risks
Neighborhood: 23231
Nearby schools
Schools provided by the listing agent
- Elementary: Charles City
- Middle: Charles City
- High: Charles City
Source: CVRMLS. This data may not be complete. We recommend contacting the local school district to confirm school assignments for this home.
Similar homes
- $375,0003 bd2 ba1.5k sqft3807 Malpas Dr, Sandston, VA 23150For Sale
 MLS ID #2621255, Cindy Allen, Metro Premier Homes LLC. CVRMLS
- $375,0004 bd2 ba1.9k sqft6437 Moon Ln, North Chesterfield, VA 23234For Sale
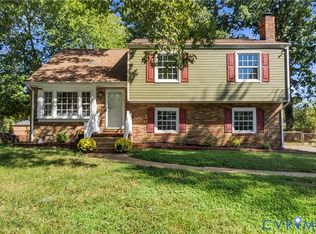 MLS ID #2629051, Blake Edwards, Redfin Corporation. CVRMLS
- $320,0003 bd2 ba1.2k sqft3001 Whistling Arrow Dr, Henrico, VA 23231For Sale
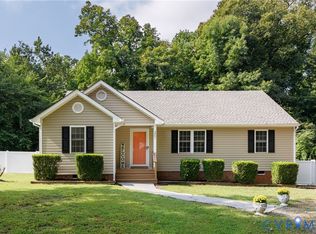 MLS ID #2623854, Meyber Nazaros Castillo, Long & Foster REALTORS. CVRMLS
- $349,0003 bd2 ba1.4k sqft4324 Branchester Pkwy, Prince George, VA 23875For Sale
 MLS ID #2628559, Reed Wilson, The Wilson Group. CVRMLS
