Welcome to 5208 Farmcrest Circle in Branchester Lakes! Tucked away on a cul-de-sac, this 3 bedroom, 2.5 bath two-story home offers 1,704 square feet with a comfortable, functional floor plan. The main level features separate living and dining rooms along with a spacious kitchen and family room combination with gas fireplace and access to the rear deck. A separate laundry/utility room and half bath complete the first floor. A brand-new HVAC system with gas heat was installed in August 2026. Upstairs, the primary bedroom features a vaulted ceiling, his & hers closets and private full bath, along with two additional bedrooms and a second full bath. Outside you'll find a fenced rear yard, deck, paved driveway and detached storage shed. Enjoy an established neighborhood setting with the added bonus of no HOA. Bring your ideas and make this one your own!
For sale
Price cut: $6K (9/28)
$349,000
5208 Farmcrest Cir, Prince George, VA 23875
3beds
1,704sqft
Single Family Residence
Built in 1995
0.34 Acres Lot
$347,800 Zestimate®
$205/sqft
$-- HOA
What's special
Gas fireplaceDetached storage shedFenced rear yardPaved drivewayHis and hers closets
- 23 days
- 570
- 28
Likely to sell faster than
Zillow last checked:
Listing updated:
Listed by:
Ronnie Joswick hopewell@ingramhomes.com,
Ingram & Associates-Hopewell 804-458-9873,
Shelly Taylor Hedrick 804-586-1181,
Ingram & Associates-Hopewell
Source: CVRMLS,MLS#: 2624641 Originating MLS: Central Virginia Regional MLS
Originating MLS: Central Virginia Regional MLSFacts & features
Interior
Bedrooms & bathrooms
- Bedrooms: 3
- Bathrooms: 3
- Full bathrooms: 2
- 1/2 bathrooms: 1
Primary bedroom
- Description: Carpet / Ceiling Fan / Full Bath
- Level: Second
- Dimensions: 14.6 x 12.1
Bedroom 2
- Description: Carpet
- Level: Second
- Dimensions: 11.1 x 10.7
Bedroom 3
- Description: Carpet
- Level: Second
- Dimensions: 9.7 x 9.4
Dining room
- Description: LVP / Open to Family Room
- Level: First
- Dimensions: 12.3 x 10.7
Family room
- Description: Family Room ~ Kitchen Combo / LVP / Gas Logs
- Level: First
- Dimensions: 30.6 x 11.7
Other
- Description: Tub & Shower
- Level: Second
Half bath
- Level: First
Kitchen
- Description: Family Room ~ Kitchen Combo / LVP / Deck Access
- Level: First
- Dimensions: 30.6 x 11.7
Laundry
- Description: LVP / Shelving
- Level: First
- Dimensions: 8.8 x 6.0
Living room
- Description: LVP
- Level: First
- Dimensions: 10.10 x 9.10
Heating
- Forced Air, Natural Gas
Cooling
- Central Air
Appliances
- Included: Dishwasher, Gas Water Heater
- Laundry: Washer Hookup, Dryer Hookup
Features
- Bay Window, Ceiling Fan(s), Separate/Formal Dining Room, Double Vanity, Eat-in Kitchen, Fireplace, High Ceilings, Laminate Counters, Bath in Primary Bedroom, Pantry
- Flooring: Laminate, Partially Carpeted, Vinyl
- Doors: Storm Door(s)
- Basement: Crawl Space
- Attic: Access Only
- Number of fireplaces: 1
- Fireplace features: Gas
Interior area
- Total interior livable area: 1,704 sqft
- Finished area above ground: 1,704
- Finished area below ground: 0
Property
Parking
- Parking features: Driveway, Off Street, Paved
- Has uncovered spaces: Yes
Features
- Levels: Two
- Stories: 2
- Patio & porch: Rear Porch, Deck
- Exterior features: Deck, Storage, Shed, Paved Driveway
- Pool features: None
- Fencing: Back Yard,Fenced
Lot
- Size: 0.34 Acres
- Features: Cul-De-Sac
Details
- Parcel number: 24F020A0300
- Zoning description: R-1
Construction
Type & style
- Home type: SingleFamily
- Architectural style: Two Story
- Property subtype: Single Family Residence
Materials
- Drywall, Frame, Vinyl Siding, Wood Siding
- Roof: Composition,Shingle
Condition
- Resale
- New construction: No
- Year built: 1995
Utilities & green energy
- Sewer: Public Sewer
- Water: Public
Community & HOA
Community
- Subdivision: Branchester Lakes
Location
- Region: Prince George
Financial & listing details
- Price per square foot: $205/sqft
- Tax assessed value: $305,600
- Annual tax amount: $2,244
- Date on market: 9/10/2026
- Ownership: Individuals
- Ownership type: Sole Proprietor
Estimated market value
$347,800
$330,000 - $365,000
$2,344/mo
Price history
| Date | Event | Price |
|---|---|---|
| 9/28/2026 | Price change | $349,000-1.7%$205/sqft |
Source:  CVRMLS #2624641 Report a problem CVRMLS #2624641 Report a problem | ||
| 9/11/2026 | Listed for sale | $355,000+18.3%$208/sqft |
Source: CVRMLS #2624641 Report a problem | ||
| 3/6/2024 | Sold | $300,000-6%$176/sqft |
Source: CVRMLS #2401438 Report a problem | ||
| 2/6/2024 | Pending sale | $319,000$187/sqft |
Source: CVRMLS #2401438 Report a problem | ||
| 1/18/2024 | Listed for sale | $319,000+93.9%$187/sqft |
Source: CVRMLS #2401438 Report a problem | ||
| 11/17/2015 | Listing removed | $1,400$1/sqft |
Source: Century 21 Colonial Realty #1528948 Report a problem | ||
| 10/21/2015 | Listed for rent | $1,400$1/sqft |
Source: Century 21 Colonial Realty #1528948 Report a problem | ||
| 8/16/2005 | Sold | $164,500$97/sqft |
Source: Agent Provided Report a problem | ||
Public tax history
| Year | Property taxes | Tax assessment |
|---|---|---|
| 2025 | $2,244 | $273,700 |
| 2024 | $2,244 | $273,700 |
| 2023 | $2,244 +26% | $273,700 +32.1% |
| 2022 | $1,782 | $207,200 +2.1% |
| 2021 | $1,782 +2.1% | $203,000 |
| 2020 | $1,746 +11.9% | $203,000 +11.9% |
| 2019 | $1,560 +7.6% | $181,400 +7.6% |
| 2018 | $1,450 | $168,600 +3.8% |
| 2017 | -- | $162,400 -0.7% |
| 2016 | $1,443 | $163,600 |
| 2014 | $1,443 | $163,600 |
| 2013 | -- | $163,600 |
| 2012 | -- | $163,600 -5.7% |
| 2011 | -- | $173,500 -5.6% |
| 2010 | -- | $183,800 |
| 2009 | -- | -- |
| 2007 | -- | -- |
| 2005 | $1,272 | -- |
| 2004 | -- | -- |
| 2003 | $1,114 +3.1% | -- |
| 2002 | $1,081 | -- |
| 2001 | $1,081 +18.9% | -- |
| 2000 | $909 | $101,000 |
Find assessor info on the county website
Monthly payment
Est. payment
Payment breakdown
Explore the cost of this home by adjusting the details. Changes won't be saved.Climate risks
Neighborhood: 23875
Nearby schools
Schools provided by the listing agent
- Elementary: Beazley
- Middle: Moore
- High: Prince George
Source: CVRMLS. This data may not be complete. We recommend contacting the local school district to confirm school assignments for this home.

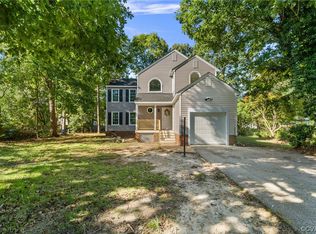
Similar homes
- $419,9005 bd2 ba2.5k sqft2702 Manchester Dr, Prince George, VA 23875For Sale
 MLS ID #2624032, Heather Adair, Hardesty Homes. CVRMLS
 - $357,9903 bd3 ba1.5k sqft6606 Lunsford Dr, Prince George, VA 23875New Construction
 CVRMLS
 - $345,0003 bd2 ba1.5k sqft10900 Old Cheshire Ln, Chester, VA 23831For Sale
 MLS ID #2625902, Kristin Murphy, Real Broker LLC. CVRMLS
 - $329,9003 bd2 ba1.5k sqft100 Royal Oak Ave, Colonial Heights, VA 23834For Sale
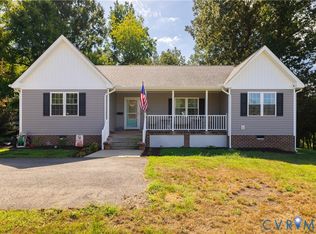 MLS ID #2623790, Samantha Tyler Anger, Tyler Realty Group. CVRMLS
