Price Adjustment!!!
COMPLETELY RENOVATED IN 2026 • 5 BEDROOMS • 2,522 FINISHED SQ FT • RANCH-STYLE HOME • FINISHED WALK-OUT BASEMENT • NO HOA!
This beautifully renovated ranch-style home offers the space, style, and peace of mind you’ve been looking for! Completely renovated from the studs in 2026, this spacious 5-bedroom, 2-bath home delivers the look, feel, and peace of mind of a brand-new home, without the new-construction wait. Nearly everything is NEW, including the roof, HVAC/heat pump, windows, LVP flooring, kitchen cabinetry, bathrooms, fixtures, and more.
Just beyond the main entry, a convenient interior staircase leads to the finished walk-out basement, where you’ll find additional living space, bedrooms, and a spacious family room. With two distinct living areas, there is plenty of flexibility for entertaining, relaxing, working from home, or creating the extra space your household needs.
Step outside and enjoy the large second-story deck overlooking the backyard, along with the shaded patio area underneath. Perfect for morning coffee, entertaining, or relaxing at the end of the day. A brand-new paved driveway, and generous 0.39-acre lot add even more convenience and outdoor space.
Located in an established Prince George neighborhood just minutes from Fort Lee, major highways, shopping, dining, and everyday conveniences, this home combines a complete 2026 renovation with a convenient location.
5 bedrooms. 2 full baths. 2 living spaces. Finished walk-out basement. Large deck. Shaded patio. Newly paved driveway. No HOA.
There is truly nothing left to do but move in and make it yours. Come see this transformation in person. You won’t appreciate the space and quality until you walk through it!
For sale
Price cut: $10.1K (9/23)
$419,900
2702 Manchester Dr, Prince George, VA 23875
5beds
2,522sqft
Single Family Residence
Built in 1975
0.39 Acres Lot
$417,900 Zestimate®
$166/sqft
$-- HOA
What's special
Finished walk-out basementAdditional living spaceBrand-new paved drivewayLvp flooringSpacious family roomConvenient interior staircase
- 31 days
- 676
- 51
Zillow last checked:
Listing updated:
Listed by:
Heather Adair 804-930-6229,
Hardesty Homes 804-745-8516
Source: CVRMLS,MLS#: 2624032 Originating MLS: Central Virginia Regional MLS
Originating MLS: Central Virginia Regional MLSFacts & features
Interior
Bedrooms & bathrooms
- Bedrooms: 5
- Bathrooms: 2
- Full bathrooms: 2
Primary bedroom
- Level: First
- Dimensions: 0 x 0
Bedroom 2
- Level: First
- Dimensions: 0 x 0
Bedroom 3
- Level: First
- Dimensions: 0 x 0
Bedroom 4
- Level: Basement
- Dimensions: 0 x 0
Bedroom 5
- Level: Basement
- Dimensions: 0 x 0
Dining room
- Level: First
- Dimensions: 0 x 0
Family room
- Level: Basement
- Dimensions: 0 x 0
Other
- Description: Shower
- Level: Basement
Other
- Description: Tub & Shower
- Level: First
Kitchen
- Level: First
- Dimensions: 0 x 0
Laundry
- Level: Basement
- Dimensions: 0 x 0
Living room
- Level: First
- Dimensions: 0 x 0
Heating
- Electric, Heat Pump
Cooling
- Central Air
Appliances
- Included: Dishwasher, Electric Water Heater, Microwave, Oven, Stove, Water Heater
- Laundry: Washer Hookup, Dryer Hookup
Features
- Ceiling Fan(s), Dining Area, Double Vanity, Eat-in Kitchen, Fireplace, Recessed Lighting, Walk-In Closet(s)
- Flooring: Vinyl
- Basement: Full,Walk-Out Access
- Attic: Pull Down Stairs
- Number of fireplaces: 1
- Fireplace features: Masonry, Wood Burning
Interior area
- Total interior livable area: 2,522 sqft
- Finished area above ground: 1,300
- Finished area below ground: 1,222
Property
Parking
- Parking features: Carport, Driveway, No Garage, Paved
- Has carport: Yes
- Has uncovered spaces: Yes
Features
- Levels: Two
- Stories: 2
- Patio & porch: Deck, Porch
- Exterior features: Deck, Porch, Storage, Shed, Paved Driveway
- Pool features: None
- Fencing: None
Lot
- Size: 0.39 Acres
Details
- Parcel number: 13A020A0160
- Zoning description: R-2
Construction
Type & style
- Home type: SingleFamily
- Architectural style: Ranch
- Property subtype: Single Family Residence
Materials
- Brick, Block, Drywall, Vinyl Siding
- Roof: Shingle
Condition
- Resale
- New construction: No
- Year built: 1975
Utilities & green energy
- Sewer: Public Sewer
- Water: Public
Community & HOA
Community
- Subdivision: Birchett Estates
Location
- Region: Prince George
Financial & listing details
- Price per square foot: $166/sqft
- Tax assessed value: $357,000
- Annual tax amount: $2,155
- Date on market: 9/4/2026
- Ownership: Individuals
- Ownership type: Sole Proprietor
Estimated market value
$417,900
$397,000 - $439,000
$2,685/mo
Price history
| Date | Event | Price |
|---|---|---|
| 9/23/2026 | Price change | $419,900-2.3%$166/sqft |
Source:  CVRMLS #2624032 Report a problem CVRMLS #2624032 Report a problem | ||
| 9/5/2026 | Listed for sale | $429,999$170/sqft |
Source: CVRMLS #2624032 Report a problem | ||
Public tax history
| Year | Property taxes | Tax assessment |
|---|---|---|
| 2025 | $2,156 | $262,900 |
| 2024 | $2,156 | $262,900 |
| 2023 | $2,156 +14% | $262,900 +19.6% |
| 2022 | $1,890 | $219,800 +3.8% |
| 2021 | $1,890 +3.8% | $211,800 |
| 2020 | $1,821 +10.8% | $211,800 +10.8% |
| 2019 | $1,644 +4.4% | $191,200 +4.4% |
| 2018 | $1,576 | $183,200 |
| 2017 | -- | $183,200 +0.3% |
| 2016 | $1,607 | $182,700 |
| 2014 | $1,607 | $182,700 +0.2% |
| 2013 | -- | $182,400 |
| 2012 | -- | $182,400 -1.1% |
| 2011 | -- | $184,500 -6.2% |
| 2010 | -- | $196,600 |
| 2009 | -- | -- |
| 2007 | -- | -- |
| 2005 | $1,192 | -- |
| 2004 | -- | -- |
| 2003 | $1,040 +1.4% | -- |
| 2002 | $1,025 | -- |
| 2001 | $1,025 +10.8% | -- |
| 2000 | $925 | $102,800 |
Find assessor info on the county website
Monthly payment
Est. payment
Payment breakdown
Explore the cost of this home by adjusting the details. Changes won't be saved.Climate risks
Neighborhood: 23875
Nearby schools
Schools provided by the listing agent
- Elementary: North
- Middle: Moore
- High: Prince George
Source: CVRMLS. This data may not be complete. We recommend contacting the local school district to confirm school assignments for this home.
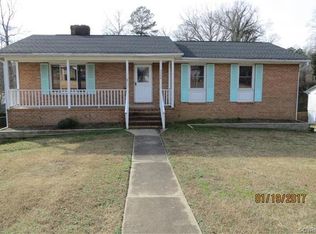
- $329,1004 bd3 ba1.9k sqft2704 Manchester Dr, Prince George, VA 23875Off Market
- $305,2003 bd2 ba1.3k sqft2700 Manchester Dr, Prince George, VA 23875Off Market
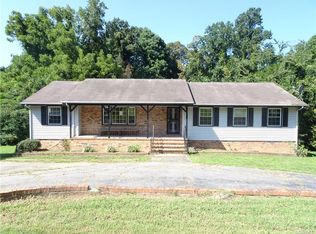
- $390,6003 bd3 ba3.1k sqft2800 Manchester Dr, Prince George, VA 23875Off Market
- $277,1003 bd2 ba1.3k sqft2604 Manchester Dr, Prince George, VA 23875Off Market

Similar homes
- $349,0003 bd3 ba1.7k sqft5208 Farmcrest Cir, Prince George, VA 23875For Sale
 MLS ID #2624641, Ronnie Joswick, Ingram & Associates-Hopewell. CVRMLS
 - $434,9004 bd3 ba2.3k sqft220 Huntington Rd, Colonial Heights, VA 23834For Sale
 MLS ID #2620011, Jennifer Walker, Long & Foster REALTORS. CVRMLS
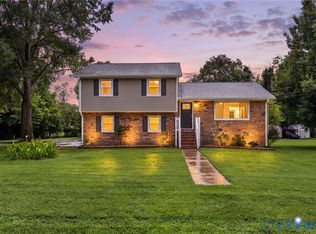
 - $399,9504 bd3 ba2.5k sqft2616 Liverman Dr, North Prince George, VA 23860For Sale
 MLS ID #2621768, Warren Jessup, RE/MAX Commonwealth. CVRMLS
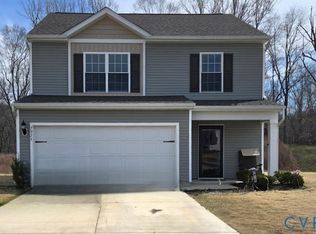
 - $399,9954 bd3 ba1.8k sqft7915 Honeybee Ct, North Prince George, VA 23860For Sale
 MLS ID #2626310, Denise Jones, Legacy Living Realty and Associates. CVRMLS
