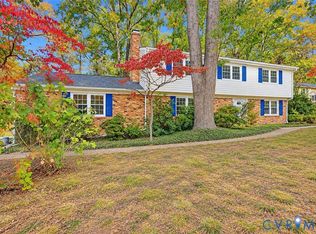
REFRESHED AND BACK ON THE MARKET! Don't MISS this spacious 5-bedroom, 3-bath home offering an open-concept layout and great functionality across two levels. The main floor features a bright kitchen with wood cabinets, laminate countertops, stainless steel appliances (conveying AS-IS), a pantry, backsplash, and an eat-in dining area. Enjoy separate formal dining with NEW LVP floors, crown molding, and chair rail, along with a den, and a cozy living room with NEW LVP floors and a gas fireplace. The first floor includes a guest bedroom with NEW carpet and a standard closet, two hallway closets, and a full bathroom with a single vanity, vinyl tub insert, and updated flooring. Upstairs, you’ll find four additional bedrooms including a spacious primary suite with a full bath, laminate countertops, closet storage, and linoleum flooring. All upstairs bedrooms are NEWLY carpeted and include walk-in or standard closets. A second full hall bath, double linen closets, and an upstairs laundry room—with washer and dryer conveying—add convenience. Additional features include a 200-amp panel, gas hot water tank (2004), covered front porch, vinyl siding, asphalt shingle roof, irrigation system (verify winterization), and a two-car garage. Attic access available on the second floor. Great potential with plenty of room to personalize and make it your own! ****SOME PHOTOS HAVE BEEN VIRTUALLY STAGED TO ILLUSTRATE POTENTIAL LAYOUT AND FURNISHINGS****
For sale
$440,000
8004 Diamond Ridge Ct, Henrico, VA 23231
5beds
2,400sqft
Single Family Residence
Built in 2006
0.39 Acres Lot
$412,400 Zestimate®
$183/sqft
$39/mo HOA
What's special
- 1 day
- 50
- 3
Zillow last checked:
Listing updated:
Listed by:
Kinshasha Lindsey membership@therealbrokerage.com,
Real Broker LLC 855-450-0442
Source: CVRMLS,MLS#: 2629050 Originating MLS: Central Virginia Regional MLS
Facts & features
Interior
Bedrooms & bathrooms
- Bedrooms: 5
- Bathrooms: 3
- Full bathrooms: 3
Other
- Description: Tub & Shower
- Level: First
Other
- Description: Tub & Shower
- Level: Second
Heating
- Electric, Heat Pump
Cooling
- Central Air, Electric
Appliances
- Included: Dryer, Dishwasher, Disposal, Gas Water Heater, Microwave, Oven, Refrigerator, Stove, Washer
Features
- Bedroom on Main Level, Dining Area, Eat-in Kitchen, Fireplace, Laminate Counters
- Flooring: Carpet, Linoleum, Partially Carpeted, Wood
- Basement: Crawl Space
- Attic: Pull Down Stairs
- Number of fireplaces: 1
- Fireplace features: Gas
Interior area
- Total interior livable area: 2,400 sqft
- Finished area above ground: 2,400
- Finished area below ground: 0
Property
Parking
- Total spaces: 2
- Parking features: Attached, Driveway, Garage, Garage Door Opener, Unpaved
- Attached garage spaces: 2
- Has uncovered spaces: Yes
Features
- Levels: Two
- Stories: 2
- Exterior features: Unpaved Driveway
- Pool features: None
Lot
- Size: 0.39 Acres
Details
- Parcel number: 8216870489
- Zoning description: R2AC
Construction
Type & style
- Home type: SingleFamily
- Architectural style: Colonial,Two Story
- Property subtype: Single Family Residence
Materials
- Frame, Vinyl Siding
- Roof: Composition
Condition
- Resale
- New construction: No
- Year built: 2006
Utilities & green energy
- Sewer: Public Sewer
- Water: Public
Community & HOA
Community
- Subdivision: Four Mile Run
HOA
- Has HOA: Yes
- HOA fee: $118 quarterly
Location
- Region: Henrico
Financial & listing details
- Price per square foot: $183/sqft
- Tax assessed value: $381,700
- Annual tax amount: $3,168
- Date on market: 11/3/2026
- Ownership: Individuals
- Ownership type: Sole Proprietor
Estimated market value
$412,400
$392,000 - $433,000
$2,998/mo
Price history
| Date | Event | Price |
|---|---|---|
| 11/4/2026 | Listed for sale | $440,000+1.1%$183/sqft |
Source:  CVRMLS #2629050 Report a problem | ||
| 1/31/2026 | Listing removed | $435,000$181/sqft |
Source: CVRMLS #2533276 Report a problem | ||
| 1/26/2026 | Price change | $435,000-1.1%$181/sqft |
Source: CVRMLS #2533276 Report a problem | ||
| 1/8/2026 | Listed for sale | $440,000+109.5%$183/sqft |
Source: CVRMLS #2533276 Report a problem | ||
| 4/7/2009 | Sold | $210,000-1.8%$88/sqft |
Source: Public Record Report a problem | ||
| 1/16/2009 | Listed for sale | $213,750-5.9%$89/sqft |
Source: VLS Homes #2900698 Report a problem | ||
| 11/6/2008 | Sold | $227,040-26.1%$95/sqft |
Source: Public Record Report a problem | ||
| 11/22/2006 | Sold | $307,225$128/sqft |
Source: Public Record Report a problem | ||
Public tax history
| Year | Property taxes | Tax assessment |
|---|---|---|
| 2025 | $3,168 +7.9% | $381,700 +10.5% |
| 2024 | $2,937 +5.9% | $345,500 +5.9% |
| 2023 | $2,773 +10.4% | $326,200 +10.4% |
| 2022 | $2,512 +6.5% | $295,500 +9% |
| 2021 | $2,359 +12.7% | $271,200 +7.8% |
| 2020 | $2,093 +7.6% | $251,500 +4.5% |
| 2019 | $1,945 | $240,600 +7.6% |
| 2018 | $1,945 +115.7% | $223,600 +7.9% |
| 2017 | $902 -47.8% | $207,300 +4.5% |
| 2016 | $1,726 +8.9% | $198,400 +3.7% |
| 2015 | $1,585 | $191,400 +5% |
| 2014 | $1,585 | $182,200 |
| 2013 | -- | $182,200 -3.6% |
| 2012 | -- | $189,100 -9.8% |
| 2011 | -- | $209,600 |
| 2010 | -- | $209,600 -9.1% |
| 2009 | -- | $230,600 |
| 2008 | -- | -- |
| 2006 | -- | -- |
| 2005 | -- | -- |
Find assessor info on the county website
Monthly payment
Est. payment
Payment breakdown
Explore the cost of this home by adjusting the details. Changes won't be saved.Climate risks
Neighborhood: Four Mile Run
Nearby schools
Schools provided by the listing agent
- Elementary: Mehfoud
- Middle: Rolfe
- High: Varina
Source: CVRMLS. This data may not be complete. We recommend contacting the local school district to confirm school assignments for this home.
- $469,3006 bd3 ba-- sqft8004 Diamond Ridge Ct #C, Henrico, VA 23231Off Market
- $417,1005 bd3 ba2.4k sqft8000 Diamond Ridge Ct, Henrico, VA 23231Off Market
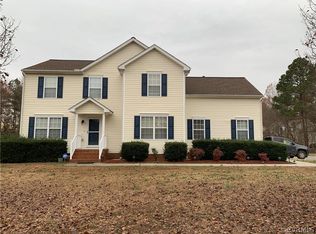
- $427,5005 bd2 ba2.6k sqft8008 Diamond Ridge Ct, Henrico, VA 23231Off Market
- $418,6005 bd2 ba2.6k sqft2837 Heather Ridge Dr, Henrico, VA 23231Off Market
Similar homes
- $475,0004 bd4 ba2.3k sqft242 Monath Rd, North Chesterfield, VA 23236For Sale
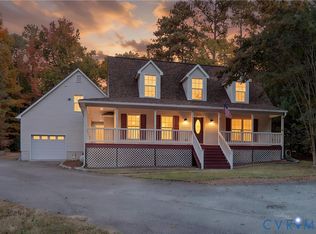 MLS ID #2629391, Dennis Ross, Real Broker LLC. CVRMLS
- $465,0004 bd3 ba1.9k sqft12040 Hunters Hawk Ct, Chesterfield, VA 23838For Sale
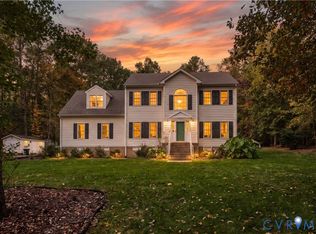 MLS ID #2628973, Barbara Reagan, Long & Foster REALTORS. CVRMLS
- $400,0004 bd3 ba2.2k sqft6812 Lake Caroline Dr, Chesterfield, VA 23832For Sale
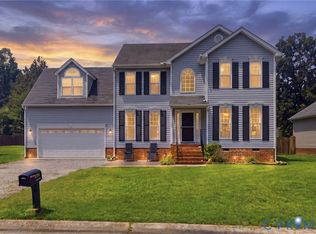 MLS ID #2629689, Anna Schauer, Long & Foster REALTORS. CVRMLS
- $424,9904 bd3 ba2.3k sqft3804 N Middlebrook Ct, Chester, VA 23831For Sale
 MLS ID #2622899, Diane Wiley, Weichert Brockwell & Associate. CVRMLS
