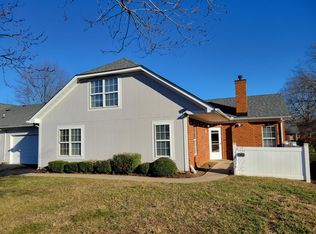
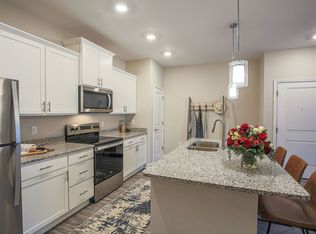
Introducing the charming corner unit townhouse at 5424 Addison Gate Drive, a delightful home in the heart of North Chesterfield, VA. This spacious 1,523 sq ft property seamlessly blends comfort and style. The cozy living room flows into the beautiful kitchen with stainless steel appliances, granite countertops, an island and a pantry. With three generously sized bedrooms, this home provides ample space for all. The primary bedroom has an en-suite bathroom with dual sinks, a walk-in closet and a walk-in shower. There's a half bathroom downstairs and a laundry room with a washer and dryer provided for added convenience. Enjoy relaxing or entertaining in the fenced backyard with yard space and a nice patio. Perfectly located, this townhouse offers easy access to local amenities, restaurants, shops, highways and more! Make 5424 Addison Gate Drive your new address, and experience the best of townhouse living with unmatched style and ease.
Special Features!
- Upgraded impact-resistant windows (hurricane-grade) provide superior security, noise reduction, and energy efficiency rare for a rental in this area.
- A private wooded walking trail sits just steps behind the home, offering a peaceful spot for morning walks or evening strolls right outside your door.
$30 Benefits package: Our rentals also offer a Resident Benefits Package which includes: Filter delivery service, Identity protection, 24/7 maintenance coordination, access to our online portal, an annual $100 discount coupon towards late fees, credit building, and a resident reward program, and an annual fire safety inspection. Compared to other similar properties, our tenants experience an average annual savings of $280 in utility and maintenance expenses.
APPLICATION PROCESSING TIME: 1-2 business days upon receipt of complete application package (all required documents must be provided in order to be considered "complete").
*All information is deemed reliable but not guaranteed and is subject to change.*
Non-Smoking ONLY
If Applicable: Clarify that the fireplace is considered an amenity, not a guaranteed part of the lease. This means its use is not guaranteed, and any interruption or non-availability will not violate the lease.
PMI Richmond
1520 Huguenot Road, Suite 118, Midlothian, VA 23113, USA
By submitting your information on this page you consent to being contacted by the Property Manager and RentEngine via SMS, phone, or email.
Apartment for rent
Apartment
Available now
No pets
Air conditioner, central air
In unit laundry
3 Garage spaces parking
What's special
Granite countertopsNice patioCorner unit townhouseThree generously sized bedroomsBeautiful kitchenWalk-in closetHalf bathroom downstairs
- 36 days |
- -- |
- -- |
Zillow last checked:
Listing updated:
Travel times

Let’s turn your rent into credit progress
Build credit history with every on-time payment and get credit for the payment you’re already making.
Facts & features
Interior
Bedrooms & bathrooms
- Bedrooms: 3
- Bathrooms: 3
- Full bathrooms: 2
- 1/2 bathrooms: 1
Rooms
- Room types: Laundry Room, Master Bath, Pantry, Walk In Closet
Cooling
- Air Conditioner, Central Air
Appliances
- Included: Dishwasher, Dryer, Freezer, Garbage Disposal, Microwave Oven, Range Oven, Refrigerator, Washer
- Laundry: In Unit
Features
- Pantry, Walk In Closet
- Flooring: Carpet
Interior area
- Total interior livable area: 1,507 sqft
Video & virtual tour
Property
Parking
- Total spaces: 3
- Parking features: Garage
- Has garage: Yes
- Details: Contact manager
Features
- Patio & porch: Patio, Porch
- Exterior features: Fenced Yard, Laundry Room, Master Bath, Playground
- Fencing: Fenced Yard
Details
- Additional structures: Garage(s)
- Parcel number: 774677235500000
Construction
Type & style
- Home type: Apartment
- Property subtype: Apartment
Condition
- Year built: 2024
Building
Management
- Pets allowed: No
Community & HOA
Community
- Features: Playground
Location
- Region: North Chesterfield
Financial & listing details
- Lease term: 1 Year
Nearby apartments for rent


Price history
| Date | Event | Price |
|---|---|---|
| 10/5/2026 | Price change | $2,590-3.7%$2/sqft |
Source: Zillow Rentals Report a problem | ||
| 9/21/2026 | Price change | $2,690-3.6%$2/sqft |
Source: Zillow Rentals Report a problem | ||
| 9/2/2026 | Listed for rent | $2,790$2/sqft |
Source: Zillow Rentals Report a problem | ||
| 6/27/2024 | Sold | $334,250$222/sqft |
Source: Public Record Report a problem | ||