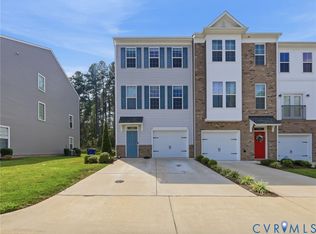
Welcome to 6113 W. Stonepath Garden Drive, a spacious three-level townhome in Stonebridge Gardens West at Ironbridge Plaza. The entry level welcomes you with a generous foyer leading to an oversized bedroom with convenient access to a full bath. A separate exterior door opens directly to the patio and fenced backyard, creating an inviting space for morning coffee, outdoor relaxation, or entertaining. This versatile level is ideal for guests, multigenerational living, or a private home office. The light-filled second level is designed for gathering. Its open-concept layout seamlessly connects the kitchen, dining, and living areas, providing plenty of room to entertain family and friends. The kitchen features rich cabinetry, granite countertops, a subway-tile backsplash, stainless-steel appliances, gas cooking, and a large center island with bar seating. An additional dining nook and abundant windows complete this warm and welcoming space. Upstairs, two generously sized primary suites are positioned on opposite ends of the hall for added privacy. Each offers its own full bath with a walk-in shower, while the expansive main primary suite also includes a walk-in closet. Washer and Dryer convey. Schedule your tour today!
For sale
Price cut: $5K (10/1)
$380,000
6113 W Stonepath Garden Dr, Chester, VA 23831
3beds
2,146sqft
Townhouse, Single Family Residence
Built in 2018
1,929 Square Feet Lot
$379,000 Zestimate®
$177/sqft
$50/mo HOA
What's special
Oversized bedroomAdditional dining nookGranite countertopsGas cookingKitchen features rich cabinetryLight-filled second levelAbundant windows
- 29 days
- 559
- 35
Likely to sell faster than
Zillow last checked:
Listing updated:
Listed by:
Tracy Girard membership@therealbrokerage.com,
Real Broker LLC 855-450-0442
Source: CVRMLS,MLS#: 2624776 Originating MLS: Central Virginia Regional MLS
Originating MLS: Central Virginia Regional MLSFacts & features
Interior
Bedrooms & bathrooms
- Bedrooms: 3
- Bathrooms: 4
- Full bathrooms: 3
- 1/2 bathrooms: 1
Primary bedroom
- Description: Generously sized bedroom, private bath
- Level: Third
- Dimensions: 19.0 x 13.0
Primary bedroom
- Description: 2nd primary suite, private bath
- Level: Third
- Dimensions: 0 x 0
Bedroom 2
- Description: Spacious bedroom, w/double door entrance
- Level: First
- Dimensions: 13.0 x 11.0
Family room
- Description: loft-style sitting area
- Level: Second
- Dimensions: 19.0 x 14.0
Foyer
- Description: Spacious Foyer, LVP Flooring
- Level: First
- Dimensions: 0 x 0
Other
- Description: Tub & Shower
- Level: First
Half bath
- Level: First
Kitchen
- Description: Spacious open-concept
- Level: Second
- Dimensions: 15.2 x 14.0
Heating
- Forced Air, Natural Gas
Cooling
- Central Air
Appliances
- Included: Dryer, Dishwasher, Gas Cooking, Gas Water Heater, Microwave, Refrigerator, Washer
- Laundry: Washer Hookup, Dryer Hookup
Features
- Bedroom on Main Level, Tray Ceiling(s), Ceiling Fan(s), Dining Area, Double Vanity, Eat-in Kitchen, En Suite Bathroom, French Door(s)/Atrium Door(s), Full Bath on Main Level, Granite Counters, High Ceilings, Kitchen Island, Bath in Primary Bedroom, Pantry, Recessed Lighting, Walk-In Closet(s)
- Flooring: Partially Carpeted, Vinyl
- Doors: French Doors
- Has basement: No
- Attic: Pull Down Stairs
Interior area
- Total interior livable area: 2,146 sqft
- Finished area above ground: 2,146
Video & virtual tour
Property
Parking
- Total spaces: 1
- Parking features: Attached, Driveway, Garage, Off Street, Paved
- Attached garage spaces: 1
- Has uncovered spaces: Yes
Features
- Levels: Three Or More
- Stories: 3
- Patio & porch: Deck
- Exterior features: Deck, Paved Driveway
- Pool features: None
- Fencing: Back Yard,Fenced
Lot
- Size: 1,929 Square Feet
- Features: Level
- Topography: Level
Details
- Parcel number: 778651757500000
- Zoning description: RTH
Construction
Type & style
- Home type: Townhouse
- Architectural style: Row House
- Property subtype: Townhouse, Single Family Residence
- Attached to another structure: Yes
Materials
- Brick Veneer, Drywall, Frame, Vinyl Siding
- Foundation: Slab
- Roof: Composition,Shingle
Condition
- Resale
- New construction: No
- Year built: 2018
Utilities & green energy
- Sewer: Public Sewer
- Water: Public
Community & HOA
Community
- Features: Common Grounds/Area, Home Owners Association
- Subdivision: Stonebridge Gardens West at Ironbridge Plaza
HOA
- Has HOA: Yes
- Services included: Common Areas, Snow Removal, Trash
- HOA fee: $150 quarterly
Location
- Region: Chester
Financial & listing details
- Price per square foot: $177/sqft
- Tax assessed value: $353,400
- Annual tax amount: $3,145
- Date on market: 9/9/2026
- Ownership: Individuals
- Ownership type: Sole Proprietor
Estimated market value
$379,000
$360,000 - $398,000
$2,666/mo
Price history
| Date | Event | Price |
|---|---|---|
| 10/1/2026 | Price change | $380,000-1.3%$177/sqft |
Source:  CVRMLS #2624776 Report a problem CVRMLS #2624776 Report a problem | ||
| 9/10/2026 | Listed for sale | $385,000+46.5%$179/sqft |
Source: CVRMLS #2624776 Report a problem | ||
| 7/3/2019 | Listing removed | $262,815$122/sqft |
Source: HHHunt Homes Report a problem | ||
| 7/1/2019 | Listed for sale | $262,815+1.6%$122/sqft |
Source: HHHunt Homes Report a problem | ||
| 11/9/2018 | Sold | $258,800$121/sqft |
Source: Public Record Report a problem | ||
Public tax history
| Year | Property taxes | Tax assessment |
|---|---|---|
| 2025 | $2,992 +5.5% | $336,200 +6.7% |
| 2024 | $2,836 +4.1% | $315,100 +5.3% |
| 2023 | $2,724 +10.1% | $299,300 +11.3% |
| 2022 | $2,474 -0.8% | $268,900 +2.5% |
| 2021 | $2,493 +1.4% | $262,400 +1.4% |
| 2020 | $2,460 +8.6% | $258,900 +8.6% |
| 2019 | $2,265 +481.5% | $238,400 +481.5% |
| 2018 | $390 | $41,000 |
| 2017 | -- | -- |
Find assessor info on the county website
Monthly payment
Est. payment
Payment breakdown
Explore the cost of this home by adjusting the details. Changes won't be saved.Climate risks
Neighborhood: 23831
Nearby schools
Schools provided by the listing agent
- Elementary: Ecoff
- Middle: Carver
- High: Bird
Source: CVRMLS. This data may not be complete. We recommend contacting the local school district to confirm school assignments for this home.
- $355,4003 bd3 ba2k sqft6117 W Stonepath Garden Dr, Chester, VA 23831Off Market
- $336,6002 bd4 ba2k sqft6109 W Stonepath Garden Dr, Chester, VA 23831Off Market

- $348,4002 bd2 ba1.9k sqft6105 W Stonepath Garden Dr, Chester, VA 23831Off Market
- $374,3003 bd3 ba2.2k sqft6121 W Stonepath Garden Dr, Chester, VA 23831Off Market
Similar homes
- $390,9003 bd4 ba2.1k sqft11200 Magill Terrace Dr, Chester, VA 23831For Sale
 MLS ID #2623242, Brad Ruckart, Real Broker LLC. CVRMLS
 - $362,9003 bd4 ba2.1k sqft11232 Magill Terrace Dr, Chester, VA 23831For Sale
 MLS ID #2622256, Ryan Clore, Douglas Elliman Real Estate. CVRMLS
 - $334,5003 bd3 ba1.8k sqft5112 Weatherby Dr, Chester, VA 23831For Sale
 MLS ID #2623818, Mike Hogan, The Hogan Group Real Estate. CVRMLS
 - $345,0003 bd3 ba1.8k sqft11419 Dunmore Mill Ct, Chester, VA 23831For Sale
 MLS ID #2622746, Chris Haskins, EXP Realty, LLC. CVRMLS
