Skip main navigation
Sold for $380,000
  • $380,000

    6017 W Stonepath Garden Dr, Chester, VA 23831

    3beds
    1,951sqft
    Townhouse, Single Family Residence
    Built in 2017
    3,815.86 Square Feet Lot
    $380,300 Zestimate®
    $195/sqft
    $2,458 Estimated rent

    Home value

    $380,300

    $361,000 - $399,000

    $2,458/mo

    Zestimate® history
    Loading
    Loading...

    Owner options

    List your home for rent

    $2,458/mo

    Rent Zestimate®

    Find your next renter with Zillow Rental Manager. Plus, with online applications, you can quickly screen prospective tenants – for free.

    Learn more

    $2,458/mo

    Rent Zestimate®

    Refinance and save

    $2,416/mo

    Est. payment

    Refinancing to a lower rate could help reduce your monthly payments and save thousands over the life of the loan.

    See today's rates

    $2,416/mo

    Est. payment

    Explore your selling options

    Work with a Zillow partner agent

    Leverage their expertise and Zillow's premium Showcase listings to get your home seen by more buyers.

    Get started

    List with your own agent

    Get your home in front of millions of buyers by listing it on Zillow.

    Learn how to do it

    Sell it yourself

    Take full control of how buyers see your home on Zillow by listing For Sale by Owner (FSBO).

    List your home

    What's special

    Hot tubComfortable family room spaceGranite countertopsGas rangeUnder-cabinet lighting
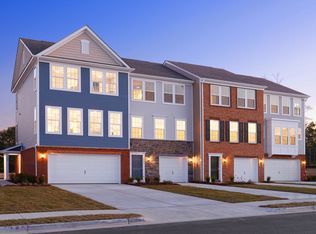
    Beautiful End-Unit Townhome with Space, Light & Upgrades Throughout! Welcome to 6017 West Stonepath Garden Drive—a beautifully maintained end-unit, three-level townhome offering the perfect blend of space, style, and comfort in the heart of Chester. With nearly 2,000 square feet, this move-in ready home features 3 spacious bedrooms, 2 full baths, and 2 half baths, providing room to live, work, and relax with ease. As you enter, you’re welcomed by a comfortable family room space, perfect for a second living area, home office, or flex space. From the moment you head upstairs, you’ll appreciate the thoughtful layout and natural light that fills every level. The main level offers a spacious living room and dining area, seamlessly connected to the kitchen. The kitchen is the heart of the home, showcasing a spacious free-standing island, 42-inch white cabinetry, granite countertops, under-cabinet lighting, and a gas range—perfect for everyday living and entertaining. (refrigerator to convey), making this a true turnkey opportunity. The third level hosts all bedrooms, including a generous primary suite with 2 walk-in closets and private bath featuring a double vanity and upgraded shower stall, along with two additional secondary bedrooms and full bath. Step outside to your own private retreat where the patio, hot tub, swing, and umbrella all convey—ideal for relaxing evenings or gathering with friends and family. Additional highlights include a two-car garage with double-width concrete driveway, low-maintenance living, and the added privacy and extra light that comes with being an end unit. Lovingly cared for and ready for its next chapter, this home offers both comfort and connection… and may be just the one you’ve been waiting for. Location is ideal—close to shopping, dining, and major interstates.

    Zillow last checked:

    Listing updated:

    Listed by:

    Kris Martin 804-335-6767,

    Napier REALTORS ERA

    Bought with:

    Chris Haskins, 0225242328

    EXP Realty, LLC

    Source: CVRMLS,MLS#: 2610075MLS LogoOriginating MLS: Central Virginia Regional MLS

    Facts & features

    Interior

    Bedrooms & bathrooms
    • Bedrooms: 3
    • Bathrooms: 4
    • Full bathrooms: 2
    • 1/2 bathrooms: 2
    Primary bedroom
    • Description: Large primary with walk in closet & primary bath
    • Level: Third
    • Dimensions: 14.0 x 12.0
    Bedroom 2
    • Description: Nice size guest room
    • Level: Third
    • Dimensions: 10.0 x 9.0
    Bedroom 3
    • Description: Great room for a home office
    • Level: Third
    • Dimensions: 9.0 x 9.0
    Dining room
    • Description: Main level - hardwood floors
    • Level: Second
    • Dimensions: 15.0 x 8.0
    Family room
    • Description: carpeted room - door leading to rear patio
    • Level: First
    • Dimensions: 12.0 x 11.0
    Foyer
    • Description: Hardwood floors
    • Level: First
    • Dimensions: 13.0 x 6.0
    Other
    • Description: Tub & Shower
    • Level: Third
    Half bath
    • Level: First
    Half bath
    • Level: Second
    Kitchen
    • Description: HW floors, upgraded cabinets & granite countertops
    • Level: Second
    • Dimensions: 16.0 x 11.0
    Living room
    • Description: Main level -Large LR adjacent to DR & kitchen
    • Level: Second
    • Dimensions: 19.0 x 13.0
    Heating
    • Forced Air, Natural Gas
    Cooling
    • Central Air, Electric
    Appliances
    • Included: Dishwasher, Electric Water Heater, Gas Cooking, Disposal, Microwave, Refrigerator, Water Heater
    Features
    • Ceiling Fan(s), Dining Area, Double Vanity, Granite Counters, High Ceilings, Kitchen Island, Bath in Primary Bedroom, Pantry, Walk-In Closet(s)
    • Flooring: Vinyl, Wood
    • Has basement: No
    • Attic: Access Only
    • Has fireplace: No
    Interior area
    • Total interior livable area: 1,951 sqft
    • Finished area above ground: 1,951

    Property

    Parking
    • Total spaces: 2
    • Parking features: Attached, Driveway, Garage, Garage Door Opener, Oversized, Paved
    • Attached garage spaces: 2
    • Has uncovered spaces: Yes
    Features
    • Levels: Three Or More
    • Stories: 3
    • Patio & porch: Rear Porch, Patio, Deck
    • Exterior features: Deck, Paved Driveway
    • Pool features: None
    Lot
    • Size: 3,815 sqft
    • Features: Level
    • Topography: Level
    Details
    • Parcel number: 778651867700000
    • Zoning description: RTH

    Construction

    Type & style
    • Home type: Townhouse
    • Architectural style: Row House,Transitional
    • Property subtype: Townhouse, Single Family Residence
    • Attached to another structure: Yes
    Materials
    • Brick, Drywall, Frame, Vinyl Siding
    • Foundation: Slab
    • Roof: Shingle
    Condition
    • Resale
    • New construction: No
    • Year built: 2017

    Utilities & green energy

    • Sewer: Public Sewer
    • Water: Public

    Community & neighborhood

    Community
    • Community features: Common Grounds/Area, Home Owners Association
    Location
    • Region: Chester
    • Subdivision: Stonebridge Gardens West at Ironbridge Plaza

    HOA & financial

    HOA
    • Has HOA: Yes
    • HOA fee: $155 monthly
    • Amenities included: Management
    • Services included: Common Areas, Maintenance Grounds, Maintenance Structure, Snow Removal, Trash

    Other

    Other facts
    • Ownership: Individuals
    • Ownership type: Sole Proprietor

    Price history

    DateEventPrice
    6/15/2026Sold$380,000+0%$195/sqft
    Source: CVRMLS #2610075 Report a problem
    5/5/2026Pending sale$379,900$195/sqft
    Source: CVRMLS #2610075 Report a problem
    4/30/2026Listed for sale$379,900+52%$195/sqft
    Source: CVRMLS #2610075 Report a problem
    4/4/2018Sold$249,990$128/sqft
    Source: Public Record Report a problem

    Public tax history

    YearProperty taxesTax assessment
    2025$2,801 +5%$314,700 +6.2%
    2024$2,667 +3.5%$296,300 +4.6%
    2023$2,577 +9.4%$283,200 +10.6%
    2022$2,356 -0.8%$256,100 +2.5%
    2021$2,374 +2.2%$249,900 +2.2%
    2020$2,324 +7.8%$244,600 +7.8%
    2019$2,157 +1.5%$227,000 +1.5%
    2018$2,124 $223,600
    2017-- --

    Find assessor info on the county website

    Neighborhood: 23831

    Nearby schools

    GreatSchools rating
    Schools provided by the listing agent
    • Elementary: Ecoff
    • Middle: Carver
    • High: Bird

    Source: CVRMLS. This data may not be complete. We recommend contacting the local school district to confirm school assignments for this home.

    Get a cash offer in 3 minutes
    Find out how much your home could sell for in as little as 3 minutes with a no-obligation cash offer.
    Estimated market value
    $380,300
    Get a cash offer in 3 minutes
    Find out how much your home could sell for in as little as 3 minutes with a no-obligation cash offer.
    Estimated market value
    $380,300