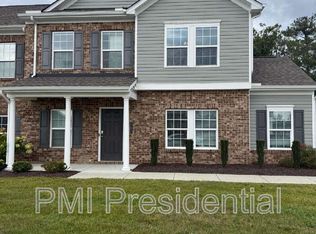
Welcome to this beautifully maintained townhome in the desirable Iron Mill community of Chester! Built in 2023, this move in ready home offers over 1,800 square feet with 3 bedrooms, 2.5 baths, and a one car garage.
Step inside to a bright, clean, and well kept interior featuring granite countertops in the kitchen, stainless steel appliances, and upgraded wood stairs leading to the second floor. The wood flooring continues into the upstairs hallway, adding a polished touch to the home. The spacious layout offers comfortable living areas, a convenient half bath on the main level, and three bedrooms upstairs, including a primary suite with a private bath.
Enjoy relaxing or entertaining on the rear patio with easy access from the main living area. With newer construction, thoughtful upgrades, a garage, and a convenient Chester location, this Iron Mill townhome is one you won’t want to miss!
For sale
Price cut: $4.9K (10/5)
$345,000
11419 Dunmore Mill Ct, Chester, VA 23831
3beds
1,868sqft
Townhouse
Built in 2023
3,728 Square Feet Lot
$344,900 Zestimate®
$185/sqft
$205/mo HOA
What's special
One car garageStainless steel appliancesSpacious layout
- 61 days
- 260
- 18
Zillow last checked:
Listing updated:
Listed by:
Chris Haskins 804-712-2369,
EXP Realty, LLC 804-729-5188
Source: CVRMLS,MLS#: 2622746 Originating MLS: Central Virginia Regional MLS
Originating MLS: Central Virginia Regional MLSFacts & features
Interior
Bedrooms & bathrooms
- Bedrooms: 3
- Bathrooms: 3
- Full bathrooms: 2
- 1/2 bathrooms: 1
Bedroom 3
- Level: First
- Dimensions: 0 x 0
Other
- Description: Tub & Shower
- Level: Second
Half bath
- Level: First
Heating
- Electric
Cooling
- Central Air
Appliances
- Included: Electric Water Heater
Features
- Granite Counters, Walk-In Closet(s)
- Flooring: Partially Carpeted, Wood
- Has basement: No
- Attic: Access Only
Interior area
- Total interior livable area: 1,868 sqft
- Finished area above ground: 1,868
- Finished area below ground: 0
Property
Parking
- Parking features: Off Street
Features
- Levels: Two
- Stories: 2
- Pool features: None
- Fencing: None
Lot
- Size: 3,728 Square Feet
Details
- Parcel number: 784655382000000
- Zoning description: RTH
Construction
Type & style
- Home type: Townhouse
- Architectural style: Two Story
- Property subtype: Townhouse
- Attached to another structure: Yes
Materials
- Frame, Vinyl Siding
Condition
- Resale
- New construction: No
- Year built: 2023
Utilities & green energy
- Sewer: None
- Water: Public
- Utilities for property: Sewer Not Available
Community & HOA
Community
- Subdivision: Iron Mill Section 1
HOA
- Has HOA: Yes
- HOA fee: $205 monthly
Location
- Region: Chester
Financial & listing details
- Price per square foot: $185/sqft
- Tax assessed value: $349,500
- Annual tax amount: $3,110
- Date on market: 8/19/2026
- Ownership: Individuals
- Ownership type: Sole Proprietor
Estimated market value
$344,900
$328,000 - $362,000
$2,539/mo
Price history
| Date | Event | Price |
|---|---|---|
| 10/5/2026 | Price change | $345,000-1.4%$185/sqft |
Source:  CVRMLS #2622746 Report a problem CVRMLS #2622746 Report a problem | ||
| 9/16/2026 | Price change | $349,900-1.4%$187/sqft |
Source: CVRMLS #2622746 Report a problem | ||
| 9/10/2026 | Price change | $355,000-4%$190/sqft |
Source: CVRMLS #2622746 Report a problem | ||
| 8/20/2026 | Listed for sale | $369,900-2.5%$198/sqft |
Source: CVRMLS #2622746 Report a problem | ||
| 7/27/2026 | Listing removed | $379,500$203/sqft |
Source: CVRMLS #2613719 Report a problem | ||
| 6/18/2026 | Price change | $379,500-0.8%$203/sqft |
Source: CVRMLS #2613719 Report a problem | ||
| 6/4/2026 | Price change | $382,500-0.6%$205/sqft |
Source: CVRMLS #2613719 Report a problem | ||
| 5/21/2026 | Listed for sale | $385,000$206/sqft |
Source: CVRMLS #2613719 Report a problem | ||
Public tax history
Tax history is unavailable.
Monthly payment
Est. payment
Payment breakdown
Explore the cost of this home by adjusting the details. Changes won't be saved.Climate risks
Neighborhood: 23831
Nearby schools
Schools provided by the listing agent
- Elementary: Ecoff
- Middle: Carver
- High: Bird
Source: CVRMLS. This data may not be complete. We recommend contacting the local school district to confirm school assignments for this home.
Similar homes
- $324,5003 bd3 ba1.8k sqft5112 Weatherby Dr, Chester, VA 23831For Sale
 MLS ID #2623818, Mike Hogan, The Hogan Group Real Estate. CVRMLS
 - $355,0003 bd4 ba2.1k sqft11232 Magill Terrace Dr, Chester, VA 23831For Sale
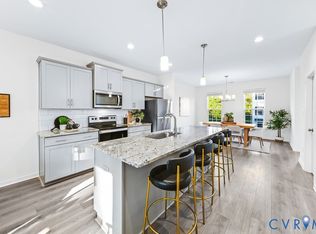 MLS ID #2622256, Ryan Clore, Douglas Elliman Real Estate. CVRMLS
 - $369,9003 bd4 ba2.1k sqft6113 W Stonepath Garden Dr, Chester, VA 23831For Sale
 MLS ID #2624776, Tracy Girard, Real Broker LLC. CVRMLS
 - $390,9003 bd4 ba2.1k sqft11200 Magill Terrace Dr, Chester, VA 23831For Sale
 MLS ID #2623242, Brad Ruckart, Real Broker LLC. CVRMLS
