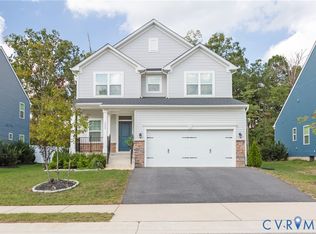
Welcome home to this beautifully like-new, one-level home! Featuring 3 bedrooms, 2 full bathrooms, and a 2-car garage, this home offers an open and functional layout with plenty of space for entertaining. As you enter, you’ll find two spacious bedrooms and a full hall bathroom, providing a great setup for guests, family, or a home office. Continue down the hallway into the heart of the home, where the open-concept family room and kitchen create an inviting space to gather. The kitchen features granite countertops, a large center island, and plenty of space for cooking, dining, and entertaining. The private primary bedroom includes an en suite with dual vanities, a tiled shower and a walk in closet. Step outside to enjoy the fully screened-in porch and beautifully designed patio, perfect for relaxing or entertaining. The finished two-car garage is equipped with a mini-spilt for cooling and heating, and the home also includes a generator, providing added convenience and peace of mind when you need it most!
For sale
$438,900
11319 Vulcan Ln, Chester, VA 23831
3beds
1,418sqft
Single Family Residence
Built in 2024
6,242 Square Feet Lot
$437,400 Zestimate®
$310/sqft
$133/mo HOA
What's special
Finished two-car garageOpen and functional layoutGranite countertopsTwo spacious bedroomsPrivate primary bedroomBeautifully designed patioFully screened-in porch
- 7 days
- 186
- 6
Zillow last checked:
Listing updated:
Listed by:
Ciera Koger (804)310-3928,
Keller Williams Realty 804-282-5901
Source: CVRMLS,MLS#: 2627887 Originating MLS: Central Virginia Regional MLS
Originating MLS: Central Virginia Regional MLSFacts & features
Interior
Bedrooms & bathrooms
- Bedrooms: 3
- Bathrooms: 2
- Full bathrooms: 2
Primary bedroom
- Description: Ceiling Fan, Ensuite Bathroom
- Level: First
- Dimensions: 0 x 0
Bedroom 2
- Level: First
- Dimensions: 0 x 0
Bedroom 3
- Level: First
- Dimensions: 0 x 0
Florida room
- Description: Fully Enclosed
- Level: First
- Dimensions: 0 x 0
Other
- Description: Tub & Shower
- Level: First
Kitchen
- Description: Granite countertops, Stainless Steel Appliances
- Level: First
- Dimensions: 0 x 0
Living room
- Description: Open Concept, Ceiling Fan
- Level: First
- Dimensions: 0 x 0
Heating
- Forced Air, Natural Gas
Cooling
- Heat Pump
Appliances
- Included: Dryer, Dishwasher, Gas Cooking, Microwave, Refrigerator, Stove
- Laundry: Washer Hookup, Dryer Hookup
Features
- Bedroom on Main Level, Breakfast Area, Ceiling Fan(s), Dining Area, Eat-in Kitchen, En Suite Bathroom, Full Bath on Main Level, Granite Counters, High Ceilings, High Speed Internet, Kitchen Island, Bath in Primary Bedroom, Pantry, Recessed Lighting, Wired for Data, Walk-In Closet(s)
- Flooring: Partially Carpeted, Vinyl
- Doors: Sliding Doors, Storm Door(s)
- Has basement: No
- Attic: Access Only
- Has fireplace: No
Interior area
- Total interior livable area: 1,418 sqft
- Finished area above ground: 1,418
- Finished area below ground: 0
Property
Parking
- Total spaces: 2
- Parking features: Attached, Direct Access, Driveway, Finished Garage, Garage, Heated Garage, Off Street, Paved
- Attached garage spaces: 2
- Has uncovered spaces: Yes
Features
- Levels: One
- Stories: 1
- Patio & porch: Rear Porch, Patio, Screened, Porch
- Exterior features: Irrigation Sprinklers, Lighting, Porch, Paved Driveway
- Pool features: None
- Fencing: None
Lot
- Size: 6,242 Square Feet
- Features: Cul-De-Sac
Details
- Additional structures: Garage(s)
- Parcel number: 786657219000000
- Zoning description: R12
- Other equipment: Generator
Construction
Type & style
- Home type: SingleFamily
- Architectural style: Craftsman,Ranch
- Property subtype: Single Family Residence
Materials
- Brick, Drywall, Frame, Vinyl Siding
- Foundation: Slab
- Roof: Composition,Shingle
Condition
- Resale
- New construction: No
- Year built: 2024
Utilities & green energy
- Sewer: Public Sewer
- Water: Public
Community & HOA
Community
- Features: Home Owners Association
- Security: Security System
- Subdivision: Womack Road
HOA
- Has HOA: Yes
- Amenities included: Landscaping
- Services included: Common Areas, Maintenance Grounds, Maintenance Structure, Snow Removal
- HOA fee: $133 monthly
Location
- Region: Chester
Financial & listing details
- Price per square foot: $310/sqft
- Tax assessed value: $351,400
- Annual tax amount: $3,127
- Date on market: 10/12/2026
- Ownership: Individuals
- Ownership type: Sole Proprietor
Estimated market value
$437,400
$416,000 - $459,000
$2,419/mo
Price history
| Date | Event | Price |
|---|---|---|
| 10/13/2026 | Listed for sale | $438,900$310/sqft |
Source:  CVRMLS #2627887 Report a problem CVRMLS #2627887 Report a problem | ||
| 10/13/2026 | Listing removed | $438,900$310/sqft |
Source: CVRMLS #2623812 Report a problem | ||
| 10/1/2026 | Price change | $438,900-1.4%$310/sqft |
Source: CVRMLS #2623812 Report a problem | ||
| 9/3/2026 | Listed for sale | $445,000+13.5%$314/sqft |
Source: CVRMLS #2623812 Report a problem | ||
| 6/27/2024 | Sold | $392,235+335.8%$277/sqft |
Source: Public Record Report a problem | ||
| 3/26/2024 | Sold | $90,000$63/sqft |
Source: Public Record Report a problem | ||
Public tax history
| Year | Property taxes | Tax assessment |
|---|---|---|
| 2025 | $3,071 +424.9% | $345,000 +7.5% |
| 2024 | $585 | $320,900 |
Find assessor info on the county website
Monthly payment
Est. payment
Payment breakdown
Explore the cost of this home by adjusting the details. Changes won't be saved.Climate risks
Neighborhood: 23831
Nearby schools
Schools provided by the listing agent
- Elementary: Ecoff
- Middle: Carver
- High: Bird
Source: CVRMLS. This data may not be complete. We recommend contacting the local school district to confirm school assignments for this home.


Similar homes
- $324,5003 bd3 ba1.8k sqft5112 Weatherby Dr, Chester, VA 23831For Sale
 MLS ID #2623818, Mike Hogan, The Hogan Group Real Estate. CVRMLS
 - $430,0003 bd3 ba1.6k sqft4907 Lancewood Rd, Chesterfield, VA 23832For Sale
 MLS ID #2626460, Erin Lowrey, The Good Life RVA. CVRMLS
 - $415,0003 bd3 ba1.3k sqft9556 Fuchsia Dr, North Chesterfield, VA 23237New Construction
 CVRMLS
 - $435,0004 bd3 ba1.8k sqft1943 Enon Station Dr, Chester, VA 23836For Sale
 MLS ID #2626537, Chris Haskins, EXP Realty, LLC. CVRMLS
