Modern, low-maintenance living in Ironbridge Townhomes! Built in 2022 by reputable local builder Main Street Homes, this beautifully designed Westbrook floor plan is an end unit and offers 3 bedrooms, 3 full bathrooms, three levels of living space, and a one-car attached garage. Freshly painted throughout and featuring new carpet upstairs and a brand new HVAC unit, this home is truly move-in ready! Built for today's lifestyle, the home offers a thoughtful layout with plenty of space to live, work, relax, and entertain. Enjoy the benefit of newer construction without the wait, along with the convenience of a low-maintenance community.
Ironbridge Townhomes offers an inviting collection of amenities designed to bring neighbors together and make everyday living more enjoyable. Residents can enjoy a covered pavilion, multi-sport court, grill station, open lawn, and walking path—perfect for recreation, relaxation, and outdoor gatherings. With its fresh new paint throughout, new upstairs carpet, newer construction, desirable three-level floor plan, attached garage, and community amenities, 11232 Magill Terrace Drive offers the perfect combination of comfort, convenience, and low-maintenance living. Move-in ready and waiting for its next owner—come see why Ironbridge Townhomes is a wonderful place to call home!
For sale
Price cut: $7.5K (10/19)
$355,000
11232 Magill Terrace Dr, Chester, VA 23831
3beds
2,136sqft
Townhouse, Single Family Residence
Built in 2023
3,210 Square Feet Lot
$354,600 Zestimate®
$166/sqft
$145/mo HOA
What's special
Open lawnOne-car attached garageBrand new hvac unitWalking pathFreshly painted throughoutCovered pavilionEnd unit
- 66 days
- 330
- 22
Zillow last checked:
Listing updated:
Listed by:
Ryan Clore 910-840-3328,
Douglas Elliman Real Estate 703-552-4180
Source: CVRMLS,MLS#: 2622256 Originating MLS: Central Virginia Regional MLS
Originating MLS: Central Virginia Regional MLSFacts & features
Interior
Bedrooms & bathrooms
- Bedrooms: 3
- Bathrooms: 4
- Full bathrooms: 3
- 1/2 bathrooms: 1
Primary bedroom
- Level: Third
- Dimensions: 13.1 x 15.6
Primary bedroom
- Level: Third
- Dimensions: 13.5 x 13.9
Bedroom 3
- Level: First
- Dimensions: 11.9 x 11.6
Dining room
- Level: Second
- Dimensions: 13.7 x 12.0
Family room
- Level: Second
- Dimensions: 19.1 x 15.2
Other
- Description: Tub & Shower
- Level: First
Other
- Description: Tub & Shower
- Level: Third
Half bath
- Level: Second
Kitchen
- Level: Second
- Dimensions: 14.3 x 12.0
Heating
- Electric, Natural Gas, Zoned
Cooling
- Electric, Zoned
Appliances
- Included: Dryer, Dishwasher, Disposal, Gas Water Heater, Microwave, Oven, Refrigerator, Stove, Washer
- Laundry: Dryer Hookup
Features
- Bedroom on Main Level, Dining Area, Double Vanity, En Suite Bathroom, Full Bath on Main Level, Granite Counters, High Ceilings, Kitchen Island, Bath in Primary Bedroom, Pantry, Recessed Lighting, Walk-In Closet(s)
- Flooring: Carpet, Tile, Vinyl, Wood
- Has basement: No
- Attic: Pull Down Stairs
Interior area
- Total interior livable area: 2,136 sqft
- Finished area above ground: 1,600
- Finished area below ground: 536
Property
Parking
- Total spaces: 1
- Parking features: Attached, Garage, Guest
- Attached garage spaces: 1
Features
- Levels: Two
- Stories: 2
- Patio & porch: Patio
- Pool features: None
- Fencing: None
Lot
- Size: 3,210 Square Feet
Details
- Parcel number: 775656138300000
- Zoning description: RTH
Construction
Type & style
- Home type: Townhouse
- Architectural style: Row House
- Property subtype: Townhouse, Single Family Residence
- Attached to another structure: Yes
Materials
- Drywall, Frame, Vinyl Siding
- Roof: Shingle
Condition
- Resale
- New construction: No
- Year built: 2023
Utilities & green energy
- Sewer: Public Sewer
- Water: Public
Community & HOA
Community
- Features: Home Owners Association, Trails/Paths
- Subdivision: IronBridge Townhomes
HOA
- Has HOA: Yes
- Services included: Common Areas
- HOA fee: $145 monthly
Location
- Region: Chester
Financial & listing details
- Price per square foot: $166/sqft
- Tax assessed value: $360,800
- Annual tax amount: $3,211
- Date on market: 8/13/2026
- Ownership: Individuals
- Ownership type: Sole Proprietor
Estimated market value
$354,600
$337,000 - $372,000
$3,153/mo
Price history
| Date | Event | Price |
|---|---|---|
| 10/19/2026 | Price change | $355,000-2.1%$166/sqft |
Source:  CVRMLS #2622256 Report a problem CVRMLS #2622256 Report a problem | ||
| 10/9/2026 | Price change | $362,500-0.1%$170/sqft |
Source: CVRMLS #2622256 Report a problem | ||
| 9/22/2026 | Price change | $362,9000%$170/sqft |
Source: CVRMLS #2622256 Report a problem | ||
| 9/10/2026 | Price change | $363,000-0.5%$170/sqft |
Source:  Douglas Elliman #2622256 Report a problem Douglas Elliman #2622256 Report a problem | ||
| 8/25/2026 | Price change | $365,000-1.4%$171/sqft |
Source: CVRMLS #2622256 Report a problem | ||
| 8/15/2026 | Listed for sale | $370,000+3%$173/sqft |
Source: CVRMLS #2622256 Report a problem | ||
| 2/17/2023 | Sold | $359,065-5.3%$168/sqft |
Source: CVRMLS #2231170 Report a problem | ||
| 12/7/2022 | Pending sale | $379,065$177/sqft |
Source: CVRMLS #2231170 Report a problem | ||
| 11/22/2022 | Listed for sale | $379,065$177/sqft |
Source: CVRMLS #2231170 Report a problem | ||
| 11/21/2022 | Listing removed | -- |
Source: CVRMLS #2224983 Report a problem | ||
| 10/21/2022 | Pending sale | $379,065$177/sqft |
Source: CVRMLS #2224983 Report a problem | ||
| 9/7/2022 | Listed for sale | $379,065$177/sqft |
Source: CVRMLS #2224983 Report a problem | ||
Public tax history
| Year | Property taxes | Tax assessment |
|---|---|---|
| 2025 | $3,211 +2.4% | $360,800 +3.5% |
| 2024 | $3,137 +21% | $348,500 +11.8% |
| 2023 | $2,591 +486.8% | $311,800 +549.6% |
| 2022 | $442 +93.7% | $48,000 +100% |
| 2021 | $228 | $24,000 |
Find assessor info on the county website
Monthly payment
Est. payment
Payment breakdown
Explore the cost of this home by adjusting the details. Changes won't be saved.Climate risks
Neighborhood: 23831
Nearby schools
Schools provided by the listing agent
- Elementary: Ecoff
- Middle: Carver
- High: Bird
Source: CVRMLS. This data may not be complete. We recommend contacting the local school district to confirm school assignments for this home.
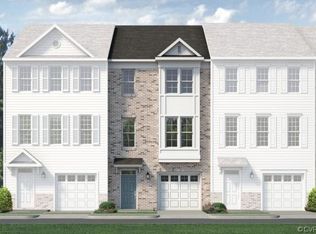
- $414,8003 bd4 ba2.1k sqft11228 Magill Terrace Dr, Chester, VA 23831Off Market
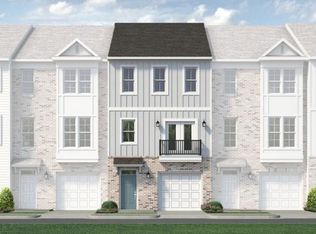
- $378,9003 bd3 ba2.2k sqft11236 Magill Terrace Dr, Chester, VA 23831Off Market
- $389,5002 bd2 ba2k sqft11224 Magill Terrace Dr, Chester, VA 23831Off Market
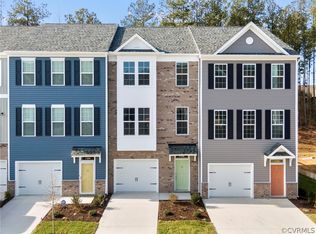
- $428,5004 bd2 ba2k sqft11240 Magill Terrace Dr, Chester, VA 23831Off Market
Similar homes
- $390,9003 bd4 ba2.1k sqft11200 Magill Terrace Dr, Chester, VA 23831For Sale
 MLS ID #2623242, Brad Ruckart, Real Broker LLC. CVRMLS
 - $324,5003 bd3 ba1.8k sqft5112 Weatherby Dr, Chester, VA 23831For Sale
 MLS ID #2623818, Mike Hogan, The Hogan Group Real Estate. CVRMLS
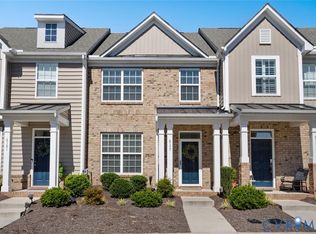
 - $325,0003 bd3 ba1.5k sqft6177 Bowline Ln, North Chesterfield, VA 23234For Sale
 MLS ID #2628188, Dionne Hawkins-Burley, Engel & Volkers Richmond. CVRMLS
 - $519,0004 bd3 ba2.9k sqft5215 Lippingham Ln, Chester, VA 23831For Sale
 MLS ID #2619485, Cole Dickinson, Long & Foster REALTORS. CVRMLS
