Welcome to 4325 Poplar Village Dr in Poplar Village! This beautiful 4-bedroom, 2-bath ranch-style home built in 2025, offers 2,258 square feet of comfortable living space with an open and functional floor plan designed for everyday living and entertaining. A double-width driveway, concrete walkway along landscaped beds, and covered front stoop with decorative iron railings create inviting curb appeal. Step inside to find durable LVP flooring throughout the main living areas and a spacious foyer flanked by a formal dining room/office. The heart of the home is the stunning great room featuring vaulted ceilings, a ceiling fan, and direct access to the rear deck. Open to the great room, the kitchen offers tall off white cabinetry, quartz countertops, stainless steel appliances, recessed lighting, a large center island with sink and dishwasher, a coffee bar, pantry, and an adjoining morning room/dining area overlooking the backyard. The first-floor primary suite provides a private retreat with carpet, a large walk-in closet, and an en-suite bath featuring a double vanity with tiled walk-in shower, and private water closet. Two additional first-floor bedrooms are located on the opposite side of the home and share a full hall bath. Upstairs, you'll find a spacious fourth bedroom or flex space with multiple access panels, built-in shelving, and convenient access to unfinished attic storage. Additional features include a finished 2-car garage, dedicated laundry room, heat pump, irrigation system, vinyl siding, gutters, outdoor lighting, exterior power outlets, water spigots, and a 12' x 16' freshly stained rear deck overlooking the backyard. This one year old home offers the convenience of first-floor living with additional flexible space upstairs, all in a desirable Chester location close to shopping, dining, and commuter routes.
For sale
Price cut: $7.6K (7/9)
$509,950
4325 Poplar Village Dr, Chester, VA 23831
4beds
2,258sqft
Single Family Residence
Built in 2025
0.27 Acres Lot
$509,100 Zestimate®
$226/sqft
$-- HOA
What's special
Irrigation systemWater spigotsDouble-width drivewayVinyl sidingPrivate water closetRecessed lightingCoffee bar
- 35 days |
- 253 |
- 6 |
Zillow last checked:
Listing updated:
Listed by:
James Strum (804)432-3408,
Long & Foster REALTORS 804-288-8888
Source: CVRMLS,MLS#: 2616679 Originating MLS: Central Virginia Regional MLS
Originating MLS: Central Virginia Regional MLSFacts & features
Interior
Bedrooms & bathrooms
- Bedrooms: 4
- Bathrooms: 2
- Full bathrooms: 2
Primary bedroom
- Description: Ensuite, WIC, Carpet
- Level: First
- Dimensions: 16.0 x 13.6
Bedroom 2
- Description: Carpet, overhead light, DD Closet
- Level: First
- Dimensions: 12.6 x 11.6
Bedroom 3
- Description: Carpet, overhead light, DD Closet
- Level: First
- Dimensions: 12.6 x 11.6
Bedroom 4
- Description: Carpet, Access to attic, DD Closet
- Level: Second
- Dimensions: 19.10 x 12.0
Dining room
- Level: First
- Dimensions: 13.0 x 12.0
Foyer
- Description: LVP, overhead light, open to dining & living room
- Level: First
- Dimensions: 12.0 x 5.0
Other
- Description: Tub & Shower
- Level: First
Great room
- Description: LVP, Vaulted ceiling, deck access
- Level: First
- Dimensions: 20.6 x 16.0
Kitchen
- Description: Quartz Countertops, SS Apps,Island, Eat in, pantry
- Level: First
- Dimensions: 17.0 x 13.0
Laundry
- Description: Side by Side hook ups, overhead shelf, off kitchen
- Level: First
- Dimensions: 8.0 x 6.6
Sitting room
- Description: Open to Kitchen, Chandelier, Windows
- Level: First
- Dimensions: 12.0 x 6.6
Heating
- Electric, Heat Pump
Cooling
- Central Air
Appliances
- Included: Dishwasher, Exhaust Fan, Electric Cooking, Electric Water Heater, Microwave, Smooth Cooktop
- Laundry: Washer Hookup, Dryer Hookup
Features
- Bedroom on Main Level, Ceiling Fan(s), Dining Area, Separate/Formal Dining Room, Double Vanity, Eat-in Kitchen, Granite Counters, High Ceilings, Kitchen Island, Bath in Primary Bedroom, Pantry, Recessed Lighting, Walk-In Closet(s), Window Treatments
- Flooring: Partially Carpeted, Vinyl
- Windows: Screens, Thermal Windows, Window Treatments
- Basement: Crawl Space
- Attic: Walk-In
- Has fireplace: No
Interior area
- Total interior livable area: 2,258 sqft
- Finished area above ground: 2,258
- Finished area below ground: 0
Property
Parking
- Total spaces: 2
- Parking features: Attached, Direct Access, Driveway, Garage, Garage Door Opener, Oversized, Paved
- Attached garage spaces: 2
- Has uncovered spaces: Yes
Features
- Levels: One and One Half
- Stories: 1.5
- Patio & porch: Stoop, Deck
- Exterior features: Deck, Sprinkler/Irrigation, Lighting, Paved Driveway
- Pool features: None
- Fencing: None
Lot
- Size: 0.27 Acres
Details
- Parcel number: 790651464400000
- Zoning description: R7
Construction
Type & style
- Home type: SingleFamily
- Architectural style: Ranch
- Property subtype: Single Family Residence
Materials
- Frame, Vinyl Siding
- Roof: Composition,Shingle
Condition
- Resale
- New construction: No
- Year built: 2025
Utilities & green energy
- Sewer: Public Sewer
- Water: Public
Community & HOA
Community
- Features: Common Grounds/Area, Home Owners Association, Sidewalks
- Security: Smoke Detector(s)
- Subdivision: Poplar Village
HOA
- Has HOA: Yes
- Services included: Common Areas
Location
- Region: Chester
Financial & listing details
- Price per square foot: $226/sqft
- Tax assessed value: $494,900
- Annual tax amount: $1,083
- Date on market: 6/17/2026
- Ownership: Individuals
- Ownership type: Sole Proprietor
Estimated market value
$509,100
$484,000 - $535,000
$2,922/mo
Price history
| Date | Event | Price |
|---|---|---|
| 7/9/2026 | Price change | $509,950-1.5%$226/sqft |
Source:  CVRMLS #2616679 Report a problem CVRMLS #2616679 Report a problem | ||
| 6/18/2026 | Listed for sale | $517,500+10.7%$229/sqft |
Source: CVRMLS #2616679 Report a problem | ||
| 7/2/2025 | Sold | $467,450+1.6%$207/sqft |
Source: CVRMLS #2428159 Report a problem | ||
| 4/30/2025 | Pending sale | $459,950$204/sqft |
Source: CVRMLS #2428159 Report a problem | ||
| 4/25/2025 | Price change | $459,950-5.2%$204/sqft |
Source: CVRMLS #2428159 Report a problem | ||
| 3/31/2025 | Price change | $485,008-2%$215/sqft |
Source: CVRMLS #2428159 Report a problem | ||
| 3/18/2025 | Price change | $495,008-2%$219/sqft |
Source: CVRMLS #2428159 Report a problem | ||
| 1/21/2025 | Price change | $505,008+1.7%$224/sqft |
Source: CVRMLS #2428159 Report a problem | ||
| 10/26/2024 | Listed for sale | $496,435$220/sqft |
Source: Shurm Homes Report a problem | ||
Public tax history
| Year | Property taxes | Tax assessment |
|---|---|---|
| 2025 | $1,083 | $121,700 |
Find assessor info on the county website
Monthly payment
Est. payment
Payment breakdown
Explore the cost of this home by adjusting the details. Changes won't be saved.Climate risks
Neighborhood: 23831
Nearby schools
GreatSchools rating
- 6/10C E Curtis Elementary SchoolGrades: PK-5Distance: 1.1 mi
- 2/10Carver Middle SchoolGrades: 6-8Distance: 3.2 mi
- 3/10Lloyd C Bird High SchoolGrades: 9-12Distance: 4.1 mi
Schools provided by the listing agent
- Elementary: Curtis
- Middle: Carver
- High: Bird
Source: CVRMLS. This data may not be complete. We recommend contacting the local school district to confirm school assignments for this home.
- $399,9503 bd2 ba1.4k sqft4230 Poplar Village Dr, Chester, VA 23831Sold

- $524,1194 bd3 ba2.5k sqft12606 Poplar Village Pl, Chester, VA 23831Pending
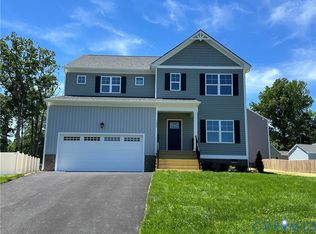
- $440,0003 bd3 ba2k sqft4331 Poplar Village Dr, Chester, VA 23831Sold
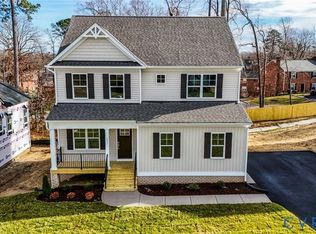
- $483,836-- bd-- ba-- sqft12612 Poplar Village Pl, Chester, VA 23831Sold
- $583,3974 bd2 ba2.3k sqft4324 Poplar Village Dr, Chester, VA 23831Sold
- $426,919-- bd-- ba-- sqft12600 Poplar Village Pl, Chester, VA 23831Sold
- $526,2326 bd4 ba2.6k sqft4337 Poplar Village Dr, Chester, VA 23831Sold
- $549,9504 bd3 ba2.5k sqft4330 Poplar Village Dr, Chester, VA 23831Sold
A local agent can set up tours, give advice and negotiate with sellers.
Similar homes
- $469,5004 bd3 ba2.7k sqft5343 Nairn Ln, Chester, VA 23831For Sale
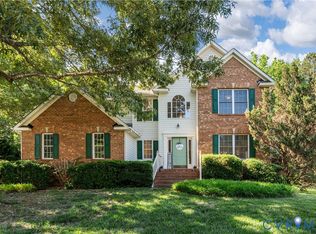 MLS ID #2613151, Rick Cox, The Rick Cox Realty Group. CVRMLS
 - $419,9004 bd3 ba2k sqft4704 Cedar Cliff Rd, Chester, VA 23831For Sale
 MLS ID #2619304, Chris Symeonides, Fathom Realty Virginia. CVRMLS
 - $425,0005 bd3 ba2.6k sqft3318 Greenham Dr, Chester, VA 23831For Sale
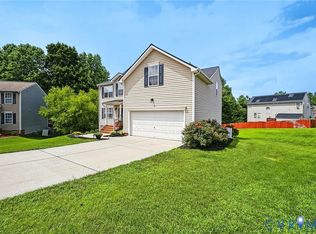 MLS ID #2615121, Glen Schoot, AMW Real Estate. CVRMLS
 - $449,9504 bd3 ba2.8k sqft4329 Village Creek Dr, Chester, VA 23831For Sale
 MLS ID #2615787, Tara Adams, Keller Williams Realty. CVRMLS
 - $429,0005 bd3 ba2.6k sqft2803 Jolly Ln, Chester, VA 23831For SaleMLS ID #2612832, Will Stevens, ERA Woody Hogg & Assoc. CVRMLS
- $424,9504 bd3 ba2.2k sqft3173 Poplar View Pl, Chester, VA 23831For SaleMLS ID #2613589, Lisa Stone, Long & Foster REALTORS. CVRMLS
- $509,9955 bd4 ba3.1k sqft13601 Green Spire Cir, Chester, VA 23836For SaleMLS ID #2614222, Katrina Davis-Young, 757 Realty. CVRMLS
- $395,0004 bd2 ba1.7k sqft4508 Edenton Pl, Chester, VA 23831For SaleMLS ID #2610392, Regina Banks, United Real Estate Richmond. CVRMLS
- $415,0003 bd3 ba2.2k sqft11212 Ridge Mill Ter, Chester, VA 23831For SaleMLS ID #2618470, Cody Regan, Long & Foster REALTORS. CVRMLS
- $505,0004 bd3 ba2.2k sqft1769 Outrigger Dr, Chester, VA 23836For SaleMLS ID #2618911, Sharon Stewart Murphy, reFine Properties. CVRMLS
- $539,0004 bd3 ba3k sqft14530 Fox Knoll Dr, South Chesterfield, VA 23834For SaleMLS ID #2618587, Sandra Hayashi, Fathom Realty Virginia. CVRMLS
- $624,5004 bd3 ba2.8k sqft6100 Pointer Run Dr, Chesterfield, VA 23838For SaleMLS ID #2617872, Grace Johnson Jones, Long & Foster REALTORS. CVRMLS
- $589,9005 bd3 ba2.9k sqft14221 Rockyrun Rd, Chesterfield, VA 23838For SaleMLS ID #2617884, Lauren Renschler, Long & Foster REALTORS. CVRMLS
- $515,0004 bd4 ba2.1k sqft15519 Centerline Ct, Chesterfield, VA 23832For SaleMLS ID #2619104, Lauren DeMarco, EXP Realty, LLC. CVRMLS
- $459,0003 bd2 ba2.2k sqft518 Rebel Ridge Rd, South Chesterfield, VA 23834For SaleMLS ID #2603359, Scott Morgan, Fathom Realty Virginia. CVRMLS
- $502,4004 bd4 ba2.9k sqft9367 Springmount Ter, Chesterfield, VA 23832For SaleMLS ID #2616218, Annemarie Franz, RE/MAX Commonwealth. CVRMLS
- $545,0004 bd3 ba2.8k sqft13524 Mountcastle Rd, Chesterfield, VA 23832For SaleMLS ID #2618001, Milton Nichols, United Real Estate Richmond. CVRMLS
- $459,9003 bd4 ba2.8k sqft1916 River Ridge Pl, Hopewell, VA 23860For SaleMLS ID #2617840, Julie Smart Koob, Napier Realtors, ERA. CVRMLS
- $525,5004 bd3 ba2.6k sqft5305 Wellington Ridge Rd, Henrico, VA 23231For SaleMLS ID #2615289, Shawn Hazelwood, ERA Woody Hogg & Assoc. CVRMLS
- $409,9504 bd3 ba2.1k sqft14221 Bermuda Point Ct, Chester, VA 23836For SaleMLS ID #2615304, Janice Taylor, RE/MAX Commonwealth. CVRMLS
