Why wait for new construction when your dream home is already here and move-in ready? Welcome to this beautifully maintained gem in the highly sought-after Twilight Bluff subdivision! Meticulously cared for, this home offers the perfect combination of modern style, spacious living, and thoughtful updates. Enjoy the added appeal of newer LVP flooring, fresh paint throughout the entire interior, and a freshly painted exterior, giving the home a clean, refreshed feel from the moment you arrive. You'll appreciate the modern exterior finishes and attractive curb appeal, along with a spacious two-car garage featuring updated flooring. Step inside to an inviting, open-concept living space where the family room and kitchen flow seamlessly together, creating the perfect setting for entertaining and everyday living. The kitchen features laminate countertops, stainless steel appliances, and a convenient eat-in dining area. Just down the hallway, you'll find a half bath and a versatile private office that can easily serve as a remote workspace, study area, or playroom.
Upstairs, discover four generously sized bedrooms featuring recessed lighting, with walk-in closets in most rooms. The spacious primary suite offers a relaxing private retreat complete with an en-suite bathroom featuring a walk-in shower and double vanity. The second floor also includes a conveniently located laundry room with plenty of space for folding and organizing, along with an additional full hallway bathroom. Enjoy the outdoors from the wonderful patio just off the back door, overlooking a beautifully manicured lawn. A perimeter irrigation system services both the front and rear yards, helping keep the landscaping looking its best. Additional peace of mind comes with an encapsulated and conditioned crawl space. Conveniently located just minutes from shopping, restaurants, Route 76, and the rapidly growing Bon Air area, this home offers both comfort and accessibility.
For sale
$435,000
8019 Oxer Rd, North Chesterfield, VA 23235
4beds
1,920sqft
Single Family Residence
Built in 2019
0.3 Acres Lot
$432,300 Zestimate®
$227/sqft
$-- HOA
What's special
Relaxing private retreatNewer lvp flooringAttractive curb appealModern exterior finishesInviting open-concept living spaceBeautifully manicured lawnRecessed lighting
- 5 days
- 279
- 25
Likely to sell faster than
Zillow last checked:
Listing updated:
Listed by:
Kismiya Sapp 804-380-5817,
Fathom Realty Virginia 888-455-6040
Source: CVRMLS,MLS#: 2629790 Originating MLS: Central Virginia Regional MLS
Facts & features
Interior
Bedrooms & bathrooms
- Bedrooms: 4
- Bathrooms: 3
- Full bathrooms: 2
- 1/2 bathrooms: 1
Primary bedroom
- Level: Second
- Dimensions: 0 x 0
Bedroom 2
- Level: Second
- Dimensions: 0 x 0
Bedroom 3
- Level: Second
- Dimensions: 0 x 0
Bedroom 4
- Level: Second
- Dimensions: 0 x 0
Family room
- Level: First
- Dimensions: 0 x 0
Other
- Description: Tub & Shower
- Level: Second
Half bath
- Level: First
Kitchen
- Level: First
- Dimensions: 0 x 0
Laundry
- Level: Second
- Dimensions: 0 x 0
Office
- Level: First
- Dimensions: 0 x 0
Heating
- Electric
Cooling
- Central Air
Appliances
- Included: Dryer, Dishwasher, Exhaust Fan, Electric Cooking, Electric Water Heater, Freezer, Disposal, Ice Maker, Microwave, Oven, Refrigerator, Stove
- Laundry: Washer Hookup, Dryer Hookup
Features
- Ceiling Fan(s), Double Vanity, Eat-in Kitchen, High Speed Internet, Laminate Counters, Bath in Primary Bedroom, Recessed Lighting, Cable TV, Wired for Data, Walk-In Closet(s), Window Treatments
- Flooring: Carpet, Vinyl
- Doors: Sliding Doors
- Windows: Screens, Window Treatments
- Basement: Crawl Space
- Attic: Access Only
Interior area
- Total interior livable area: 1,920 sqft
- Finished area above ground: 1,920
- Finished area below ground: 0
Property
Parking
- Total spaces: 2
- Parking features: Attached, Driveway, Garage, Garage Door Opener, Paved
- Attached garage spaces: 2
- Has uncovered spaces: Yes
Features
- Levels: Two
- Stories: 2
- Patio & porch: Rear Porch, Patio
- Exterior features: Irrigation Sprinklers, Paved Driveway
- Pool features: None
- Fencing: None
Lot
- Size: 0.3 Acres
Details
- Parcel number: 758696473600000
Construction
Type & style
- Home type: SingleFamily
- Architectural style: Two Story
- Property subtype: Single Family Residence
- Attached to another structure: Yes
Materials
- Brick, Block, Drywall, Vinyl Siding
- Roof: Composition,Shingle
Condition
- Resale
- New construction: No
- Year built: 2019
Utilities & green energy
- Sewer: Public Sewer
- Water: Public
Community & HOA
Community
- Security: Security System, Smoke Detector(s)
- Subdivision: Twilight Bluff
Location
- Region: North Chesterfield
Financial & listing details
- Price per square foot: $227/sqft
- Tax assessed value: $371,100
- Annual tax amount: $3,302
- Date on market: 11/4/2026
- Ownership: Individuals
- Ownership type: Sole Proprietor
Estimated market value
$432,300
$411,000 - $454,000
$2,701/mo
Price history
| Date | Event | Price |
|---|---|---|
| 11/5/2026 | Listed for sale | $435,000+55.9%$227/sqft |
Source:  CVRMLS #2629790 Report a problem | ||
| 12/30/2019 | Sold | $278,960$145/sqft |
Source: CVRMLS #1926402 Report a problem | ||
Public tax history
| Year | Property taxes | Tax assessment |
|---|---|---|
| 2025 | $3,303 -0.5% | $371,100 +0.6% |
| 2024 | $3,320 +12.6% | $368,900 +13.9% |
| 2023 | $2,948 +2.2% | $323,900 +3.4% |
| 2022 | $2,883 +11.5% | $313,400 +15.1% |
| 2021 | $2,587 +4% | $272,300 -26.8% |
| 2020 | $2,487 +588.9% | $372,000 +878.9% |
| 2019 | $361 | $38,000 |
Find assessor info on the county website
Monthly payment
Est. payment
Payment breakdown
Explore the cost of this home by adjusting the details. Changes won't be saved.Climate risks
Neighborhood: 23235
Nearby schools
Schools provided by the listing agent
- Elementary: A. M. Davis
- Middle: Providence
- High: Monacan
Source: CVRMLS. This data may not be complete. We recommend contacting the local school district to confirm school assignments for this home.
- $426,5004 bd2 ba1.9k sqft8101 Oxer Rd, North Chesterfield, VA 23235Off Market
- $422,4004 bd2 ba1.9k sqft8013 Oxer Rd, North Chesterfield, VA 23235Off Market
- $367,1003 bd2 ba1.5k sqft8212 Oxer Rd, North Chesterfield, VA 23235Off Market

- $376,4003 bd3 ba1.8k sqft8230 Oxer Rd, North Chesterfield, VA 23235Off Market
Similar homes
- $395,0004 bd2 ba1.6k sqft200 Jade Rd, North Chesterfield, VA 23236For Sale
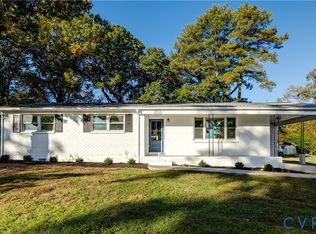 MLS ID #2629138, Sophia Wang, Keller Williams Realty. CVRMLS
- $412,0004 bd3 ba1.9k sqft12303 Tollcross Rd, Midlothian, VA 23114For Sale
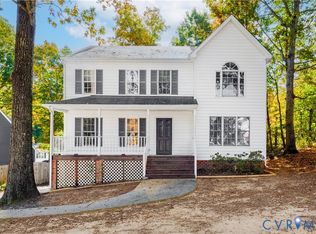 MLS ID #2629625, Lisa Lantz White, Blue Dog Properties. CVRMLS
- $444,9503 bd2 ba1.5k sqft8100 Lyndale Dr, North Chesterfield, VA 23235New Construction
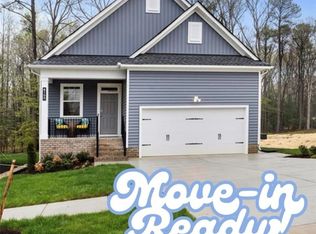 CVRMLS
- $430,0003 bd3 ba1.6k sqft4907 Lancewood Rd, Chesterfield, VA 23832For Sale
 MLS ID #2626460, Erin Lowrey, The Good Life RVA. CVRMLS
