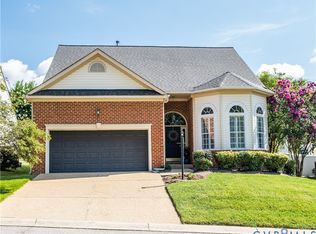
Right in the Heart of Midlothian! Sought After, Low Maintenance, Krim Point Community in The Grove development with First Floor Primary Suite and three additional bedrooms. Tons of space and open concept living! Family Room with cozy gas fireplace and Dining Room open to the Eat-in Kitchen, and leading to a rear screened porch. Large First Floor Primary suite with Private bath and sizable walk-in closet, just off the Kitchen with easy access to the Mud Room with Laundry. Lots of room for guests! One additional Bedroom and separate full bath located downstairs and two more bedrooms share an additional full bath upstairs. Two Car attached garage for your storage needs. Never cut the grass again, as lawn mowing service is covered in Krim Point!
For sale
Price cut: $10K (11/13)
$490,000
13921 Krim Point Trl, Midlothian, VA 23114
4beds
2,092sqft
Single Family Residence
Built in 2002
6,490 Square Feet Lot
$487,800 Zestimate®
$234/sqft
$71/mo HOA
What's special
- 26 days
- 1,275
- 87
Zillow last checked:
Listing updated:
Listed by:
Ryan Sanford ryan@ryansanfordteam.com,
RE/MAX Commonwealth 804-794-2150
Source: CVRMLS,MLS#: 2626332 Originating MLS: Central Virginia Regional MLS
Facts & features
Interior
Bedrooms & bathrooms
- Bedrooms: 4
- Bathrooms: 3
- Full bathrooms: 3
Primary bedroom
- Level: First
- Dimensions: 0 x 0
Bedroom 2
- Level: First
- Dimensions: 0 x 0
Bedroom 3
- Level: Second
- Dimensions: 0 x 0
Bedroom 4
- Level: Second
- Dimensions: 0 x 0
Other
- Description: Tub & Shower
- Level: First
Other
- Description: Tub & Shower
- Level: Second
Heating
- Electric, Forced Air, Heat Pump
Cooling
- Central Air
Appliances
- Laundry: Washer Hookup, Dryer Hookup
Features
- Bedroom on Main Level, Dining Area, Double Vanity, Eat-in Kitchen, En Suite Bathroom, Full Bath on Main Level, Fireplace, High Ceilings, Bath in Primary Bedroom, Main Level Primary, Pantry, Recessed Lighting, Walk-In Closet(s)
- Flooring: Carpet, Tile, Wood
- Windows: Thermal Windows
- Has basement: No
- Attic: Walk-In
- Number of fireplaces: 1
Interior area
- Total interior livable area: 2,092 sqft
- Finished area above ground: 2,092
- Finished area below ground: 0
Property
Parking
- Total spaces: 2
- Parking features: Attached, Direct Access, Driveway, Garage, Garage Door Opener, Oversized, Paved
- Attached garage spaces: 2
- Has uncovered spaces: Yes
Features
- Levels: One and One Half
- Stories: 1.5
- Patio & porch: Rear Porch, Screened, Porch
- Exterior features: Porch, Paved Driveway
- Pool features: Community, Pool
Lot
- Size: 6,490 Square Feet
Details
- Parcel number: 727702907500000
- Zoning description: RTH
Construction
Type & style
- Home type: SingleFamily
- Architectural style: Two Story
- Property subtype: Single Family Residence
- Attached to another structure: Yes
Materials
- Brick, Drywall, Frame, Vinyl Siding
- Foundation: Slab
- Roof: Composition,Shingle
Condition
- Resale
- New construction: No
- Year built: 2002
Utilities & green energy
- Sewer: Public Sewer
- Water: Public
Community & HOA
Community
- Subdivision: Krim Point
HOA
- Has HOA: Yes
- Services included: Clubhouse, Common Areas, Maintenance Grounds, Pool(s), Trash
- HOA fee: $850 annually
Location
- Region: Midlothian
Financial & listing details
- Price per square foot: $234/sqft
- Tax assessed value: $456,800
- Annual tax amount: $4,065
- Date on market: 10/19/2026
- Ownership: Individuals
- Ownership type: Sole Proprietor
Estimated market value
$487,800
$463,000 - $512,000
$2,733/mo
Price history
| Date | Event | Price |
|---|---|---|
| 11/13/2026 | Price change | $490,000-2%$234/sqft |
Source:  CVRMLS #2626332 Report a problem | ||
| 10/27/2026 | Price change | $500,000-2%$239/sqft |
Source: CVRMLS #2626332 Report a problem | ||
| 10/20/2026 | Listed for sale | $510,000+132.1%$244/sqft |
Source: CVRMLS #2626332 Report a problem | ||
| 1/8/2003 | Sold | $219,723$105/sqft |
Source: Public Record Report a problem | ||
Public tax history
| Year | Property taxes | Tax assessment |
|---|---|---|
| 2025 | $3,785 +1.5% | $425,300 +2.7% |
| 2024 | $3,729 +5.1% | $414,300 +6.3% |
| 2023 | $3,547 +4% | $389,800 +5.2% |
| 2022 | $3,410 +5.3% | $370,700 +8.8% |
| 2021 | $3,238 +8.8% | $340,800 +8.8% |
| 2020 | $2,976 +2.3% | $313,300 +2.3% |
| 2019 | $2,910 +0.4% | $306,300 +2.1% |
| 2018 | $2,899 +8.4% | $299,900 +8.7% |
| 2017 | $2,674 | $275,900 |
| 2016 | $2,674 -4.4% | $275,900 -4.4% |
| 2015 | $2,796 +6.4% | $288,600 +6.4% |
| 2014 | $2,629 | $271,200 +3.3% |
| 2013 | -- | $262,600 +2.3% |
| 2012 | -- | $256,800 -7.2% |
| 2011 | -- | $276,700 |
| 2010 | -- | $276,700 -2.4% |
| 2009 | -- | $283,400 -6.2% |
| 2008 | -- | $302,000 +9.8% |
| 2007 | -- | $275,100 +25.1% |
| 2005 | -- | $219,900 +0.9% |
| 2004 | -- | $217,900 +2.2% |
| 2003 | -- | $213,200 |
| 2002 | -- | -- |
Find assessor info on the county website
Monthly payment
Est. payment
Payment breakdown
Explore the cost of this home by adjusting the details. Changes won't be saved.Climate risks
Neighborhood: 23114
Nearby schools
Schools provided by the listing agent
- Elementary: Watkins
- Middle: Midlothian
- High: Midlothian
Source: CVRMLS. This data may not be complete. We recommend contacting the local school district to confirm school assignments for this home.

Similar homes
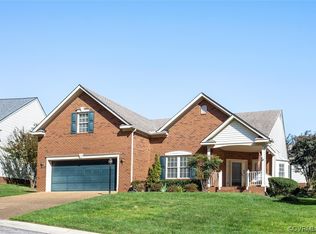
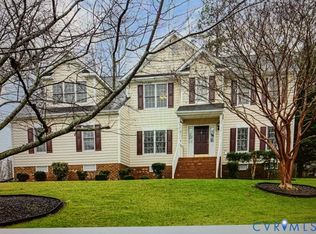
- $485,0004 bd4 ba2.8k sqft644 Abbey Village Cir, Midlothian, VA 23114For Sale
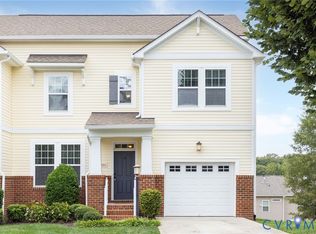 MLS ID #2625792, Melissa Schultz, Joyner Fine Properties. CVRMLS
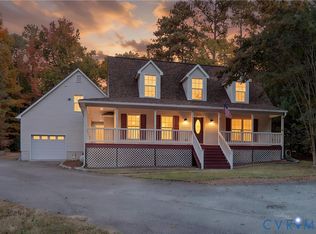
- $412,0004 bd3 ba1.9k sqft12303 Tollcross Rd, Midlothian, VA 23114For Sale
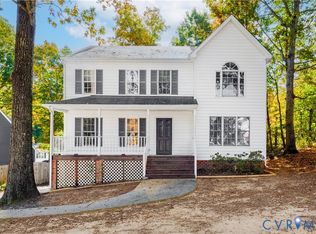 MLS ID #2629625, Lisa Lantz White, Blue Dog Properties. CVRMLS
- $614,9006 bd3 ba3k sqft1100 Goswick Ridge Rd, Midlothian, VA 23114For Sale
 MLS ID #2625214, Cabell Childress, Long & Foster REALTORS. CVRMLS
- $475,0004 bd4 ba2.3k sqft242 Monath Rd, North Chesterfield, VA 23236For Sale
 MLS ID #2629391, Dennis Ross, Real Broker LLC. CVRMLS
