Welcome to this beautifully updated 4-bedroom, 2.5-bath home offering 2,507 square feet in the highly desirable Birkdale community! Perfectly positioned on Hole #5 of the golf course, this move-in ready home has been thoughtfully updated with a newer roof, all new interior paint, refinished hardwood floors, brand-new carpet, a stunning renovated kitchen, and beautifully updated bathrooms. The functional first-floor layout features all four bedrooms on the main level, including a spacious primary suite with a large ensuite bath offering two separate vanity areas, a garden tub, separate shower, and walk-in closet. The inviting great room showcases a double-sided fireplace that also opens to the bright sunroom, creating the perfect space to relax while taking in peaceful golf course views. Step outside to the screened porch and enjoy the tranquil setting year-round. Upstairs, a versatile loft provides the ideal space for a home office, media room, playroom, or guest retreat. Located in the sought-after Manchester High School district and just minutes from shopping, dining, and major highways, this beautifully updated home combines comfort, style, and an unbeatable golf course location.
For sale
$495,000
13742 Spyglass Hill Cir, Chesterfield, VA 23832
4beds
2,507sqft
Single Family Residence
Built in 2002
-- sqft lot
$491,500 Zestimate®
$197/sqft
$29/mo HOA
What's special
Double-sided fireplacePeaceful golf course viewsBright sunroomUnbeatable golf course locationVersatile loftLarge ensuite bathBrand-new carpet
- 54 days |
- 646 |
- 27 |
Likely to sell faster than
Zillow last checked:
Listing updated:
Listed by:
Melissa Karlson membership@therealbrokerage.com,
Real Broker LLC 855-450-0442
Source: CVRMLS,MLS#: 2617256 Originating MLS: Central Virginia Regional MLS
Originating MLS: Central Virginia Regional MLSFacts & features
Interior
Bedrooms & bathrooms
- Bedrooms: 4
- Bathrooms: 2
- Full bathrooms: 2
Primary bedroom
- Description: CF,walk in closet
- Level: First
- Dimensions: 14.0 x 16.0
Bedroom 2
- Description: carpet
- Level: First
- Dimensions: 12.0 x 12.0
Bedroom 4
- Description: carpet
- Level: First
- Dimensions: 13.0 x 12.0
Additional room
- Description: see thru fireplac
- Level: First
- Dimensions: 10.0 x 24.0
Additional room
- Level: Second
- Dimensions: 13.0 x 15.0
Dining room
- Description: Hw columns
- Level: First
- Dimensions: 18.0 x 11.0
Family room
- Description: see greenroom
- Level: First
- Dimensions: 0 x 0
Foyer
- Description: hardwood
- Level: First
- Dimensions: 0 x 0
Other
- Description: Tub & Shower
- Level: First
Great room
- Description: vaulted, HW ,fp
- Level: First
- Dimensions: 15.0 x 20.0
Kitchen
- Description: HW Pantry
- Level: First
- Dimensions: 19.0 x 8.0
Laundry
- Description: no steps, cabinets
- Level: First
- Dimensions: 11.0 x 5.0
Office
- Level: Second
- Dimensions: 0 x 0
Heating
- Forced Air, Natural Gas
Cooling
- Central Air
Features
- Flooring: Partially Carpeted, Wood
- Basement: Crawl Space
- Attic: Walk-In
Interior area
- Total interior livable area: 2,507 sqft
- Finished area above ground: 2,507
- Finished area below ground: 0
Property
Parking
- Total spaces: 2
- Parking features: Attached, Direct Access, Garage, Garage Door Opener
- Attached garage spaces: 2
Features
- Levels: Two
- Stories: 2
- Pool features: Community, Pool
Details
- Parcel number: 727664210900000
- Special conditions: Corporate Listing
Construction
Type & style
- Home type: SingleFamily
- Architectural style: Two Story,Transitional
- Property subtype: Single Family Residence
Materials
- Brick, Frame, Vinyl Siding
- Roof: Composition
Condition
- Resale
- New construction: No
- Year built: 2002
Utilities & green energy
- Sewer: Public Sewer
- Water: Public
Community & HOA
Community
- Subdivision: Birkdale
HOA
- Has HOA: Yes
- HOA fee: $87 quarterly
Location
- Region: Chesterfield
Financial & listing details
- Price per square foot: $197/sqft
- Tax assessed value: $482,100
- Annual tax amount: $3,306
- Date on market: 6/27/2026
- Ownership: Corporate
- Ownership type: Corporation
Estimated market value
$491,500
$467,000 - $516,000
$2,846/mo
Price history
| Date | Event | Price |
|---|---|---|
| 6/28/2026 | Listed for sale | $495,000+32%$197/sqft |
Source:  CVRMLS #2617256 Report a problem CVRMLS #2617256 Report a problem | ||
| 5/7/2026 | Sold | $375,000+11.8%$150/sqft |
Source: Public Record Report a problem | ||
| 6/25/2020 | Sold | $335,500-1.3%$134/sqft |
Source: CVRMLS #2006075 Report a problem | ||
| 5/8/2020 | Pending sale | $339,950$136/sqft |
Source: RE/MAX Commonwealth #2006075 Report a problem | ||
| 4/9/2020 | Price change | $339,950-1.4%$136/sqft |
Source: RE/MAX Commonwealth #2006075 Report a problem | ||
| 2/28/2020 | Listed for sale | $344,950-1.4%$138/sqft |
Source: RE/MAX Commonwealth #2006075 Report a problem | ||
| 5/29/2008 | Listing removed | $349,900+4.4%$140/sqft |
Source: Owner Report a problem | ||
| 12/28/2007 | Sold | $335,000-4.3%$134/sqft |
Source: Public Record Report a problem | ||
| 10/19/2007 | Price change | $349,900-4.1%$140/sqft |
Source: Owner Report a problem | ||
| 6/28/2007 | Price change | $365,000-2.7%$146/sqft |
Source: Owner Report a problem | ||
| 6/13/2007 | Listed for sale | $375,000+50.4%$150/sqft |
Source: Owner Report a problem | ||
| 6/24/2002 | Sold | $249,356$99/sqft |
Source: Public Record Report a problem | ||
Public tax history
| Year | Property taxes | Tax assessment |
|---|---|---|
| 2025 | $4,168 +3.2% | $468,300 +4.4% |
| 2024 | $4,037 +5.3% | $448,600 +6.5% |
| 2023 | $3,835 +6.4% | $421,400 +7.6% |
| 2022 | $3,605 +6% | $391,800 +9.4% |
| 2021 | $3,401 +5% | $358,000 +5% |
| 2020 | $3,238 +2.7% | $340,800 +2.7% |
| 2019 | $3,154 -1.1% | $332,000 +0.5% |
| 2018 | $3,188 +6% | $330,300 +1.9% |
| 2017 | $3,009 | $324,000 +4.2% |
| 2016 | $3,009 +4.7% | $310,800 +4.8% |
| 2015 | $2,873 +4% | $296,700 +4% |
| 2014 | $2,763 | $285,200 +2.8% |
| 2013 | -- | $277,500 -2.3% |
| 2012 | -- | $283,900 -4% |
| 2011 | -- | $295,600 -3.4% |
| 2010 | -- | $305,900 -9.8% |
| 2009 | -- | $339,200 -3.1% |
| 2008 | -- | $349,900 +2.6% |
| 2007 | -- | $340,900 +25.1% |
| 2005 | -- | $272,400 +5.6% |
| 2004 | -- | $258,000 +5% |
| 2003 | -- | $245,700 +4.2% |
| 2002 | -- | $235,900 |
Find assessor info on the county website
Monthly payment
Est. payment
Payment breakdown
Explore the cost of this home by adjusting the details. Changes won't be saved.Climate risks
Neighborhood: 23832
Nearby schools
GreatSchools rating
- 8/10Spring Run Elementary SchoolGrades: PK-5Distance: 0.4 mi
- 5/10Bailey Bridge Middle SchoolGrades: 6-8Distance: 2.9 mi
- 4/10Manchester High SchoolGrades: 9-12Distance: 2.6 mi
Schools provided by the listing agent
- Elementary: Spring Run
- Middle: Bailey Bridge
- High: Manchester
Source: CVRMLS. This data may not be complete. We recommend contacting the local school district to confirm school assignments for this home.
- $526,3004 bd3 ba2.8k sqft13800 Spyglass Hill Cir, Chesterfield, VA 23832Off Market
- $--17.88 acres13730 Spyglass Hill Cir, Chesterfield, VA 23832Off Market
- $--8.79 acres13730 Spyglass Hill Cir, Chesterfield, VA 23832Off Market
- $515,8004 bd3 ba2.6k sqft13806 Spyglass Hill Cir, Chesterfield, VA 23832Off Market

- $435,0004 bd3 ba2.4k sqft9020 Spyglass Hill Mews, Chesterfield, VA 23832Sold
- $470,8003 bd2 ba2.2k sqft13737 Spyglass Hill Cir, Chesterfield, VA 23832Off Market
- $563,9005 bd3 ba2.9k sqft13731 Spyglass Hill Cir, Chesterfield, VA 23832Off Market
- $526,0004 bd3 ba2.5k sqft13812 Spyglass Hill Cir, Chesterfield, VA 23832Off Market
A local agent can set up tours, give advice and negotiate with sellers.
Similar homes
- $545,0004 bd3 ba2.8k sqft13524 Mountcastle Rd, Chesterfield, VA 23832For Sale
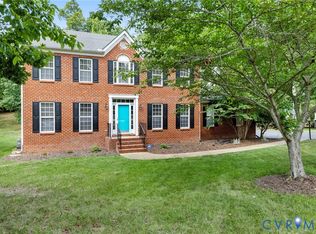 MLS ID #2618001, Milton Nichols, United Real Estate Richmond. CVRMLS
 - $469,9504 bd3 ba2.1k sqft8519 Sunningdale Ter, Chesterfield, VA 23832For Sale
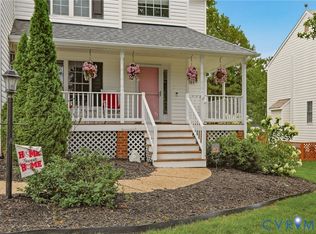 MLS ID #2618188, Conner Brown, Joyner Fine Properties. CVRMLS
 - $555,0005 bd3 ba2.9k sqft9118 Stonecreek Club Pl, Chesterfield, VA 23832For Sale
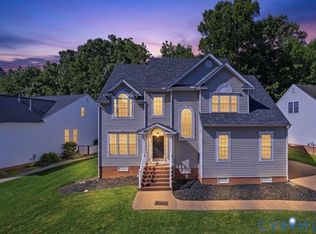 MLS ID #2620173, Crystal Allen, Plentura Realty LLC. CVRMLS
 - $512,5004 bd3 ba2.1k sqft15519 Centerline Ct, Chesterfield, VA 23832For Sale
 MLS ID #2619104, Lauren DeMarco, EXP Realty, LLC. CVRMLS
 - $490,0004 bd2 ba1.9k sqft13430 Hensley Rd, Midlothian, VA 23112For SaleMLS ID #2613428, Lauryn Haynie, Samson Properties. CVRMLS
- $470,0004 bd4 ba2.9k sqft9367 Springmount Ter, Chesterfield, VA 23832For SaleMLS ID #2616218, Annemarie Franz, RE/MAX Commonwealth. CVRMLS
- $489,0004 bd4 ba3.1k sqft16406 Inchcape Rd, Moseley, VA 23120For SaleMLS ID #2621667, Ariel Spagnolo, Fiv Realty Co. CVRMLS
- $525,0004 bd3 ba2.6k sqft15006 Hazelbury Cir, Midlothian, VA 23112For SaleMLS ID #2618277, Jamie Younger, Long & Foster REALTORS. CVRMLS
- $540,0003 bd3 ba2.5k sqft12301 Hulsey Dr, Chesterfield, VA 23838For SaleMLS ID #2617324, Catherine Curran, KW Metro Center. CVRMLS
- $535,0004 bd3 ba2.7k sqft12512 Second Branch Rd, Chesterfield, VA 23838For SaleMLS ID #2614742, Barbara Reagan, Long & Foster REALTORS. CVRMLS
- $559,0004 bd3 ba2.4k sqft1325 Hawkins Wood Cir, Midlothian, VA 23114For SaleMLS ID #2622784, Zhanna Shuparska, Joyner Fine Properties. CVRMLS
- $415,0004 bd3 ba2.1k sqft7731 Flag Tail Dr, Midlothian, VA 23112For SaleMLS ID #2621880, Chris Pandel, Long & Foster REALTORS. CVRMLS
- $599,9995 bd3 ba2.8k sqft9319 Lavenham Ct, Midlothian, VA 23112For SaleMLS ID #2621968, Cary Ridenhour, EXP Realty LLC. CVRMLS
- $489,0005 bd3 ba2.5k sqft5808 Oak Knoll Rd, Midlothian, VA 23112For SaleMLS ID #2621708, Jenny Maraghy, Compass. CVRMLS
- $475,0004 bd3 ba1.8k sqft12040 Hunters Hawk Ct, Chesterfield, VA 23838For SaleMLS ID #2613519, Carey French, EXP Realty LLC. CVRMLS
- $479,9504 bd3 ba2.5k sqft6110 Sedgefield Ter, Midlothian, VA 23112For SaleMLS ID #2613125, Rafael Lugo, Long & Foster REALTORS. CVRMLS
- $609,9004 bd4 ba3.2k sqft9803 Gates Bluff Dr, Chesterfield, VA 23832For SaleMLS ID #2611949, Chris Rouse, BHG Base Camp. CVRMLS
- $429,9504 bd3 ba2.2k sqft6812 Lake Caroline Dr, Chesterfield, VA 23832For SaleMLS ID #2620119, Anna Schauer, Long & Foster REALTORS. CVRMLS
- $485,0004 bd3 ba2.7k sqft14418 Wood Duck Ln, South Chesterfield, VA 23834For SaleMLS ID #2621178, Kyle Gragnani, Long & Foster REALTORS. CVRMLS
- $429,9504 bd4 ba2.1k sqft16133 Abelson Way, Chesterfield, VA 23832For SaleMLS ID #2622399, James Strum, Long & Foster REALTORS. CVRMLS
