Skip main navigation
Sold for $440,000
  • $440,000

    4331 Poplar Village Dr, Chester, VA 23831

    3beds
    2,072sqft
    Single Family Residence
    Built in 2024
    10,018.8 Square Feet Lot
    $442,200 Zestimate®
    $212/sqft
    $2,855 Estimated rent

    Home value

    $442,200

    $420,000 - $469,000

    $2,855/mo

    Zestimate® history
    Loading
    Loading...

    Owner options

    List your home for rent

    $2,855/mo

    Rent Zestimate®

    Find your next renter with Zillow Rental Manager. Plus, with online applications, you can quickly screen prospective tenants – for free.

    Learn more

    $2,855/mo

    Rent Zestimate®

    Refinance and save

    $2,617/mo

    Est. payment

    Refinancing to a lower rate could help reduce your monthly payments and save thousands over the life of the loan.

    See today's rates

    $2,617/mo

    Est. payment

    Explore your selling options

    Work with a Zillow partner agent

    Leverage their expertise and Zillow's premium Showcase listings to get your home seen by more buyers.

    Get started

    List with your own agent

    Get your home in front of millions of buyers by listing it on Zillow.

    Learn how to do it

    Sell it yourself

    Take full control of how buyers see your home on Zillow by listing For Sale by Owner (FSBO).

    List your home

    What's special

    Craftsman detailsOpen floorplanBeautiful granite countertopsTwo additional bedroomsFull front porchLarge eat-in kitchenUpgraded grey cabinets
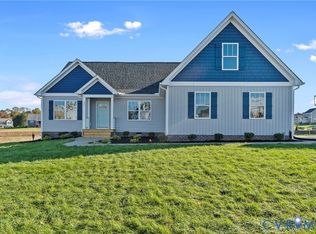
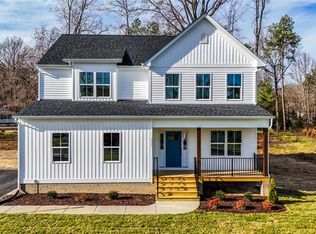
    Don’t miss this MOVE IN READY, NEW CONSTRUCTION. NO HOA! Poplar Village Almost Sold Out! The WESTWOOD features craftsman details and a full front porch, this home has all the curb appeal you could ask for. Upon entering this open floorplan, you’ll find vinyl plank flooring throughout the first floor with a flex room to the left that’s perfect for a study or additional living room. There is a half bath to the right before entering the grand family room. You’ll have more than enough room in the large eat-in kitchen complete with upgraded grey cabinets, beautiful granite countertops and an island with an overhang for additional seating! Upstairs you’ll find the primary suite, with an expansive walk-in closet and bathroom with upgraded tiled shower and soaking tub. The huge loft space is perfect for a playroom or game room! Two additional bedrooms, and one bathroom with a double vanity complete the second story. You don’t want to miss out on this beauty…priced to sell! *NO HOA* Photos are of the actual home.

    Zillow last checked:

    Listing updated:

    Listed by:

    Jill Matthews info@realtyrichmondva.com,

    Realty Richmond

    Bought with:

    Non Member

    Non Subscribing Office

    Source: CVRMLS,MLS#: 2608411MLS LogoOriginating MLS: Central Virginia Regional MLS

    Facts & features

    Interior

    Bedrooms & bathrooms
    • Bedrooms: 3
    • Bathrooms: 3
    • Full bathrooms: 2
    • 1/2 bathrooms: 1
    Other
    • Description: Tub & Shower
    • Level: Second
    Half bath
    • Level: First
    Heating
    • Electric, Heat Pump, Zoned
    Cooling
    • Electric, Heat Pump, Zoned
    Appliances
    • Included: Dishwasher, Electric Cooking, Electric Water Heater, Microwave, Stove
    • Laundry: Washer Hookup, Dryer Hookup
    Features
    • Dining Area, Double Vanity, Fireplace, Granite Counters, High Ceilings, Kitchen Island, Loft, Bath in Primary Bedroom, Pantry, Cable TV, Walk-In Closet(s)
    • Flooring: Carpet, Vinyl
    • Basement: Crawl Space
    • Attic: Pull Down Stairs
    • Number of fireplaces: 1
    • Fireplace features: Gas
    Interior area
    • Total interior livable area: 2,072 sqft
    • Finished area above ground: 2,072
    • Finished area below ground: 0

    Property

    Parking
    • Total spaces: 2
    • Parking features: Attached, Driveway, Garage, Garage Door Opener, Paved, Garage Faces Rear, Garage Faces Side
    • Attached garage spaces: 2
    • Has uncovered spaces: Yes
    Features
    • Levels: Two
    • Stories: 2
    • Patio & porch: Front Porch, Patio, Porch
    • Exterior features: Porch, Paved Driveway
    • Pool features: None
    • Fencing: Back Yard,Fenced
    Lot
    • Size: 10,018 sqft
    Details
    • Parcel number: 790651423700000
    • Special conditions: Corporate Listing

    Construction

    Type & style
    • Home type: SingleFamily
    • Architectural style: Craftsman,Two Story
    • Property subtype: Single Family Residence
    Materials
    • Drywall, Frame, Vinyl Siding
    • Roof: Asphalt,Shingle
    Condition
    • New Construction,Under Construction
    • New construction: Yes
    • Year built: 2024

    Utilities & green energy

    • Sewer: Public Sewer
    • Water: Public

    Community & neighborhood

    Community
    • Community features: Home Owners Association
    Location
    • Region: Chester
    • Subdivision: Poplar Village

    Other

    Other facts
    • Ownership: Corporate
    • Ownership type: Corporation

    Price history

    DateEventPrice
    5/20/2026Sold$440,000-2.2%$212/sqft
    Source: CVRMLS #2608411 Report a problem
    4/3/2026Listed for sale$449,950$217/sqft
    Source: CVRMLS #2608411 Report a problem
    4/1/2026Listing removed$449,950$217/sqft
    Source: CVRMLS #2431463 Report a problem
    1/10/2026Price change$449,950-6.3%$217/sqft
    Source: CVRMLS #2431463 Report a problem
    10/30/2025Listed for sale$479,950+3.4%$232/sqft
    Source: CVRMLS #2431463 Report a problem
    6/10/2025Listing removed$464,000$224/sqft
    Source: CVRMLS #2431463 Report a problem
    3/18/2025Price change$464,000-1.1%$224/sqft
    Source: CVRMLS #2431463 Report a problem
    1/16/2025Price change$469,000-0.1%$226/sqft
    Source: CVRMLS #2431463 Report a problem
    8/16/2024Price change$469,333-4.1%$227/sqft
    Source: CVRMLS #2329270 Report a problem
    6/21/2024Price change$489,333-4.4%$236/sqft
    Source: CVRMLS #2329270 Report a problem
    4/10/2024Price change$511,749+6.2%$247/sqft
    Source: CVRMLS #2329270 Report a problem
    1/26/2024Price change$481,749-3%$233/sqft
    Source: CVRMLS #2329270 Report a problem
    12/9/2023Listed for sale$496,749$240/sqft
    Source: CVRMLS #2329270 Report a problem

    Public tax history

    YearProperty taxesTax assessment
    2025$3,011 $338,300

    Find assessor info on the county website

    Neighborhood: 23831

    Nearby schools

    GreatSchools rating
    Schools provided by the listing agent
    • Elementary: Curtis
    • Middle: Carver
    • High: Bird

    Source: CVRMLS. This data may not be complete. We recommend contacting the local school district to confirm school assignments for this home.

    Get a cash offer in 3 minutes
    Find out how much your home could sell for in as little as 3 minutes with a no-obligation cash offer.
    Estimated market value
    $442,200
    Get a cash offer in 3 minutes
    Find out how much your home could sell for in as little as 3 minutes with a no-obligation cash offer.
    Estimated market value
    $442,200