Leave your toolbox behind because you won't need it at 2900 Providence Creek Road - everything has been taken care of so you can relax and move in. The home offers 1,310 square feet of comfortable one-level living in Chesterfield County, complete with a sizable screened porch and a generous yard. Situated on approximately .32 acres, this home has benefited from an impressive list of improvements and major system updates. Recent upgrades include a new roof in 2021, replacement windows & doors in 2023, a new air handling system in 2025 & complete replacement of the home’s polybutylene plumbing in 2026. The crawl space was professionally encapsulated by JES in July 2026. Interior improvements include fresh paint and gorgeous new luxury vinyl tile, updated lighting, blinds & ceiling fans, a new hall bathroom shower, new bathroom vanities & toilets in both bathrooms, & in the primary ensuite there is a freestanding bathtub and newly tiled shower. The updated kitchen features chic new quartz countertops, stainless steel stove, dishwasher, & hood vent. There is fresh interior paint & custom blinds throughout. Outside, enjoy a screened porch, deck, aggregate driveway & sidewalk, updated front steps and railing, professionally maintained landscaping, recently trimmed trees, and fresh paint on the deck and exterior trim. This property offers buyers an opportunity to move in and enjoy a home that has been thoughtfully cared for and extensively updated. Pre-inspected and repaired before listing, the Seller is conveying the home AS IS wth inspection reports & repair receipts available along with all warranties. It's been a wonderful home for many years and is ready for its lucky next owners. Showings begin Thursday, October 8. Be sure to snap up this refurbished home that's been totally updated inside and out!
For sale
$345,000
2900 Providence Creek Rd, North Chesterfield, VA 23236
2beds
1,310sqft
Single Family Residence
Built in 1992
0.32 Acres Lot
$339,500 Zestimate®
$263/sqft
$-- HOA
What's special
- 1 day
- 51
- 1
Zillow last checked:
Listing updated:
Listed by:
Jenn Hart 804-317-7997,
Virginia Capital Realty 804-545-6300
Source: CVRMLS,MLS#: 2623166 Originating MLS: Central Virginia Regional MLS
Originating MLS: Central Virginia Regional MLSFacts & features
Interior
Bedrooms & bathrooms
- Bedrooms: 2
- Bathrooms: 2
- Full bathrooms: 2
Primary bedroom
- Description: Immaculate carpet, huge W-I closet, en suite bath
- Level: First
- Dimensions: 14.4 x 15.5
Bedroom 2
- Description: Bedroom #2, Immaculate carpet
- Level: First
- Dimensions: 9.11 x 10.11
Dining room
- Description: Access to Screened Porch,New Flooring, Fresh Paint
- Level: First
- Dimensions: 8.8 x 12.6
Other
- Description: Tub & Shower
- Level: First
Kitchen
- Description: Quartz Countertops, New SS appliances
- Level: First
- Dimensions: 10.10 x 12.6
Laundry
- Description: Access to rear deck, W/D hookup, Storage Closet
- Level: First
- Dimensions: 5.8 x 8.4
Living room
- Description: Skylights, Fireplace, New LVP Flooring,Fresh Paint
- Level: First
- Dimensions: 23.7 x 16.2
Heating
- Electric, Heat Pump
Cooling
- Central Air
Appliances
- Included: Electric Water Heater
- Laundry: Washer Hookup, Dryer Hookup
Features
- Bedroom on Main Level, Ceiling Fan(s), Eat-in Kitchen, En Suite Bathroom, Full Bath on Main Level, Fireplace, Granite Counters, High Ceilings, Bath in Primary Bedroom, Main Level Primary, Pantry
- Flooring: Partially Carpeted, Vinyl
- Has basement: No
- Attic: Access Only
- Number of fireplaces: 1
- Fireplace features: Gas
Interior area
- Total interior livable area: 1,310 sqft
- Finished area above ground: 1,310
- Finished area below ground: 0
Video & virtual tour
Property
Features
- Levels: One
- Stories: 1
- Patio & porch: Rear Porch, Deck, Screened
- Pool features: None
- Fencing: None
Lot
- Size: 0.32 Acres
Details
- Parcel number: 741693975800000
- Zoning description: R9
Construction
Type & style
- Home type: SingleFamily
- Architectural style: Ranch
- Property subtype: Single Family Residence
Materials
- Brick, Drywall, Vinyl Siding
- Roof: Composition,Shingle
Condition
- Resale
- New construction: No
- Year built: 1992
Utilities & green energy
- Sewer: Public Sewer
- Water: Public
Community & HOA
Community
- Subdivision: Providence Creek
Location
- Region: North Chesterfield
Financial & listing details
- Price per square foot: $263/sqft
- Tax assessed value: $279,500
- Annual tax amount: $2,487
- Date on market: 10/6/2026
- Ownership: Individuals
- Ownership type: Sole Proprietor
Estimated market value
$339,500
$323,000 - $356,000
$2,001/mo
Price history
| Date | Event | Price |
|---|---|---|
| 10/7/2026 | Listed for sale | $345,000+193.6%$263/sqft |
Source:  CVRMLS #2623166 Report a problem CVRMLS #2623166 Report a problem | ||
| 5/12/2000 | Sold | $117,500$90/sqft |
Source: Agent Provided Report a problem | ||
Public tax history
| Year | Property taxes | Tax assessment |
|---|---|---|
| 2025 | $2,415 +2.2% | $271,400 +3.4% |
| 2024 | $2,363 +6.6% | $262,500 +7.8% |
| 2023 | $2,216 +6.3% | $243,500 +7.5% |
| 2022 | $2,084 +10.4% | $226,500 +14% |
| 2021 | $1,888 +2.9% | $198,700 +2.9% |
| 2020 | $1,834 +4.5% | $193,100 +4.5% |
| 2019 | $1,756 +6922.4% | $184,800 +3.6% |
| 2018 | $25 | $178,300 +9.5% |
| 2017 | -- | $162,900 +6.1% |
| 2016 | -- | $153,500 +2.1% |
| 2015 | -- | $150,300 +2.5% |
| 2014 | $563 | $146,700 |
| 2013 | -- | $146,700 -2.9% |
| 2012 | -- | $151,100 -7.9% |
| 2011 | -- | $164,000 -2.8% |
| 2010 | -- | $168,700 -5.8% |
| 2009 | -- | $179,000 |
| 2008 | -- | $179,000 +12.8% |
| 2007 | -- | $158,700 +19.1% |
| 2005 | -- | $133,200 +9.7% |
| 2004 | -- | $121,400 +8% |
| 2003 | -- | $112,400 +2.4% |
| 2002 | -- | $109,800 +12.8% |
| 2001 | -- | $97,300 |
Find assessor info on the county website
Monthly payment
Est. payment
Payment breakdown
Explore the cost of this home by adjusting the details. Changes won't be saved.Climate risks
Neighborhood: 23236
Nearby schools
Schools provided by the listing agent
- Elementary: Providence
- Middle: Providence
- High: Monacan
Source: CVRMLS. This data may not be complete. We recommend contacting the local school district to confirm school assignments for this home.
- $450,0005 bd3 ba2.5k sqft2906 Providence Creek Rd, North Chesterfield, VA 23236Off Market
- $335,0004 bd2 ba1.4k sqft2842 Providence Creek Rd, North Chesterfield, VA 23236Sold
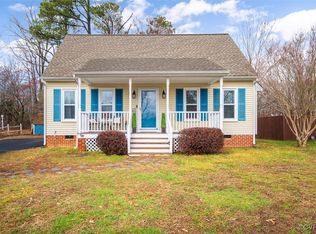
- $383,4003 bd2 ba1.7k sqft2912 Providence Creek Rd, North Chesterfield, VA 23236Off Market
- $391,1004 bd2 ba2k sqft2836 Providence Creek Rd, North Chesterfield, VA 23236Off Market
Similar homes
- $335,0003 bd2 ba1.1k sqft401 Grinell Dr, North Chesterfield, VA 23236For Sale
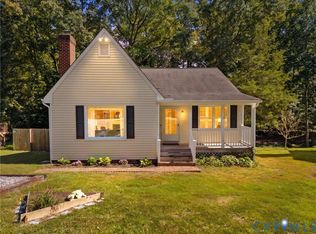 MLS ID #2627013, Katie Boykin, Shaheen Ruth Martin & Fonville. CVRMLS
 - $362,5004 bd3 ba1.9k sqft9406 Kendrick Rd, North Chesterfield, VA 23236For Sale
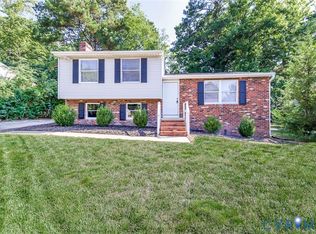 MLS ID #2625124, Joseph Williams, EXP Realty, LLC. CVRMLS
 - $340,0003 bd2 ba1.2k sqft11630 Bailey Mountain Trl, Midlothian, VA 23112For Sale
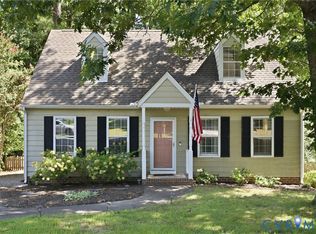 MLS ID #2622884, Eric Piedra, Shaheen Ruth Martin & Fonville. CVRMLS
 - $349,9503 bd2 ba1.6k sqft8305 Oxer Rd, North Chesterfield, VA 23235For Sale
 MLS ID #2618395, John O'Reilly, BHG Base Camp. CVRMLS
