7343 Vicenzo Drive — Magnolia Green living at its finest, with a backyard view of the 15th fairway.
Some homes simply live better than others — this is one of them. Immaculately maintained and thoughtfully upgraded, this 4-bedroom, 2.5-bath home puts everything you need on the first floor: a spacious primary suite with elegant trace ceiling, a private office behind French doors with custom built-in cabinetry, and a laundry room with custom cabinets that makes chore day almost enjoyable.
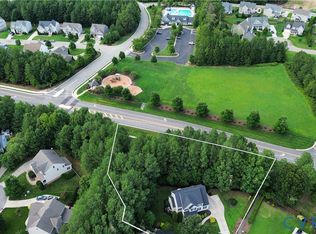
Evenings here are easy. Gather around the gas fireplace with built-in surround sound (the mounted TV above the fireplace conveys!), or head out to the covered porch and stamped concrete patio, where hanging string lights cast a warm, campy glow and the fire pit is ready for s'mores and stargazing — or you can relax in the hot tub, all with a glimpse of the 15th fairway behind home. A charming paver path winds through the low-maintenance backyard — small enough to be easy to care for, yet full of that one-with-nature, tucked-away-retreat feel — while the 2-car garage with built-in storage keeps life organized.
The big-ticket items are handled: HVAC replaced in 2022, efficient gas heat, tankless hot water that never runs out, fresh carpet in the living room and office, and the refrigerator and washer under 3 years old.
Beyond your door, Magnolia Green delivers the lifestyle: championship golf, resort-style aquatic center, tennis and pickleball, miles of trails, and award-winning schools.
Comfortable, updated, and truly move-in ready. Come see why this one feels like home.
For sale
Price cut: $6K (8/4)
$509,000
7343 Vicenzo Dr, Moseley, VA 23120
4beds
2,426sqft
:
Get pre-qualified$3,230/mo
Single Family Residence
Built in 2012
5,183 Square Feet Lot
$507,600 Zestimate®
$210/sqft
$104/mo HOA
What's special
Hot tubCovered porch
- 18 days |
- 901 |
- 36 |
Likely to sell faster than
Zillow last checked:
Listing updated:
Listed by:
Matthew Barlow membership@therealbrokerage.com,
Real Broker LLC 855-450-0442
Source: CVRMLS,MLS#: 2618642 Originating MLS: Central Virginia Regional MLS
Originating MLS: Central Virginia Regional MLSFacts & features
Interior
Bedrooms & bathrooms
- Bedrooms: 4
- Bathrooms: 3
- Full bathrooms: 2
- 1/2 bathrooms: 1
Primary bedroom
- Level: First
- Dimensions: 0 x 0
Bedroom 2
- Level: Second
- Dimensions: 0 x 0
Bedroom 3
- Level: Second
- Dimensions: 0 x 0
Bedroom 4
- Level: Second
- Dimensions: 0 x 0
Dining room
- Level: First
- Dimensions: 0 x 0
Other
- Description: Tub & Shower
- Level: First
Other
- Description: Tub & Shower
- Level: Second
Half bath
- Level: First
Kitchen
- Level: First
- Dimensions: 0 x 0
Laundry
- Level: First
- Dimensions: 0 x 0
Living room
- Level: First
- Dimensions: 0 x 0
Office
- Level: First
- Dimensions: 0 x 0
Heating
- Heat Pump, Hot Water, Natural Gas, Zoned
Cooling
- Central Air, Heat Pump, Zoned
Appliances
- Included: Dryer, Dishwasher, Gas Cooking, Gas Water Heater, Ice Maker, Microwave, Oven, Refrigerator, Tankless Water Heater, Washer
- Laundry: Washer Hookup, Dryer Hookup
Features
- Bookcases, Built-in Features, Bedroom on Main Level, Ceiling Fan(s), Dining Area, Double Vanity, Eat-in Kitchen, French Door(s)/Atrium Door(s), Fireplace, Laminate Counters, Loft, Main Level Primary, Pantry, Walk-In Closet(s)
- Flooring: Laminate, Partially Carpeted, Vinyl
- Doors: French Doors
- Has basement: No
- Attic: Pull Down Stairs
- Number of fireplaces: 1
- Fireplace features: Gas
Interior area
- Total interior livable area: 2,426 sqft
- Finished area above ground: 2,426
- Finished area below ground: 0
Property
Parking
- Total spaces: 2
- Parking features: Attached, Driveway, Garage, Oversized, Paved, On Street
- Attached garage spaces: 2
- Has uncovered spaces: Yes
Features
- Levels: Two
- Stories: 2
- Patio & porch: Rear Porch, Front Porch, Patio, Deck, Porch
- Exterior features: Deck, Hot Tub/Spa, Sprinkler/Irrigation, Lighting, Porch, Paved Driveway
- Pool features: None, Community
- Has spa: Yes
- Has view: Yes
- View description: Golf Course
Lot
- Size: 5,183 Square Feet
Details
- Parcel number: 705670605300000
- Zoning description: R9
Construction
Type & style
- Home type: SingleFamily
- Architectural style: Two Story
- Property subtype: Single Family Residence
Materials
- Drywall, Vinyl Siding, Wood Siding
- Roof: Composition
Condition
- Resale
- New construction: No
- Year built: 2012
Utilities & green energy
- Sewer: Other
- Water: Public
Community & HOA
Community
- Features: Basketball Court, Clubhouse, Community Pool, Golf, Home Owners Association, Playground, Pool, Putting Green, Street Lights, Sports Field, Tennis Court(s), Trails/Paths
- Security: Smoke Detector(s)
- Subdivision: Magnolia Green
HOA
- Has HOA: Yes
- Amenities included: Management
- Services included: Common Areas, Trash
- HOA fee: $313 quarterly
Location
- Region: Moseley
Financial & listing details
- Price per square foot: $210/sqft
- Tax assessed value: $496,300
- Annual tax amount: $4,417
- Date on market: 7/22/2026
- Ownership: Individuals
- Ownership type: Sole Proprietor
Estimated market value
$507,600
$482,000 - $533,000
$2,950/mo
Price history
| Date | Event | Price |
|---|---|---|
| 8/4/2026 | Price change | $509,000-1.2%$210/sqft |
Source:  CVRMLS #2618642 Report a problem CVRMLS #2618642 Report a problem | ||
| 7/23/2026 | Listed for sale | $514,990+56.5%$212/sqft |
Source: CVRMLS #2618642 Report a problem | ||
| 12/20/2019 | Sold | $329,000$136/sqft |
Source: CVRMLS #1934925 Report a problem | ||
| 12/12/2019 | Pending sale | $329,000$136/sqft |
Source: Coach House Realty LLC #1934925 Report a problem | ||
| 11/1/2019 | Listed for sale | $329,000+25.1%$136/sqft |
Source: Coach House Realty LLC #1934925 Report a problem | ||
| 11/28/2012 | Sold | $262,935$108/sqft |
Source: CVRMLS #1213840 Report a problem | ||
Public tax history
| Year | Property taxes | Tax assessment |
|---|---|---|
| 2025 | $4,254 +3.6% | $478,000 +4.8% |
| 2024 | $4,105 +1.6% | $456,100 +2.8% |
| 2023 | $4,039 +13.4% | $443,800 +14.6% |
| 2022 | $3,561 +3.9% | $387,100 +7.3% |
| 2021 | $3,428 +4.8% | $360,800 +4.8% |
| 2020 | $3,271 +1.4% | $344,300 +1.4% |
| 2019 | $3,226 -7.9% | $339,600 +5.9% |
| 2018 | $3,501 +22.4% | $320,700 +4.6% |
| 2017 | $2,860 | $306,700 +3.4% |
| 2016 | $2,860 +4.5% | $296,600 +4% |
| 2015 | $2,738 +3.5% | $285,200 +3.5% |
| 2014 | $2,645 | $275,500 +5.7% |
| 2013 | -- | $260,600 +294.8% |
| 2012 | -- | $66,000 |
Find assessor info on the county website
Monthly payment
Est. payment
Payment breakdown
Explore the cost of this home by adjusting the details. Changes won't be saved.Climate risks
Neighborhood: 23120
Nearby schools
GreatSchools rating
- 10/10Moseley ElementaryGrades: K-5Distance: 1.1 mi
- 8/10Tomahawk Creek Middle SchoolGrades: 6-8Distance: 5.7 mi
- 8/10Cosby High SchoolGrades: 9-12Distance: 1.7 mi
Schools provided by the listing agent
- Elementary: Moseley
- Middle: Deep Creek
- High: Cosby
Source: CVRMLS. This data may not be complete. We recommend contacting the local school district to confirm school assignments for this home.
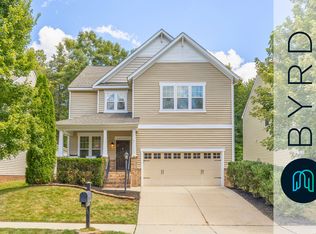
- $495,7004 bd4 ba2.6k sqft7349 Vicenzo Dr, Moseley, VA 23120Off Market
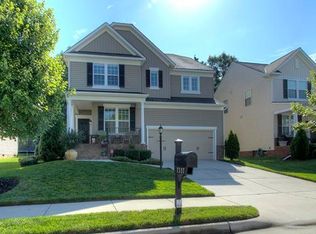
- $505,7003 bd2 ba2.5k sqft7337 Vicenzo Dr, Moseley, VA 23120Off Market
- $465,4003 bd2 ba2.1k sqft7355 Vicenzo Dr, Moseley, VA 23120Off Market
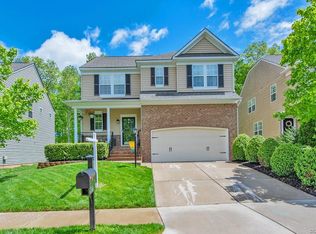
- $451,6003 bd3 ba2k sqft7331 Vicenzo Dr, Moseley, VA 23120Off Market
- $466,1003 bd2 ba2k sqft7401 Vicenzo Dr, Moseley, VA 23120Off Market
- $431,0003 bd2 ba2k sqft7342 Vicenzo Dr, Moseley, VA 23120Off Market
- $491,0004 bd2 ba2.4k sqft7336 Vicenzo Dr, Moseley, VA 23120Off Market
- $446,5003 bd2 ba1.9k sqft7325 Vicenzo Dr, Moseley, VA 23120Off Market
A local agent can set up tours, give advice and negotiate with sellers.
Similar homes
- $550,0004 bd3 ba2.5k sqft6419 Richwood Trl, Moseley, VA 23120For Sale
 MLS ID #2618704, Aaron Gilbert, BHHS PenFed Realty. CVRMLS
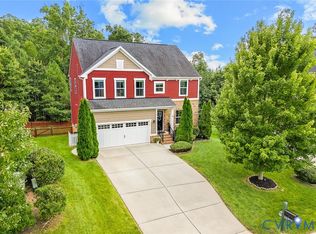
 - $585,0004 bd4 ba3k sqft16901 White Daisy Loop, Moseley, VA 23120For Sale
 MLS ID #2619795, Christina Goodpaster, Providence Hill Real Estate. CVRMLS
 - $547,0004 bd3 ba2.1k sqft4907 Winding Branch Rd, Moseley, VA 23120For Sale
 MLS ID #2619739, Lauren Baust, Joyner Fine Properties. CVRMLS
 - $445,9003 bd3 ba1.8k sqft7205 Desert Candle Dr, Moseley, VA 23120For Sale
 MLS ID #2620272, Jennifer Wurie, Exit First Realty. CVRMLS
 - $519,0004 bd3 ba2.9k sqft9006 Spyglass Hill Cres, Chesterfield, VA 23832For SaleMLS ID #2619098, Danielle Bowers, Century 21 Lifestyle. CVRMLS
- $629,9754 bd3 ba2.8k sqft7125 Jones Run Ln, Moseley, VA 23120For SaleMLS ID #2615526, Takisha Ruffin, Real Broker LLC. CVRMLS
- $525,0004 bd3 ba2.6k sqft15006 Hazelbury Cir, Midlothian, VA 23112For SaleMLS ID #2618277, Jamie Younger, Long & Foster REALTORS. CVRMLS
- $490,0003 bd3 ba2.1k sqft18517 Palisades Rdg, Moseley, VA 23120For SaleMLS ID #2615923, Susan Richards, EXP Realty, LLC. CVRMLS
- $414,9504 bd3 ba1.9k sqft6213 Walking Path Ln, Midlothian, VA 23112For SaleMLS ID #2621492, Nicole Asbell, KW Metro Center. CVRMLS
- $493,0003 bd3 ba2.1k sqft18621 Palisades Rdg, Moseley, VA 23120For SaleMLS ID #2618676, Dustin Olverson, EXP Realty LLC. CVRMLS
- $530,0005 bd3 ba2.2k sqft407 Diamond Creek Dr, Midlothian, VA 23114For SaleMLS ID #2620848, Rick Cox, The Rick Cox Realty Group. CVRMLS
- $469,9504 bd3 ba2.1k sqft8519 Sunningdale Ter, Chesterfield, VA 23832For SaleMLS ID #2618188, Conner Brown, Joyner Fine Properties. CVRMLS
- $476,6353 bd3 ba1.8k sqft18764 Palisades Cove Trl, Moseley, VA 23120New ConstructionCVRMLS
- $399,0003 bd4 ba2k sqft6312 Anise Cir, Moseley, VA 23120For SaleMLS ID #2620056, Lacey Colley, ERA Woody Hogg & Assoc. CVRMLS
- $497,2253 bd3 ba2.1k sqft18768 Palisades Cove Trl, Moseley, VA 23120New ConstructionCVRMLS
- $549,9505 bd3 ba3k sqft6407 Oak Arbor Dr, Chester, VA 23831For SaleMLS ID #2620557, Susan Thompson, BHG Base Camp. CVRMLS
- $525,0003 bd3 ba2.2k sqft13706 Harbour Bluff Pl, Midlothian, VA 23112For Sale By Owner
- $469,9903 bd3 ba1.8k sqft18771 Palisades Rdg, Moseley, VA 23120New ConstructionCVRMLS
- $699,9904 bd4 ba2.2k sqft2033 Moseley Rd, Moseley, VA 23120For SaleMLS ID #2618692, Jonathan Minerick, Homecoin.com. CVRMLS
- $529,9503 bd2 ba2.4k sqft3951 Paulhill Rd, North Chesterfield, VA 23236For SaleMLS ID #2620688, Abigail Belcher, Brick & Ivy Real Estate Collective. CVRMLS
