Welcome home to this beautifully updated home nestled in the highly sought-after Birkdale community! From the moment you arrive, you'll appreciate the attractive curb appeal, mature landscaping, a newer roof, and a level backyard perfect for entertaining, relaxing, or play. Enjoy outdoor living on the spacious rear deck overlooking the private backyard.
Step inside to discover a bright, inviting interior featuring freshly refinished hardwood floors, brand-new carpet, new luxury flooring, fresh paint throughout, and elegant details including wainscoting and crown molding in the welcoming foyer. The formal living and dining rooms offer timeless charm with gleaming hardwood floors, while the heart of the home is the beautifully updated kitchen featuring new granite countertops, ample cabinetry, and a layout that flows seamlessly into the breakfast nook and expansive family room.
The breakfast area and family room are filled with natural light thanks to two impressive Palladian windows and soaring cathedral ceilings, creating an open, airy space that's perfect for everyday living and entertaining.
Upstairs, the spacious primary suite offers a relaxing retreat with a large walk-in closet and an ensuite bath complete with a dual vanity, soaking tub, and separate shower. The additional bedrooms feature double closets, ceiling fans, and brand-new carpet throughout the entire second floor.
The finished third floor provides an incredible bonus space with carpet and dual ceiling fans, making it ideal for a media room, playroom, fitness room, or the ultimate man cave.
Located in the Birkdale community, residents enjoy exceptional amenities including a championship golf course, community pool, clubhouse, walking trails, and more—all while being conveniently located near shopping, dining, and major commuter routes.
This move-in-ready home combines thoughtful updates, generous living space, and an unbeatable neighborhood—offering everything you've been searching for.
Pending
Price cut: $10K (8/16)
$509,000
9006 Spyglass Hill Cres, Chesterfield, VA 23832
4beds
2,952sqft
Single Family Residence
Built in 2003
9,104 Square Feet Lot
$506,400 Zestimate®
$172/sqft
$34/mo HOA
What's special
- 24 days |
- 893 |
- 74 |
Zillow last checked:
Listing updated:
Listed by:
Danielle Bowers 804-245-5545,
Century 21 Lifestyle 804-722-3391
Source: CVRMLS,MLS#: 2619098 Originating MLS: Central Virginia Regional MLS
Originating MLS: Central Virginia Regional MLSFacts & features
Interior
Bedrooms & bathrooms
- Bedrooms: 4
- Bathrooms: 3
- Full bathrooms: 2
- 1/2 bathrooms: 1
Primary bedroom
- Level: Second
- Dimensions: 12.0 x 18.0
Bedroom 2
- Level: Second
- Dimensions: 13.0 x 14.0
Bedroom 3
- Level: Second
- Dimensions: 12.0 x 14.0
Bedroom 4
- Level: Second
- Dimensions: 10.0 x 14.0
Dining room
- Level: First
- Dimensions: 11.0 x 14.0
Family room
- Level: First
- Dimensions: 23.0 x 13.0
Other
- Description: Tub & Shower
- Level: Second
Half bath
- Level: First
Kitchen
- Level: First
- Dimensions: 11.0 x 13.0
Living room
- Level: First
- Dimensions: 12.0 x 14.0
Recreation
- Level: Third
- Dimensions: 0 x 0
Heating
- Electric, Heat Pump, Zoned
Cooling
- Zoned
Appliances
- Included: Electric Water Heater
Features
- Flooring: Partially Carpeted, Vinyl, Wood
- Has basement: No
- Attic: Walk-up
- Number of fireplaces: 1
- Fireplace features: Gas
Interior area
- Total interior livable area: 2,952 sqft
- Finished area above ground: 2,952
- Finished area below ground: 0
Property
Parking
- Total spaces: 2
- Parking features: Attached, Garage, Garage Door Opener
- Attached garage spaces: 2
Features
- Levels: Two and One Half
- Stories: 2.5
- Pool features: Community, Pool
Lot
- Size: 9,104 Square Feet
Details
- Parcel number: 727664503400000
- Zoning description: R9
Construction
Type & style
- Home type: SingleFamily
- Architectural style: Two Story
- Property subtype: Single Family Residence
Materials
- Frame, Vinyl Siding
- Roof: Composition
Condition
- Resale
- New construction: No
- Year built: 2003
Utilities & green energy
- Sewer: Public Sewer
- Water: Public
Community & HOA
Community
- Subdivision: Birkdale
HOA
- Has HOA: Yes
- HOA fee: $404 annually
Location
- Region: Chesterfield
Financial & listing details
- Price per square foot: $172/sqft
- Tax assessed value: $447,800
- Annual tax amount: $3,985
- Date on market: 7/27/2026
- Ownership: Individuals
- Ownership type: Sole Proprietor
Estimated market value
$506,400
$481,000 - $532,000
$3,090/mo
Price history
| Date | Event | Price |
|---|---|---|
| 8/18/2026 | Pending sale | $509,000$172/sqft |
Source:  CVRMLS #2619098 Report a problem CVRMLS #2619098 Report a problem | ||
| 8/16/2026 | Price change | $509,000-1.9%$172/sqft |
Source: CVRMLS #2619098 Report a problem | ||
| 7/28/2026 | Listed for sale | $519,000+30.1%$176/sqft |
Source: CVRMLS #2619098 Report a problem | ||
| 8/12/2021 | Sold | $399,006+2.6%$135/sqft |
Source: CVRMLS #2114725 Report a problem | ||
| 6/22/2021 | Pending sale | $389,000$132/sqft |
Source: CVRMLS #2114725 Report a problem | ||
| 6/22/2021 | Listed for sale | $389,000$132/sqft |
Source: CVRMLS #2114725 Report a problem | ||
| 6/16/2021 | Pending sale | $389,000$132/sqft |
Source: CVRMLS #2114725 Report a problem | ||
| 6/10/2021 | Listed for sale | $389,000+29.7%$132/sqft |
Source: CVRMLS #2114725 Report a problem | ||
| 3/24/2021 | Listing removed | -- |
Source: Owner Report a problem | ||
| 4/9/2019 | Listing removed | $2,100$1/sqft |
Source: Owner Report a problem | ||
| 1/17/2019 | Listed for rent | $2,100$1/sqft |
Source: Owner Report a problem | ||
| 12/2/2018 | Listing removed | $2,100$1/sqft |
Source: Owner Report a problem | ||
| 11/27/2018 | Listed for rent | $2,100$1/sqft |
Source: Owner Report a problem | ||
| 3/31/2006 | Sold | $299,950+23.7%$102/sqft |
Source: Public Record Report a problem | ||
| 7/31/2003 | Sold | $242,500$82/sqft |
Source: Public Record Report a problem | ||
Public tax history
| Year | Property taxes | Tax assessment |
|---|---|---|
| 2025 | $3,872 +1.7% | $435,000 +2.9% |
| 2024 | $3,806 +3.7% | $422,900 +4.9% |
| 2023 | $3,669 +5.9% | $403,200 +7.1% |
| 2022 | $3,465 +16.5% | $376,600 +20.3% |
| 2021 | $2,974 +6% | $313,100 +6% |
| 2020 | $2,806 +1.8% | $295,400 +1.8% |
| 2019 | $2,758 -0.5% | $290,300 +1.4% |
| 2018 | $2,771 +6.1% | $286,400 +1.1% |
| 2017 | $2,611 | $283,200 +5.1% |
| 2016 | $2,611 +4% | $269,400 +4.1% |
| 2015 | $2,510 +4.9% | $258,900 +4.9% |
| 2014 | $2,394 | $246,800 +2% |
| 2013 | -- | $241,900 -3.2% |
| 2012 | -- | $250,000 -4.8% |
| 2011 | -- | $262,500 -3.5% |
| 2010 | -- | $271,900 -4.4% |
| 2009 | -- | $284,500 -7.4% |
| 2008 | -- | $307,100 +12% |
| 2007 | -- | $274,200 +26.5% |
| 2005 | -- | $216,700 +1.2% |
| 2004 | -- | $214,100 +1.4% |
| 2003 | -- | $211,100 +427.8% |
| 2002 | -- | $40,000 |
Find assessor info on the county website
Monthly payment
Est. payment
Payment breakdown
Explore the cost of this home by adjusting the details. Changes won't be saved.Climate risks
Neighborhood: 23832
Nearby schools
GreatSchools rating
- 8/10Spring Run Elementary SchoolGrades: PK-5Distance: 0.4 mi
- 5/10Bailey Bridge Middle SchoolGrades: 6-8Distance: 2.8 mi
- 4/10Manchester High SchoolGrades: 9-12Distance: 2.5 mi
Schools provided by the listing agent
- Elementary: Spring Run
- Middle: Bailey Bridge
- High: Manchester
Source: CVRMLS. This data may not be complete. We recommend contacting the local school district to confirm school assignments for this home.
- $534,8004 bd3 ba2.2k sqft9000 Spyglass Hill Cres, Chesterfield, VA 23832Off Market
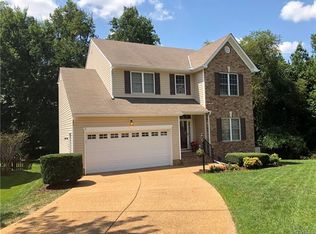
- $494,7004 bd3 ba2.5k sqft9012 Spyglass Hill Cres, Chesterfield, VA 23832Off Market
- $484,1004 bd3 ba2.7k sqft9015 Spyglass Hill Mews, Chesterfield, VA 23832Off Market
- $439,5004 bd2 ba2k sqft9007 Spyglass Hill Cres, Chesterfield, VA 23832Off Market
- $526,0005 bd4 ba3.2k sqft9021 Spyglass Hill Mews, Chesterfield, VA 23832Sold
- $495,0004 bd3 ba3k sqft9009 Spyglass Hill Mews, Chesterfield, VA 23832Sold
- $476,3004 bd3 ba2.4k sqft9013 Spyglass Hill Cres, Chesterfield, VA 23832Off Market
- $---- bd-- ba-- sqft13600 Spyglass Hill Cres, Chesterfield, VA 23832Off Market
A local agent can set up tours, give advice and negotiate with sellers.
Similar homes
- $512,5004 bd3 ba2.1k sqft15519 Centerline Ct, Chesterfield, VA 23832For Sale
 MLS ID #2619104, Lauren DeMarco, EXP Realty, LLC. CVRMLS
 - $469,9504 bd3 ba2.1k sqft8519 Sunningdale Ter, Chesterfield, VA 23832For Sale
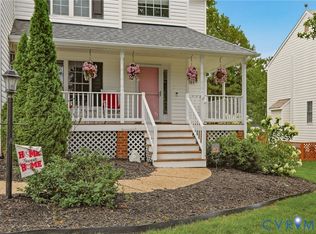 MLS ID #2618188, Conner Brown, Joyner Fine Properties. CVRMLS
 - $479,9994 bd3 ba2.4k sqft11611 Riverpark Way, Chesterfield, VA 23838For Sale
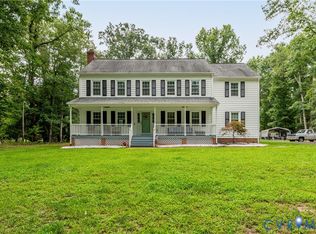 MLS ID #2620115, Brad Ruckart, Real Broker LLC. CVRMLS
 - $525,0004 bd3 ba2.6k sqft15006 Hazelbury Cir, Midlothian, VA 23112For Sale
 MLS ID #2618277, Jamie Younger, Long & Foster REALTORS. CVRMLS
 - $619,9003 bd3 ba2.3k sqft12206 Tavern Hill Ct, Chesterfield, VA 23832For SaleMLS ID #2620864, Richard Sena, Redfin Corporation. CVRMLS
- $599,9995 bd3 ba2.8k sqft9319 Lavenham Ct, Midlothian, VA 23112For SaleMLS ID #2621968, Cary Ridenhour, EXP Realty LLC. CVRMLS
- $540,0003 bd3 ba2.5k sqft12301 Hulsey Dr, Chesterfield, VA 23838For SaleMLS ID #2617324, Catherine Curran, KW Metro Center. CVRMLS
- $470,0004 bd4 ba2.9k sqft9367 Springmount Ter, Chesterfield, VA 23832For SaleMLS ID #2616218, Annemarie Franz, RE/MAX Commonwealth. CVRMLS
- $645,0005 bd4 ba3.3k sqft14901 Badestowe Dr, Chesterfield, VA 23832For SaleMLS ID #2621649, Karen Loewen, Compass. CVRMLS
- $559,0004 bd3 ba2.4k sqft1325 Hawkins Wood Cir, Midlothian, VA 23114For SaleMLS ID #2622784, Zhanna Shuparska, Joyner Fine Properties. CVRMLS
- $399,9504 bd3 ba1.6k sqft7906 Featherchase Pl, Chesterfield, VA 23832For SaleMLS ID #2620095, Mike Hogan, The Hogan Group Real Estate. CVRMLS
- $525,0005 bd3 ba2.6k sqft12814 Bailey Hill Ct, Midlothian, VA 23112For SaleMLS ID #2618752, Stephanie Johnson, Real Broker LLC. CVRMLS
- $529,0004 bd3 ba2.3k sqft11937 Dunvegan Ct, Chesterfield, VA 23838For SaleMLS ID #2616154, Meredith Hopper, Redfin Corporation. CVRMLS
- $489,0005 bd3 ba2.5k sqft5808 Oak Knoll Rd, Midlothian, VA 23112For SaleMLS ID #2621708, Jenny Maraghy, Compass. CVRMLS
- $650,0004 bd3 ba3k sqft9400 Kinnerton Dr, Midlothian, VA 23112For SaleMLS ID #2622357, Imani Williams, Keller Williams Realty. CVRMLS
- $550,0004 bd3 ba2.6k sqft12124 Glen Kilchurn Dr, Chesterfield, VA 23838For SaleMLS ID #2619320, Robin Heath, Napier REALTORS ERA. CVRMLS
- $479,9504 bd3 ba2.5k sqft6110 Sedgefield Ter, Midlothian, VA 23112For SaleMLS ID #2613125, Rafael Lugo, Long & Foster REALTORS. CVRMLS
- $665,0005 bd3 ba3k sqft8024 Hartridge Dr, Chesterfield, VA 23832For SaleMLS ID #2617457, Regina Banks, United Real Estate Richmond. CVRMLS
- $545,0004 bd3 ba2.6k sqft12919 Craftsbury Ct, Midlothian, VA 23112For SaleMLS ID #2615082, Ian Sun, NextHome Advantage. CVRMLS
- $534,9004 bd3 ba2.4k sqft3101 Tadley Dr, Midlothian, VA 23112For SaleMLS ID #2621506, Jennifer Hass, Providence Hill Real Estate. CVRMLS
