Welcome to The Highlands, an award-winning community where exceptional living meets timeless comfort. Nestled on a private homesite backing to peaceful woods, this beautifully updated and move-in-ready home offers the perfect blend of luxury, functionality, and outdoor living. Imagine starting your mornings in the light-filled Florida room, enjoying evenings on the spacious Trex deck or screened porch, and entertaining with ease in the gourmet kitchen featuring high-end granite countertops, a center island, KraftMaid cabinetry, tile backsplash, under-cabinet lighting, and abundant workspace. Rich hardwood floors span the entire main level, complemented by extensive crown molding that adds elegance throughout. The vaulted primary suite serves as a private retreat, complete with a spa-inspired bath featuring a large tiled steam shower, custom shoe closet, additional walk-in closet, and upscale vanity. Generously sized secondary bedrooms each offer walk-in closets, while the beautifully updated hall bath showcases a tiled tub/shower surround and premium finishes. Thoughtful updates include a newer roof (2017) and downstairs HVAC system (2022), providing peace of mind for years to come. Storage is plentiful with a walk-up attic and expansive walk-in area beneath the home. With a conventional septic system, high-end upgrades throughout, and a setting that offers both privacy and community, this exceptional home is ready to welcome its next chapter.
For sale
$539,000
11937 Dunvegan Ct, Chesterfield, VA 23838
4beds
2,378sqft
:
Get pre-qualified$3,391/mo
Single Family Residence
Built in 1997
1 Acres Lot
$533,400 Zestimate®
$227/sqft
$45/mo HOA
What's special
Light-filled florida roomHigh-end granite countertopsScreened porchCenter islandTile backsplashAdditional walk-in closetKraftmaid cabinetry
- 40 days |
- 1,076 |
- 75 |
Likely to sell faster than
Zillow last checked:
Listing updated:
Listed by:
Meredith Hopper bryan.waters@redfin.com,
Redfin Corporation 703-592-6913
Source: CVRMLS,MLS#: 2616154 Originating MLS: Central Virginia Regional MLS
Originating MLS: Central Virginia Regional MLSFacts & features
Interior
Bedrooms & bathrooms
- Bedrooms: 4
- Bathrooms: 3
- Full bathrooms: 2
- 1/2 bathrooms: 1
Primary bedroom
- Description: Vaulted Ceiling, Ensuite
- Level: Second
- Dimensions: 0 x 0
Bedroom 2
- Description: Ceiling Fan
- Level: Second
- Dimensions: 0 x 0
Bedroom 3
- Description: Ceiling Fan
- Level: Second
- Dimensions: 0 x 0
Bedroom 4
- Description: Ceiling Fan
- Level: Second
- Dimensions: 0 x 0
Dining room
- Description: Chair rail
- Level: First
- Dimensions: 0 x 0
Florida room
- Description: Screened Porch Access
- Level: First
- Dimensions: 0 x 0
Other
- Description: Tub & Shower
- Level: Second
Great room
- Description: Fireplace, Open to Kitchen
- Level: First
- Dimensions: 0 x 0
Half bath
- Level: First
Kitchen
- Description: High-End Granite, KraftMaid Cabinets
- Level: First
- Dimensions: 0 x 0
Living room
- Description: French Doors
- Level: First
- Dimensions: 0 x 0
Heating
- Electric, Forced Air, Heat Pump, Natural Gas, Zoned
Cooling
- Zoned
Appliances
- Included: Dryer, Dishwasher, Gas Water Heater, Microwave, Refrigerator, Stove, Washer
Features
- Breakfast Area, Ceiling Fan(s), Cathedral Ceiling(s), Separate/Formal Dining Room, Double Vanity, French Door(s)/Atrium Door(s), Fireplace, Granite Counters, High Ceilings, Kitchen Island, Bath in Primary Bedroom, Pantry, Recessed Lighting, Walk-In Closet(s)
- Flooring: Partially Carpeted, Tile, Wood
- Doors: French Doors
- Basement: Crawl Space
- Attic: Floored,Walk-up
- Number of fireplaces: 1
- Fireplace features: Gas, Masonry
Interior area
- Total interior livable area: 2,378 sqft
- Finished area above ground: 2,378
- Finished area below ground: 0
Property
Parking
- Total spaces: 2
- Parking features: Attached, Driveway, Garage, Garage Door Opener, Oversized, Paved, Two Spaces
- Attached garage spaces: 2
- Has uncovered spaces: Yes
Features
- Levels: Two
- Stories: 2
- Patio & porch: Rear Porch, Screened, Deck, Porch
- Exterior features: Deck, Porch, Paved Driveway
- Pool features: None
- Fencing: None
Lot
- Size: 1 Acres
- Features: Corner Lot
Details
- Parcel number: 760647184200000
- Zoning description: R25
Construction
Type & style
- Home type: SingleFamily
- Architectural style: Colonial
- Property subtype: Single Family Residence
Materials
- Brick, Drywall, Frame, Vinyl Siding
Condition
- Resale
- New construction: No
- Year built: 1997
Utilities & green energy
- Sewer: Septic Tank
- Water: Public
Community & HOA
Community
- Features: Home Owners Association
- Subdivision: The Highlands
HOA
- Has HOA: Yes
- Services included: Association Management
- HOA fee: $541 annually
Location
- Region: Chesterfield
Financial & listing details
- Price per square foot: $227/sqft
- Tax assessed value: $505,100
- Annual tax amount: $4,255
- Date on market: 6/15/2026
- Ownership: Individuals
- Ownership type: Sole Proprietor
Estimated market value
$533,400
$507,000 - $560,000
$3,131/mo
Price history
| Date | Event | Price |
|---|---|---|
| 6/16/2026 | Listed for sale | $539,000+17.2%$227/sqft |
Source:  CVRMLS #2616154 Report a problem CVRMLS #2616154 Report a problem | ||
| 4/26/2022 | Sold | $460,000+2.2%$193/sqft |
Source: CVRMLS #2201650 Report a problem | ||
| 3/19/2022 | Pending sale | $450,000$189/sqft |
Source: CVRMLS #2201650 Report a problem | ||
| 3/17/2022 | Listed for sale | $450,000+129.6%$189/sqft |
Source: CVRMLS #2201650 Report a problem | ||
| 10/30/1997 | Sold | $196,000$82/sqft |
Source: Public Record Report a problem | ||
Public tax history
| Year | Property taxes | Tax assessment |
|---|---|---|
| 2025 | $4,256 +5.3% | $478,200 +6.5% |
| 2024 | $4,042 +7.4% | $449,100 +8.6% |
| 2023 | $3,762 +24.1% | $413,400 +25.4% |
| 2022 | $3,032 +4.8% | $329,600 +8.2% |
| 2021 | $2,893 +4.6% | $304,500 +4.6% |
| 2020 | $2,765 +0.7% | $291,000 +0.7% |
| 2019 | $2,745 -0.5% | $288,900 +1.3% |
| 2018 | $2,758 +2.5% | $285,100 +0.7% |
| 2017 | $2,692 | $283,100 +1.9% |
| 2016 | $2,692 +2.1% | $277,800 +2.1% |
| 2015 | $2,637 +1% | $272,100 +1% |
| 2014 | $2,612 | $269,500 +1.9% |
| 2013 | -- | $264,500 -0.7% |
| 2012 | -- | $266,400 -2.1% |
| 2011 | -- | $272,100 -3.6% |
| 2010 | -- | $282,200 -12.6% |
| 2009 | -- | $322,700 -7.1% |
| 2008 | -- | $347,500 +15.5% |
| 2007 | -- | $300,800 +33% |
| 2005 | -- | $226,100 +10.8% |
| 2004 | -- | $204,000 +4.1% |
| 2003 | -- | $196,000 |
| 2002 | -- | $196,000 |
| 2001 | -- | $196,000 |
Find assessor info on the county website
Monthly payment
Est. payment
Payment breakdown
Explore the cost of this home by adjusting the details. Changes won't be saved.Climate risks
Neighborhood: 23838
Getting around
0 / 100
Car-DependentNearby schools
GreatSchools rating
- 7/10O B Gates Elementary SchoolGrades: PK-5Distance: 4.3 mi
- 4/10Matoaca Middle SchoolGrades: 6-8Distance: 7 mi
- 4/10Matoaca High SchoolGrades: 9-12Distance: 5.9 mi
Schools provided by the listing agent
- Elementary: Gates
- Middle: Matoaca
- High: Matoaca
Source: CVRMLS. This data may not be complete. We recommend contacting the local school district to confirm school assignments for this home.
- $580,0004 bd4 ba3.5k sqft11931 Dunvegan Ct, Chesterfield, VA 23838Sold
- $490,0004 bd3 ba2.9k sqft11925 Dunvegan Ct, Chesterfield, VA 23838Sold
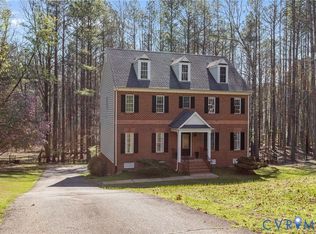
- $542,700-- bd-- ba-- sqft11925 Dunnegan Ct, Chesterfield, VA 23838Off Market
- $467,1004 bd3 ba2k sqft11936 Dunvegan Ct, Chesterfield, VA 23838Off Market
- $495,0004 bd3 ba1.9k sqft8618 Brechin Ln, Chesterfield, VA 23838Sold
- $482,0003 bd2 ba2k sqft11930 Dunvegan Ct, Chesterfield, VA 23838Off Market
- $619,535-- bd-- ba-- sqft12007 Buckrudy Ter, Chesterfield, VA 23838Sold
- $483,8004 bd3 ba2.2k sqft11919 Dunvegan Ct, Chesterfield, VA 23838Off Market
A local agent can set up tours, give advice and negotiate with sellers.
Similar homes
- $575,0004 bd3 ba2.6k sqft12124 Glen Kilchurn Dr, Chesterfield, VA 23838For Sale
 MLS ID #2619320, Robin Heath, Napier REALTORS ERA. CVRMLS
 - $535,0004 bd3 ba2.7k sqft12512 Second Branch Rd, Chesterfield, VA 23838For Sale
 MLS ID #2614742, Barbara Reagan, Long & Foster REALTORS. CVRMLS
 - $585,0004 bd3 ba3.2k sqft9405 Gadwell Ter, Chesterfield, VA 23838For Sale
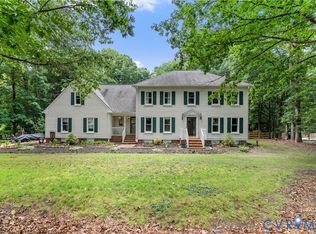 MLS ID #2618167, Carol Dinsmore, Keller Williams. CVRMLS
 - $559,9004 bd3 ba2.6k sqft6111 Skybird Ct, Chesterfield, VA 23838For Sale
 MLS ID #2615728, Tamara McGhee, Real Broker LLC. CVRMLS
 - $540,0003 bd3 ba2.5k sqft12301 Hulsey Dr, Chesterfield, VA 23838For SaleMLS ID #2617324, Catherine Curran, KW Metro Center. CVRMLS
- $599,9504 bd3 ba2.7k sqft8301 Chandon Pl, Chesterfield, VA 23838For SaleMLS ID #2615213, Matt Cullather, Real Broker LLC. CVRMLS
- $559,9504 bd3 ba2.6k sqft8203 Gates Bluff Pl, Chesterfield, VA 23832For SaleMLS ID #2615246, Chris Elliott, Keller Williams Realty. CVRMLS
- $475,0004 bd3 ba1.8k sqft12040 Hunters Hawk Ct, Chesterfield, VA 23838For SaleMLS ID #2613519, Carey French, EXP Realty LLC. CVRMLS
- $499,9004 bd2 ba2.6k sqft11400 Coalboro Rd, Chesterfield, VA 23838For SaleMLS ID #2619357, Christina Goodpaster, Providence Hill Real Estate. CVRMLS
- $614,9505 bd4 ba3.1k sqft10700 Sterling Cove Dr, Chesterfield, VA 23838For SaleMLS ID #2618474, Kaitlyn Gwaltney, Hometown Realty. CVRMLS
- $589,9005 bd3 ba2.9k sqft14221 Rockyrun Rd, Chesterfield, VA 23838For SaleMLS ID #2617884, Lauren Renschler, Long & Foster REALTORS. CVRMLS
- $545,0004 bd3 ba2.8k sqft13524 Mountcastle Rd, Chesterfield, VA 23832For SaleMLS ID #2618001, Milton Nichols, United Real Estate Richmond. CVRMLS
- $675,0004 bd3 ba3.1k sqft8201 Sidlaw Hills Ter, Chesterfield, VA 23838For SaleMLS ID #2617616, Jeff Wilkerson, Compass. CVRMLS
- $620,0004 bd3 ba2.8k sqft8313 Fedora Dr, Chesterfield, VA 23838For SaleMLS ID #2615254, Deryl McDaniel, Real Broker LLC. CVRMLS
- $535,0004 bd3 ba2.6k sqft15006 Hazelbury Cir, Midlothian, VA 23112For SaleMLS ID #2618277, Jamie Younger, Long & Foster REALTORS. CVRMLS
- $550,0004 bd3 ba2.8k sqft20010 River Rd, Chesterfield, VA 23838For SaleMLS ID #2614995, Vickie Coleman, Real Broker LLC. CVRMLS
- $609,9004 bd4 ba3.2k sqft9803 Gates Bluff Dr, Chesterfield, VA 23832For SaleMLS ID #2611949, Chris Rouse, BHG Base Camp. CVRMLS
- $539,0004 bd3 ba2.3k sqft7807 Hampton Meadows Ln, Chesterfield, VA 23832For SaleMLS ID #2619976, Stephanie Brown, Real Broker LLC. CVRMLS
- $565,0005 bd3 ba2.9k sqft9118 Stonecreek Club Pl, Chesterfield, VA 23832For SaleMLS ID #2620173, Crystal Allen, Plentura Realty LLC. CVRMLS
- $775,0005 bd4 ba3.4k sqft11630 Barrows Ridge Ln, Chesterfield, VA 23838For SaleMLS ID #2617181, Jamie Hellyer, Redfin Corporation. CVRMLS
