Skip main navigation
Sold for $495,000
  • $495,000

    9009 Spyglass Hill Mews, Chesterfield, VA 23832

    4beds
    3,039sqft
    Single Family Residence
    Built in 2004
    7,448 Square Feet Lot
    $532,200 Zestimate®
    $163/sqft
    $3,104 Estimated rent

    Home value

    $532,200

    $506,000 - $559,000

    $3,104/mo

    Zestimate® history
    Loading
    Loading...

    Owner options

    List your home for rent

    $3,104/mo

    Rent Zestimate®

    Find your next renter with Zillow Rental Manager. Plus, with online applications, you can quickly screen prospective tenants – for free.

    Learn more

    $3,104/mo

    Rent Zestimate®

    Refinance and save

    $3,083/mo

    Est. payment

    Refinancing to a lower rate could help reduce your monthly payments and save thousands over the life of the loan.

    See today's rates

    $3,083/mo

    Est. payment

    Explore your selling options

    Work with a Zillow partner agent

    Leverage their expertise and Zillow's premium Showcase listings to get your home seen by more buyers.

    Get started

    List with your own agent

    Get your home in front of millions of buyers by listing it on Zillow.

    Learn how to do it

    Sell it yourself

    Take full control of how buyers see your home on Zillow by listing For Sale by Owner (FSBO).

    List your home

    What's special

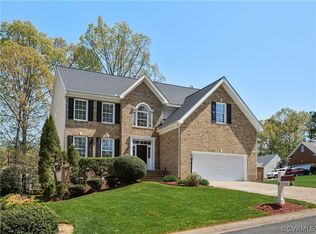
    Nestled in a cozy cul-de-sac in the heart of Birkdale, this simply stunning White Washed Brick front Transitional home is a true gem waiting to be discovered. From the moment you arrive, the charming landscaping and inviting ambiance of the private Fenced Backyard will steal your heart. As you step onto the Covered Front Porch, you are welcomed by an open floor plan that exudes warmth and elegance. The spacious living room features exquisite Crown molding, Plantation shutters, a Ceiling Fan, a Gas Fireplace, and pristine Hardwood Flooring. The room is bathed in natural light, thanks to an abundance of windows that create a bright and airy atmosphere. Adjacent to the living room, the dining area is adorned with a captivating Chandelier, providing the perfect setting for entertaining guests and creating unforgettable memories. The heart of this home is undoubtedly the Expansive Kitchen. It boasts an oversized island with ample seating and cabinetry, making it a culinary enthusiast's dream. The breakfast nook, surrounded by windows, offers a picturesque view of the backyard, making every meal a delightful experience. All appliances, including the refrigerator, are only five years old and are included in the sale. Connected seamlessly to the kitchen is the cozy family room, ideal for relaxing evenings and casual gatherings! The first floor features a luxurious Primary Suite with brand New Carpet. The ensuite bathroom is a sanctuary, complete with dual sinks and a shower, perfect for unwinding after a long day. Additionally, another First-Floor bedroom with New Carpet and a full hall bath provides convenience and comfort. Ascending the wooden staircase, you will find a spacious loft area, perfect for a home office or play area, along with two additional bedrooms and another full bath. The outdoor space is just as enchanting as the interior. The private fenced backyard beckons you to relax on the Deck or Patio, offering a serene retreat for outdoor entertaining. New 50 year Roof in 2020.

    Zillow last checked:

    Listing updated:

    Listed by:

    Anne Haring 804-380-1274,

    The Kerzanet Group LLC

    Bought with:

    Paul Collins, 0225271681

    Coach House Realty LLC

    Source: CVRMLS,MLS#: 2415755MLS LogoOriginating MLS: Central Virginia Regional MLS

    Facts & features

    Interior

    Bedrooms & bathrooms
    • Bedrooms: 4
    • Bathrooms: 3
    • Full bathrooms: 3
    Primary bedroom
    • Description: Brand New Carpet, En suite Bath
    • Level: First
    • Dimensions: 0 x 0
    Bedroom 2
    • Description: Brand New Carpet
    • Level: First
    • Dimensions: 0 x 0
    Bedroom 3
    • Description: Brand New Carpet
    • Level: Second
    • Dimensions: 0 x 0
    Additional room
    • Description: Brand New Carpet
    • Level: Second
    • Dimensions: 0 x 0
    Dining room
    • Description: Hardwoods, Chandelier
    • Level: First
    • Dimensions: 0 x 0
    Family room
    • Description: Hardwood, Ceiling Fan
    • Level: First
    • Dimensions: 0 x 0
    Other
    • Description: Tub & Shower
    • Level: First
    Other
    • Description: Tub & Shower
    • Level: Second
    Kitchen
    • Description: Island, Hardwood, Eat in Area
    • Level: First
    • Dimensions: 0 x 0
    Living room
    • Description: Hardwood, Gas Fireplace
    • Level: First
    • Dimensions: 0 x 0
    Recreation
    • Description: Brand New Carpet
    • Level: Second
    • Dimensions: 0 x 0
    Heating
    • Natural Gas, Zoned
    Cooling
    • Central Air
    Appliances
    • Included: Dryer, Dishwasher, Electric Cooking, Disposal, Gas Water Heater, Microwave, Oven, Refrigerator, Washer
    • Laundry: Washer Hookup, Dryer Hookup
    Features
    • Beamed Ceilings, Breakfast Area, Ceiling Fan(s), Separate/Formal Dining Room, Eat-in Kitchen, Fireplace, High Ceilings, Kitchen Island, Loft, Bath in Primary Bedroom, Main Level Primary, Pantry, Walk-In Closet(s)
    • Flooring: Partially Carpeted, Wood
    • Basement: Crawl Space
    • Attic: Walk-In
    • Number of fireplaces: 1
    • Fireplace features: Gas
    Interior area
    • Total interior livable area: 3,039 sqft
    • Finished area above ground: 3,039

    Property

    Parking
    • Total spaces: 2
    • Parking features: Attached, Driveway, Garage, Garage Door Opener, Off Street, Paved
    • Attached garage spaces: 2
    • Has uncovered spaces: Yes
    Features
    • Levels: One and One Half
    • Stories: 1.5
    • Patio & porch: Front Porch, Deck, Porch
    • Exterior features: Deck, Sprinkler/Irrigation, Porch, Paved Driveway
    • Pool features: None
    • Fencing: Back Yard,Fenced
    • Waterfront features: Pond
    Lot
    • Size: 7,448 Square Feet
    • Features: Cul-De-Sac, Level
    • Topography: Level
    Details
    • Parcel number: 727664324100000
    • Zoning description: R9

    Construction

    Type & style
    • Home type: SingleFamily
    • Architectural style: Two Story,Transitional
    • Property subtype: Single Family Residence
    Materials
    • Brick, Frame, Vinyl Siding
    • Roof: Composition
    Condition
    • Resale
    • New construction: No
    • Year built: 2004

    Utilities & green energy

    • Sewer: Public Sewer
    • Water: Public

    Community & HOA

    Community
    • Features: Common Grounds/Area, Golf, Home Owners Association, Lake, Pond, Putting Green, Trails/Paths
    • Security: Smoke Detector(s)
    • Subdivision: Birkdale
    HOA
    • Has HOA: Yes
    • Amenities included: Management
    • Services included: Association Management, Common Areas
    • HOA fee: $101 monthly
    Location
    • Region: Chesterfield

    Financial & listing details

    • Price per square foot: $163/sqft
    • Tax assessed value: $504,000
    • Annual tax amount: $4,226
    • Date on market: 1/15/2026
    • Ownership: Individuals
    • Ownership type: Sole Proprietor

    Price history

    DateEventPrice
    8/8/2024Sold$495,000-0.8%$163/sqft
    Source: CVRMLS #2415755 Report a problem
    7/10/2024Pending sale$499,000$164/sqft
    Source: CVRMLS #2415755 Report a problem
    7/3/2024Listed for sale$499,000+66.3%$164/sqft
    Source: CVRMLS #2415755 Report a problem
    10/16/2013Sold$299,997$99/sqft
    Source: CVRMLS #1324125 Report a problem
    9/15/2013Listed for sale$299,997-4.8%$99/sqft
    Source: Keller Williams Realty, Richmond West #1324125 Report a problem
    3/31/2010Sold$315,000+14.3%$104/sqft
    Source: Public Record Report a problem
    6/30/2004Sold$275,500$91/sqft
    Source: Public Record Report a problem

    Public tax history

    YearProperty taxesTax assessment
    2025$4,500 -0.8%$505,600 +0.3%
    2024$4,536 +7.3%$504,000 +8.5%
    2023$4,227 +10%$464,500 +11.2%
    2022$3,842 +6.6%$417,600 +10.1%
    2021$3,604 +5.3%$379,400 +5.3%
    2020$3,424 +2.5%$360,400 +2.5%
    2019$3,339 -0.9%$351,500 +0.5%
    2018$3,371 +6.2%$349,600 +2%
    2017$3,176 $342,700 +4.4%
    2016$3,176 +5.1%$328,200 +5.2%
    2015$3,021 +4.8%$312,100 +4.8%
    2014$2,884 $297,800 +3%
    2013-- $289,100 -4.2%
    2012-- $301,900 -4.2%
    2011-- $315,000 -3.9%
    2010-- $327,800 -3.9%
    2009-- $341,000 -6.9%
    2008-- $366,400 +9.3%
    2007-- $335,100 +25.9%
    2005-- $266,200 +491.6%
    2004-- $45,000 +7.1%
    2003-- $42,000 +5%
    2002-- $40,000
    Find assessor info on the county website

    Neighborhood: 23832

    Nearby schools

    GreatSchools rating
    Schools provided by the listing agent
    • Elementary: Spring Run
    • Middle: Bailey Bridge
    • High: Manchester

    Source: CVRMLS. This data may not be complete. We recommend contacting the local school district to confirm school assignments for this home.

    Get a cash offer in 3 minutes
    Find out how much your home could sell for in as little as 3 minutes with a no-obligation cash offer.
    Estimated market value
    $532,200
    Get a cash offer in 3 minutes
    Find out how much your home could sell for in as little as 3 minutes with a no-obligation cash offer.
    Estimated market value
    $532,200