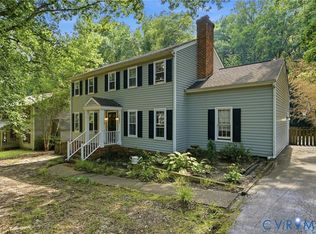
Welcome to this beautifully maintained home in Fernbrook! With close proximity to schools, dining, entertainment, and parks, this well situated home offers ease of access and comfortable living. The first floor offers both a spacious living and family room accented by a gas fireplace to offer a cozy setting for relaxing. The kitchen provides ample storage space brightened by the the large windows over the eat-in-kitchen. Prefer a formal dining area? Host dinner in your formal dining room or convert the room into an office, study, or playroom! Upstairs you will find a generously sized primary bedroom with a walk-in closet and an en-suite bath with a bay window to offer relaxation as you soak in your jetted tub. Additionally, you will find 3 bedrooms alongside the primary and a walk up attic perfect for additional storage. The backyard offers both a tranquil and private space to enjoy coffee in the morning on your oversized back deck, grill with friends, or enjoy the last of the cool summer nights. With newer gutters (2020), a new roof (2023), a new fridge (2022), a new hvac (2023), this home offers a smooth move in for its next owner. Do not wait - schedule your showing today!
For sale
$380,000
5112 Cane Mill Ln, North Chesterfield, VA 23236
4beds
1,888sqft
:
Get pre-qualified$2,384/mo
Single Family Residence
Built in 1998
0.31 Acres Lot
$375,500 Zestimate®
$201/sqft
$-- HOA
What's special
Oversized back deckGenerously sized primary bedroomFormal dining roomWalk-in closetJetted tub
- 27 days |
- 2,159 |
- 223 |
Likely to sell faster than
Zillow last checked:
Listing updated:
Listed by:
Stephany Lopez 804-836-5401,
CapCenter 804-968-5000
Source: CVRMLS,MLS#: 2617790 Originating MLS: Central Virginia Regional MLS
Originating MLS: Central Virginia Regional MLSFacts & features
Interior
Bedrooms & bathrooms
- Bedrooms: 4
- Bathrooms: 3
- Full bathrooms: 2
- 1/2 bathrooms: 1
Primary bedroom
- Level: Second
- Dimensions: 11.7 x 14.10
Bedroom 2
- Level: Second
- Dimensions: 15.6 x 10.4
Bedroom 3
- Level: Second
- Dimensions: 11.6 x 12.5
Bedroom 4
- Level: Second
- Dimensions: 11.6 x 10.3
Dining room
- Level: First
- Dimensions: 10.0 x 11.3
Family room
- Level: First
- Dimensions: 11.7 x 14.1
Other
- Description: Tub & Shower
- Level: Second
Half bath
- Level: First
Kitchen
- Level: First
- Dimensions: 10.3 x 11.3
Laundry
- Level: First
- Dimensions: 5.10 x 5.6
Living room
- Level: First
- Dimensions: 16.8 x 11.5
Heating
- Electric, Heat Pump
Cooling
- Heat Pump
Appliances
- Included: Dryer, Dishwasher, Electric Cooking, Electric Water Heater, Disposal, Microwave, Range, Refrigerator, Smooth Cooktop, Washer
Features
- Bay Window, Ceiling Fan(s), Separate/Formal Dining Room, Eat-in Kitchen, Fireplace, High Speed Internet, Jetted Tub, Bath in Primary Bedroom, Solid Surface Counters, Cable TV, Wired for Data, Walk-In Closet(s)
- Flooring: Partially Carpeted, Vinyl
- Basement: Crawl Space
- Attic: Walk-up
- Number of fireplaces: 1
Interior area
- Total interior livable area: 1,888 sqft
- Finished area above ground: 1,888
- Finished area below ground: 0
Property
Parking
- Total spaces: 1
- Parking features: Attached, Driveway, Garage, Off Street, Paved
- Attached garage spaces: 1
- Has uncovered spaces: Yes
Features
- Levels: Two
- Stories: 2
- Patio & porch: Rear Porch, Deck
- Exterior features: Deck, Paved Driveway
- Pool features: None
- Has spa: Yes
- Fencing: Back Yard,Fenced
Lot
- Size: 0.31 Acres
Details
- Parcel number: 754684561900000
- Zoning description: R12
Construction
Type & style
- Home type: SingleFamily
- Architectural style: Colonial,Two Story
- Property subtype: Single Family Residence
Materials
- Frame, Vinyl Siding
- Roof: Composition,Shingle
Condition
- Resale
- New construction: No
- Year built: 1998
Utilities & green energy
- Sewer: Public Sewer
- Water: Public
Community & HOA
Community
- Security: Smoke Detector(s)
- Subdivision: Fernbrook
Location
- Region: North Chesterfield
Financial & listing details
- Price per square foot: $201/sqft
- Tax assessed value: $372,400
- Annual tax amount: $3,314
- Date on market: 6/30/2026
- Ownership: Individuals
- Ownership type: Sole Proprietor
Estimated market value
$375,500
$357,000 - $394,000
$2,512/mo
Price history
| Date | Event | Price |
|---|---|---|
| 7/1/2026 | Listed for sale | $380,000+59%$201/sqft |
Source:  CVRMLS #2617790 Report a problem CVRMLS #2617790 Report a problem | ||
| 9/26/2019 | Sold | $239,000$127/sqft |
Source: CVRMLS #1927115 Report a problem | ||
| 8/19/2019 | Pending sale | $239,000$127/sqft |
Source: Long & Foster REALTORS #1927115 Report a problem | ||
| 8/15/2019 | Price change | $239,000-0.4%$127/sqft |
Source: Long & Foster REALTORS #1927115 Report a problem | ||
| 7/9/2019 | Price change | $239,995-4%$127/sqft |
Source: Napier REALTORS ERA #1917095 Report a problem | ||
| 5/23/2019 | Listed for sale | $249,995+77.3%$132/sqft |
Source: Napier REALTORS ERA #1917095 Report a problem | ||
| 6/9/2015 | Listing removed | $1,395$1/sqft |
Source: PIC Property Management Inc Report a problem | ||
| 5/28/2015 | Listed for rent | $1,395$1/sqft |
Source: PIC Property Management Inc Report a problem | ||
| 9/16/2014 | Listing removed | $1,395$1/sqft |
Source: PIC Property Management Inc Report a problem | ||
| 9/12/2014 | Price change | $1,395-6.7%$1/sqft |
Source: PIC Property Management Inc Report a problem | ||
| 8/9/2014 | Listed for rent | $1,495+7.2%$1/sqft |
Source: PIC Property Management Inc Report a problem | ||
| 7/25/2013 | Listing removed | $1,395$1/sqft |
Source: PIC Property Management Inc Report a problem | ||
| 7/6/2013 | Listed for rent | $1,395$1/sqft |
Source: PIC Property Management Inc Report a problem | ||
| 7/28/2011 | Listing removed | $1,395$1/sqft |
Source: RealRentals.com Report a problem | ||
| 7/26/2011 | Price change | $1,395-6.7%$1/sqft |
Source: RealRentals.com Report a problem | ||
| 6/14/2011 | Listed for rent | $1,495$1/sqft |
Source: RealRentals.com Report a problem | ||
| 3/15/2011 | Sold | $141,000-40.8%$75/sqft |
Source: Agent Provided Report a problem | ||
| 5/1/2007 | Sold | $238,000+58.7%$126/sqft |
Source: Public Record Report a problem | ||
| 7/9/2003 | Sold | $150,000+13.2%$79/sqft |
Source: Public Record Report a problem | ||
| 6/19/2000 | Sold | $132,500$70/sqft |
Source: Public Record Report a problem | ||
Public tax history
| Year | Property taxes | Tax assessment |
|---|---|---|
| 2025 | $3,146 +5% | $353,500 +6.2% |
| 2024 | $2,997 +7.1% | $333,000 +8.3% |
| 2023 | $2,799 +7.8% | $307,600 +9% |
| 2022 | $2,597 +6.2% | $282,300 +9.7% |
| 2021 | $2,445 +6.8% | $257,400 +6.8% |
| 2020 | $2,290 +4.4% | $241,100 +4.4% |
| 2019 | $2,195 -0.1% | $231,000 +2.3% |
| 2018 | $2,196 +14.5% | $225,900 +4.9% |
| 2017 | $1,917 | $215,400 +9.3% |
| 2016 | $1,917 +4.9% | $197,100 +5% |
| 2015 | $1,828 +3% | $187,800 +3.1% |
| 2014 | $1,774 | $182,200 +5% |
| 2013 | -- | $173,600 |
| 2012 | -- | $173,600 -13.2% |
| 2011 | -- | $200,100 -9.8% |
| 2010 | -- | $221,900 |
| 2009 | -- | $221,900 -1.3% |
| 2008 | -- | $224,900 +13.2% |
| 2007 | -- | $198,700 +30% |
| 2005 | -- | $152,900 +3.9% |
| 2004 | -- | $147,200 +6.1% |
| 2003 | -- | $138,800 +1.7% |
| 2002 | -- | $136,500 +1.3% |
| 2001 | -- | $134,700 |
Find assessor info on the county website
Monthly payment
Est. payment
Payment breakdown
Explore the cost of this home by adjusting the details. Changes won't be saved.Climate risks
Neighborhood: 23236
Nearby schools
GreatSchools rating
- 5/10Jacobs Road Elementary SchoolGrades: PK-5Distance: 0.6 mi
- 4/10Manchester Middle SchoolGrades: 6-8Distance: 2.9 mi
- 5/10Clover Hill High SchoolGrades: 9-12Distance: 4.2 mi
Schools provided by the listing agent
- Elementary: Jacobs Road
- Middle: Manchester
- High: Clover Hill
Source: CVRMLS. This data may not be complete. We recommend contacting the local school district to confirm school assignments for this home.
- $401,7004 bd3 ba1.9k sqft5118 Cane Mill Ln, North Chesterfield, VA 23236Off Market
- $371,5003 bd2 ba1.8k sqft5106 Cane Mill Ln, North Chesterfield, VA 23236Off Market
- $408,6004 bd3 ba2k sqft5113 Cane Mill Ln, North Chesterfield, VA 23236Off Market
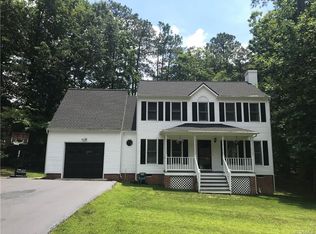
- $329,5003 bd2 ba1.2k sqft9301 Carriage House Ct, North Chesterfield, VA 23236Off Market
- $400,0004 bd3 ba2k sqft5124 Cane Mill Ln, North Chesterfield, VA 23236Sold
- $332,0003 bd2 ba1.5k sqft9303 Carriage House Ct, North Chesterfield, VA 23236Sold
- $389,0004 bd3 ba1.8k sqft5100 Cane Mill Ln, North Chesterfield, VA 23236Off Market
- $400,2004 bd3 ba2k sqft9024 Double Tree Ln, North Chesterfield, VA 23236Off Market
A local agent can set up tours, give advice and negotiate with sellers.
Similar homes
- $399,9504 bd3 ba1.9k sqft11017 Corryville Rd, North Chesterfield, VA 23236For Sale
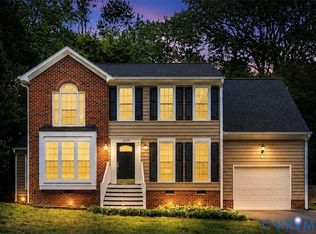 MLS ID #2618346, Ashley Cooper, Providence Hill Real Estate. CVRMLS
 - $360,0003 bd3 ba1.5k sqft1207 Wycliff Ct, North Chesterfield, VA 23236For Sale
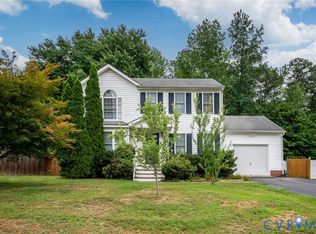 MLS ID #2617020, Daniel Keeton, Keeton & Co Real Estate. CVRMLS
 - $379,9504 bd3 ba1.8k sqft4209 Round Hill Dr, Chesterfield, VA 23832For Sale
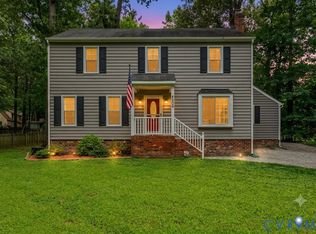 MLS ID #2619941, Chris Elliott, Keller Williams Realty. CVRMLS
 - $399,9504 bd3 ba1.9k sqft4024 Litchfield Dr, Chesterfield, VA 23832For Sale
 MLS ID #2619853, Drew Kisamore, The Hogan Group Real Estate. CVRMLS
 - $395,0004 bd3 ba2k sqft1500 Stone River Rd, North Chesterfield, VA 23235For SaleMLS ID #2617328, Peggy Thibodeau, Keller Williams Realty. CVRMLS
- $439,0003 bd2 ba1.5k sqft10136 Woodvale Ct, North Chesterfield, VA 23236For SaleMLS ID #2617119, Justin Ellis, Real Broker LLC. CVRMLS
- $389,9994 bd3 ba1.9k sqft6712 Hedges Rd N, Richmond, VA 23224For SaleMLS ID #2615142, Juliet Monie, Village Concepts Realty Group. CVRMLS
- $499,9004 bd3 ba2.5k sqft41 Goodward Rd, North Chesterfield, VA 23236For SaleMLS ID #2619247, Georgia Holman, Commonwealth Real Estate Co. CVRMLS
- $426,0004 bd3 ba1.8k sqft2566 Brookforest Ct, Midlothian, VA 23112For SaleMLS ID #2617137, Verria Hairston, Opendoor Brokerage LLC. CVRMLS
- $430,0004 bd3 ba1.8k sqft1519 Wilson Wood Rd, Midlothian, VA 23114For SaleMLS ID #2615123, Richard Sena, Redfin Corporation. CVRMLS
- $499,9003 bd4 ba2.5k sqft242 Monath Rd, North Chesterfield, VA 23236For SaleMLS ID #2614889, Shawn Shurm, Realty Richmond. CVRMLS
- $369,9003 bd3 ba2.1k sqft4311 Inca Dr, North Chesterfield, VA 23237For SaleMLS ID #2614488, Phillip Sumby, UR Realty. CVRMLS
- $374,9504 bd3 ba1.9k sqft1304 Piney Ridge Ct, Richmond, VA 23223For SaleMLS ID #2617913, Kris Boykin, ERA Woody Hogg & Assoc. CVRMLS
- $425,0003 bd2 ba1.4k sqft3307 N Huguenot Rd, Richmond, VA 23235For SaleMLS ID #2618561, Sarah Ripp, River Fox Realty. CVRMLS
- $459,9505 bd3 ba2.3k sqft5702 Standing Oak Rd, Midlothian, VA 23112For SaleMLS ID #2619602, Sam Fleck, Providence Hill Real Estate. CVRMLS
- $425,0004 bd3 ba2.1k sqft6401 Arbor Landing Dr, Chester, VA 23831For SaleMLS ID #2612188, Jamie Younger, Long & Foster REALTORS. CVRMLS
- $415,0003 bd3 ba1.9k sqft13608 Northwich Ter, Midlothian, VA 23112For SaleMLS ID #2613905, James Strum, Long & Foster REALTORS. CVRMLS
- $419,9004 bd3 ba2k sqft4704 Cedar Cliff Rd, Chester, VA 23831For SaleMLS ID #2619304, Chris Symeonides, Fathom Realty Virginia. CVRMLS
- $395,0004 bd2 ba1.7k sqft4508 Edenton Pl, Chester, VA 23831For SaleMLS ID #2610392, Regina Banks, United Real Estate Richmond. CVRMLS
- $449,9504 bd3 ba2k sqft2305 Turtle Hill Ct, Midlothian, VA 23112For SaleMLS ID #2616960, Drew Roever, Providence Hill Real Estate. CVRMLS
