Welcome to The Burlington, a beautifully appointed two-story townhome nestled in the sought-after Watermark community. Offering 3 bedrooms, 2.5 baths, and thoughtful design details throughout, this home is move-in ready and built for modern living. Main Level The main floor impresses from the moment you step inside. A welcoming foyer with durable EVP flooring leads to a dedicated home office behind elegant glass French doors — ideal for remote work or a quiet study. Architectural touches including wainscoting and crown molding add timeless character throughout. The gourmet kitchen is the heart of the home, featuring granite countertops, a gas range, a large center island, pantry storage, tile backsplash, stainless steel appliances, and LED recessed lighting — perfect for everyday meals and entertaining alike. The open family room offers generous living space, and a powder room adds convenience for guests. A charming front porch is the perfect spot to start your morning. Upper Level Retreat to the primary suite, where a tray ceiling and plush carpeting create a serene atmosphere. The ensuite bath features a tiled walk-in shower, and an oversized walk-in closet offers excellent storage. Two additional bedrooms with double-door closets share a well-appointed full bath. A conveniently located hall laundry room completes the upper level. Community Amenities Watermark is one of Chesterfield County's premier communities, centered around the scenic Watermark Lake. Residents enjoy a luxury clubhouse with a fitness center, an Olympic-sized pool, tennis courts, and recreational fields. A planned 200,000-square-foot town center will bring shops and restaurants directly to the neighborhood. This is a rare opportunity to own a stylish, low-maintenance townhome in one of the region's most amenity-rich communities. Contact GEM Realty today to schedule your private showing of 6130 Belay Drive.
For sale
$349,990
6130 Belay Dr, North Chesterfield, VA 23234
3beds
1,474sqft
Townhouse
Built in 2024
0 Square Feet Lot
$-- Zestimate®
$237/sqft
$205/mo HOA
What's special
Granite countertopsScenic watermark lakeLed recessed lightingCharming front porchLarge center islandTile backsplashPantry storage
- 47 days |
- 134 |
- 9 |
Zillow last checked:
Listing updated:
Listed by:
Stephanie Michael 540-903-9590,
GEM Realty Group, LLC 5409406440,
Co-Listing Agent: Glen Edward Michael 540-903-9647,
GEM Realty Group, LLC
Source: Bright MLS,MLS#: VACF2001564
Facts & features
Interior
Bedrooms & bathrooms
- Bedrooms: 3
- Bathrooms: 3
- Full bathrooms: 2
- 1/2 bathrooms: 1
- Main level bathrooms: 1
Heating
- Forced Air, Heat Pump, Natural Gas
Cooling
- Central Air, Electric
Appliances
- Included: Microwave, Dishwasher, Disposal, Dryer, Exhaust Fan, Ice Maker, Oven/Range - Gas, Refrigerator, Stainless Steel Appliance(s), Washer, Tankless Water Heater, Gas Water Heater
- Laundry: Upper Level
Features
- Ceiling Fan(s), Open Floorplan, Eat-in Kitchen, Pantry, Primary Bath(s), Dining Area, Kitchen Island, 9'+ Ceilings, Dry Wall
- Flooring: Carpet, Ceramic Tile, Luxury Vinyl
- Has basement: No
- Has fireplace: No
Interior area
- Total structure area: 1,474
- Total interior livable area: 1,474 sqft
- Finished area above ground: 1,474
Property
Parking
- Total spaces: 2
- Parking features: Concrete, Driveway
- Uncovered spaces: 2
Accessibility
- Accessibility features: None
Features
- Levels: Two
- Stories: 2
- Pool features: Community
Lot
- Size: 0 Square Feet
Details
- Additional structures: Above Grade
- Parcel number: 771678326500000
- Zoning: C3
- Special conditions: Standard
Construction
Type & style
- Home type: Townhouse
- Architectural style: Traditional
- Property subtype: Townhouse
Materials
- Vinyl Siding
- Foundation: Slab
- Roof: Shingle
Condition
- Excellent
- New construction: No
- Year built: 2024
Utilities & green energy
- Sewer: Public Sewer
- Water: Public
Community & HOA
Community
- Features: Pool
- Subdivision: Watermark
HOA
- Has HOA: Yes
- Amenities included: Clubhouse, Pool, Recreation Facilities, Tot Lots/Playground
- Services included: Common Area Maintenance, Trash, Snow Removal, Maintenance Grounds, Maintenance Structure
- HOA fee: $205 monthly
- HOA name: GOODMAN MGMT GROUP
Location
- Region: North Chesterfield
Financial & listing details
- Price per square foot: $237/sqft
- Tax assessed value: $323,800
- Annual tax amount: $2,882
- Date on market: 6/29/2026
- Listing agreement: Exclusive Right To Sell
- Listing terms: Cash,Conventional,FHA,VA Loan
- Ownership: Fee Simple
Estimated market value
Not available
Estimated sales range
Not available
Not available
Price history
| Date | Event | Price |
|---|---|---|
| 6/29/2026 | Listed for sale | $349,990+4.5%$237/sqft |
Source:  Bright MLS #VACF2001564 Report a problem Bright MLS #VACF2001564 Report a problem | ||
| 12/31/2024 | Listing removed | $2,350$2/sqft |
Source: Zillow Rentals Report a problem | ||
| 11/16/2024 | Listed for rent | $2,350$2/sqft |
Source: Zillow Rentals Report a problem | ||
| 11/6/2024 | Listing removed | $2,350$2/sqft |
Source: Zillow Rentals Report a problem | ||
| 10/30/2024 | Price change | $2,350-4.1%$2/sqft |
Source: Zillow Rentals Report a problem | ||
| 10/29/2024 | Sold | $335,000-4.3%$227/sqft |
Source:  CVRMLS #2414512 Report a problem CVRMLS #2414512 Report a problem | ||
| 10/29/2024 | Listed for rent | $2,450$2/sqft |
Source: Zillow Rentals Report a problem | ||
| 9/24/2024 | Pending sale | $349,970$237/sqft |
Source: CVRMLS #2414512 Report a problem | ||
| 6/28/2024 | Listed for sale | $349,970$237/sqft |
Source:  Eastwood Homes Report a problem Eastwood Homes Report a problem | ||
| 6/23/2024 | Listing removed | -- |
Source: CVRMLS #2414512 Report a problem | ||
| 6/14/2024 | Listed for sale | $349,970$237/sqft |
Source: CVRMLS #2414512 Report a problem | ||
Public tax history
| Year | Property taxes | Tax assessment |
|---|---|---|
| 2025 | $2,704 +400.7% | $303,800 +406.3% |
| 2024 | $540 | $60,000 |
Find assessor info on the county website
Monthly payment
Est. payment
Payment breakdown
Explore the cost of this home by adjusting the details. Changes won't be saved.Climate risks
Neighborhood: 23234
Nearby schools
GreatSchools rating
- 3/10Hopkins Road Elementary SchoolGrades: PK-5Distance: 2 mi
- 1/10Falling Creek Middle SchoolGrades: 6-8Distance: 3.2 mi
- 3/10Lloyd C Bird High SchoolGrades: 9-12Distance: 2.4 mi
Schools provided by the listing agent
- District: Chesterfield County Public Schools
Source: Bright MLS. This data may not be complete. We recommend contacting the local school district to confirm school assignments for this home.
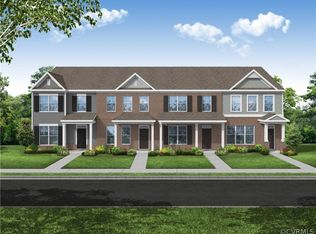
- $348,6653 bd3 ba1.4k sqft6124 Belay Dr, North Chesterfield, VA 23234Sold
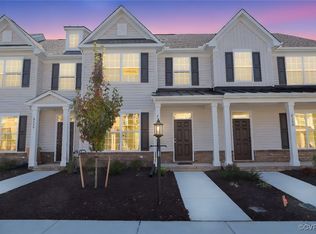
- $349,9903 bd3 ba1.4k sqft6136 Belay Dr, North Chesterfield, VA 23234Sold
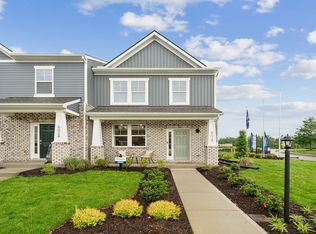
- $349,0003 bd3 ba1.4k sqft6118 Belay Dr, North Chesterfield, VA 23234Sold

- $365,8353 bd3 ba1.7k sqft6142 Belay Dr, North Chesterfield, VA 23234Sold

- $345,0003 bd3 ba1.4k sqft6106 Belay Dr, North Chesterfield, VA 23234Sold
- $389,9903 bd3 ba1.7k sqft6401 Belay Dr, North Chesterfield, VA 23234Sold
- $--3 bd3 ba1.7k sqft6143 Belay Ln, Richmond, VA 23234Off Market
- $382,2003 bd3 ba1.4k sqft6137 Belay Ln, Richmond, VA 23234Off Market
A local agent can set up tours, give advice and negotiate with sellers.
Similar homes
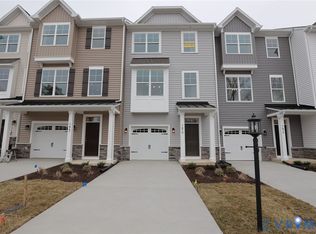
- from $360,9903 bd3 ba1.5k sqftMADISON Plan, Watermark, Richmond, VA 23234New Construction
 DR Horton
 - $409,9903 bd4 ba1.9k sqft6569 Topsail Point, North Chesterfield, VA 23234New Construction
 MLS ID #2614925, Kim Sebrell, Keller Williams Realty. CVRMLS
 - $412,9903 bd4 ba1.9k sqft6561 Topsail Point, North Chesterfield, VA 23234New Construction
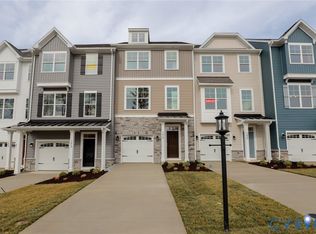 CVRMLS
 - $399,9903 bd3 ba1.8k sqft6106 Jackline Run, North Chesterfield, VA 23234New Construction
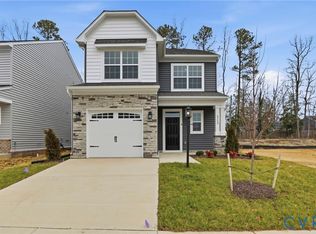 MLS ID #2614311, Kim Sebrell, Keller Williams Realty. CVRMLS
 - $414,9903 bd4 ba1.9k sqft6573 Topsail Point, North Chesterfield, VA 23234New ConstructionCVRMLS
- $375,0003 bd2 ba1.5k sqft9706 Garden Ridge Trce, Chesterfield, VA 23832For SaleMLS ID #2621774, Steven Warriner, Metro Realty Services Inc. CVRMLS
- $419,9903 bd4 ba1.9k sqft6555 Topsail Point, North Chesterfield, VA 23234New ConstructionCVRMLS
- $419,9903 bd3 ba2k sqft6100 Jackline Run, North Chesterfield, VA 23234New ConstructionMLS ID #2614338, Kim Sebrell, Keller Williams Realty. CVRMLS
- from $297,9502 bd3 ba1.3k sqftGates Plan, Kinwick Townhomes, Richmond, VA 23234New ConstructionHHHunt Homes
- $371,4903 bd3 ba1.5k sqft5912 Capstan Ln, North Chesterfield, VA 23234New Construction
 Bright MLS
 - $339,9905 bd3 ba1.1k sqft9613 Kendrick Rd, North Chesterfield, VA 23236For SaleMLS ID #VACF2001606, Sidra Khan, Berkshire Hathaway HomeServices PenFed Realty. Bright MLS
- $325,0003 bd3 ba1.4k sqft3789 Darbytown Pl, Henrico, VA 23231For SaleMLS ID #2614698, Deirdre Jones, United Real Estate Richmond. CVRMLS
- $314,9003 bd3 ba1.7k sqft108 Creff Ln, Colonial Heights, VA 23834For SaleMLS ID #2621396, Eric Dunkum, Harris & Assoc, Inc. CVRMLS
- $359,9993 bd3 ba1.4k sqft8385 Scott Pl, Richmond, VA 23227For SaleMLS ID #2617717, April Winston, Plentura Realty LLC. CVRMLS
- $405,0003 bd3 ba1.8k sqft12305 Wescott Way, Midlothian, VA 23112For SaleMLS ID #2616653, Lee Fang Kim, Fathom Realty Virginia. CVRMLS
- $379,9903 bd3 ba1.4k sqft16319 Alexandria Ct, Chesterfield, VA 23832New ConstructionCVRMLS
- $350,0003 bd3 ba1.4k sqft720 S Ivy Ave, Henrico, VA 23075For SaleMLS ID #2617195, Diana Lemus, Real Broker LLC. CVRMLS
- $357,9903 bd3 ba1.5k sqft6630 Lunsford Dr, Prince George, VA 23875New ConstructionCVRMLS
- $374,9004 bd3 ba1.7k sqft7818 River Rd, South Chesterfield, VA 23803For SaleMLS ID #2620010, Jessica Kloske, Ford Agency, Inc.. CVRMLS
- $435,0003 bd3 ba1.8k sqft304 Thornhill Dr, Chester, VA 23836For SaleMLS ID #VACF2001616, Giovanni SantaAna, Move4Free Realty, LLC. Bright MLS
