Welcome to 3789 Darbytown Place in Henrico!
Conveniently located near Darbytown Road with quick access to I-295 and other major routes, this inviting 3-bedroom, 2.5-bath home offers the perfect combination of comfort, convenience, and room to grow on a spacious 2+ acre lot.
Inside, you'll find a bright, front-to-back living area filled with natural light, a functional kitchen with bar-top seating, and a dining area that's ideal for everyday meals or entertaining family and friends. The private owner's suite features a full bath and generous closet space, while two additional bedrooms offer flexibility for guests, a home office, or your favorite hobbies.
Step outside and enjoy endless possibilities on your expansive property—whether you dream of gardening, outdoor entertaining, recreation, or simply relaxing in your own private space.
Located just minutes from Dorey Park, shopping, dining, and major highways, this home offers the peaceful setting you've been looking for without sacrificing convenience.
Don't miss your opportunity to make this Henrico gem your new home—schedule your private showing today!
For sale
Price cut: $10K (7/6)
$325,000
3789 Darbytown Pl, Henrico, VA 23231
3beds
1,440sqft
:
Get pre-qualified$2,004/mo
Single Family Residence
Built in 2018
2.1 Acres Lot
$324,100 Zestimate®
$226/sqft
$-- HOA
What's special
- 73 days |
- 1,201 |
- 74 |
Zillow last checked:
Listing updated:
Listed by:
Deirdre Jones 804-389-2983,
United Real Estate Richmond 804-359-9200,
Riggolette Leeper 804-677-3339,
United Real Estate Richmond
Source: CVRMLS,MLS#: 2614698 Originating MLS: Central Virginia Regional MLS
Originating MLS: Central Virginia Regional MLSFacts & features
Interior
Bedrooms & bathrooms
- Bedrooms: 3
- Bathrooms: 3
- Full bathrooms: 2
- 1/2 bathrooms: 1
Primary bedroom
- Level: Second
- Dimensions: 0 x 0
Bedroom 2
- Level: Second
- Dimensions: 0 x 0
Bedroom 3
- Level: Second
- Dimensions: 0 x 0
Dining room
- Level: First
- Dimensions: 0 x 0
Family room
- Level: First
- Dimensions: 0 x 0
Other
- Description: Tub & Shower
- Level: Second
Half bath
- Level: First
Kitchen
- Level: First
- Dimensions: 0 x 0
Laundry
- Level: First
- Dimensions: 0 x 0
Heating
- Electric, Heat Pump
Cooling
- Electric
Appliances
- Included: Dishwasher, Electric Cooking, Electric Water Heater, Microwave
Features
- Flooring: Carpet, Linoleum
- Has basement: No
- Attic: Pull Down Stairs
Interior area
- Total interior livable area: 1,440 sqft
- Finished area above ground: 1,440
- Finished area below ground: 0
Property
Parking
- Parking features: Off Street
Features
- Levels: Two
- Stories: 2
- Patio & porch: Front Porch, Deck, Porch
- Exterior features: Deck, Porch
- Pool features: None
- Fencing: None
Lot
- Size: 2.1 Acres
Details
- Parcel number: 8276926694
- Zoning description: A1
Construction
Type & style
- Home type: SingleFamily
- Architectural style: Colonial,Two Story
- Property subtype: Single Family Residence
Materials
- Frame, Vinyl Siding
- Roof: Other
Condition
- Resale
- New construction: No
- Year built: 2018
Utilities & green energy
- Sewer: Septic Tank
- Water: Well
Community & HOA
Community
- Subdivision: None
Location
- Region: Henrico
Financial & listing details
- Price per square foot: $226/sqft
- Tax assessed value: $308,900
- Annual tax amount: $2,563
- Date on market: 5/28/2026
- Ownership: Individuals
- Ownership type: Sole Proprietor
Estimated market value
$324,100
$308,000 - $340,000
$2,349/mo
Price history
| Date | Event | Price |
|---|---|---|
| 7/6/2026 | Price change | $325,000-3%$226/sqft |
Source:  CVRMLS #2614698 Report a problem CVRMLS #2614698 Report a problem | ||
| 5/31/2026 | Listed for sale | $335,000+39.6%$233/sqft |
Source: CVRMLS #2614698 Report a problem | ||
| 1/11/2024 | Sold | $240,000+14.3%$167/sqft |
Source: Public Record Report a problem | ||
| 1/25/2019 | Sold | $210,000-2.3%$146/sqft |
Source: CVRMLS #1833554 Report a problem | ||
| 9/21/2018 | Listed for sale | $214,850+513.9%$149/sqft |
Source: The Dunivan Co, Inc #1833554 Report a problem | ||
| 7/25/2018 | Sold | $35,000$24/sqft |
Source: CVRMLS #1737996 Report a problem | ||
Public tax history
| Year | Property taxes | Tax assessment |
|---|---|---|
| 2025 | $2,564 +5.5% | $308,900 +8% |
| 2024 | $2,431 +5.5% | $286,000 +5.5% |
| 2023 | $2,305 +18% | $271,200 +18% |
| 2022 | $1,954 +4.6% | $229,900 +7% |
| 2021 | $1,869 +13.5% | $214,800 +5.1% |
| 2020 | $1,647 +275.6% | $204,300 +7.9% |
| 2019 | $438 | $189,300 +275.6% |
| 2018 | $438 +100% | $50,400 |
| 2017 | $219 -50% | $50,400 |
| 2016 | $438 | $50,400 |
| 2015 | $438 | $50,400 |
Find assessor info on the county website
Monthly payment
Est. payment
Payment breakdown
Explore the cost of this home by adjusting the details. Changes won't be saved.Climate risks
Neighborhood: 23231
Nearby schools
GreatSchools rating
- 4/10Ward Elementary SchoolGrades: PK-5Distance: 0.9 mi
- 2/10Elko Middle SchoolGrades: 6-8Distance: 5.3 mi
- 2/10Varina High SchoolGrades: 9-12Distance: 3.7 mi
Schools provided by the listing agent
- Elementary: Ward
- Middle: Rolfe
- High: Varina
Source: CVRMLS. This data may not be complete. We recommend contacting the local school district to confirm school assignments for this home.
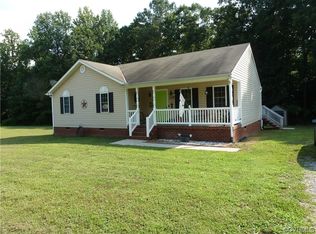
- $255,0003 bd2 ba1.3k sqft3773 Darbytown Pl, Henrico, VA 23231Sold
- $2,1000.3 acresDarbytown Rd, Henrico, VA 23231Off Market
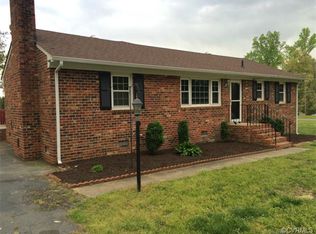
- $452,5003 bd2 ba2.2k sqft3801 Darbytown Pl, Henrico, VA 23231Off Market
- $374,3003 bd2 ba1.6k sqft3801 Cedarpine Rd, Henrico, VA 23231Off Market
- $210,0002 bd1 ba975 sqft3755 Darbytown Pl, Henrico, VA 23231Off Market
- $275,7003 bd1 ba1.5k sqft3745 Darbytown Pl, Henrico, VA 23231Off Market
- $340,2003 bd2 ba1.4k sqft3800 Cedarpine Rd, Henrico, VA 23231Off Market
- $350,5003 bd2 ba1.6k sqft3805 Cedarpine Rd, Henrico, VA 23231Off Market
A local agent can set up tours, give advice and negotiate with sellers.
Similar homes
- $349,9503 bd2 ba1.3k sqft5401 Cranemore Rd, Henrico, VA 23231For Sale
 MLS ID #2617121, Kevin Kilgour, Long & Foster REALTORS. CVRMLS
 - $329,9903 bd2 ba1.5k sqft329 Beechwood Park Ln, Henrico, VA 23075For Sale
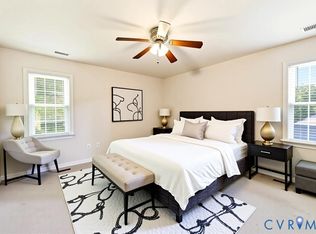 MLS ID #2621382, Donnell Sims, Samson Properties. CVRMLS
 - $349,9993 bd2 ba1.3k sqft1343 Bartlett Rd, Henrico, VA 23231For Sale
 MLS ID #2616087, Shannon Russell, BHG Base Camp. CVRMLS
 - $289,9503 bd1 ba1.1k sqft404 Raines Ave, Sandston, VA 23150For Sale
 MLS ID #2613669, Neil Hodge, Boyd Realty Group. CVRMLS
 - $368,5002 bd2 ba1.5k sqft7424 Red Hill Club Ct, Henrico, VA 23231For SaleMLS ID #2617764, Elwood Thomas, First Choice Realty. CVRMLS
- $345,0004 bd3 ba1.5k sqft3903 Delmont St, Richmond, VA 23222For SaleMLS ID #2620086, Issac Abdelmalak, Virginia Capital Realty. CVRMLS
- $350,0003 bd3 ba1.4k sqft720 S Ivy Ave, Henrico, VA 23075For SaleMLS ID #2617195, Diana Lemus, Real Broker LLC. CVRMLS
- $289,9503 bd2 ba1.4k sqft110 S Elm Ave, Henrico, VA 23075For SaleMLS ID #2620923, Monica Hanna, United Real Estate Richmond. CVRMLS
- $349,9993 bd2 ba1.5k sqft11925 Wedge Dr, Chester, VA 23831For SaleMLS ID #2620975, Denise Nicholson, EXP Realty, LLC. CVRMLS
- $360,0003 bd3 ba1.5k sqft1207 Wycliff Ct, North Chesterfield, VA 23236For SaleMLS ID #2617020, Daniel Keeton, Keeton & Co Real Estate. CVRMLS
- $334,9503 bd3 ba1.8k sqft4315 Kidsgrove Rd, Henrico, VA 23231For SaleMLS ID #2617331, Torey Mayfield, 1st Class Real Estate Premier Homes. CVRMLS
- $320,0004 bd3 ba2k sqft231 N Kalmia Ave, Henrico, VA 23075For SaleMLS ID #2617643, Kenny Dalglish, United Real Estate Richmond. CVRMLS
- $297,0003 bd2 ba1k sqft4713 Scouters Pl, Chesterfield, VA 23832For SaleMLS ID #2618942, Elizabeth Pena, EXP Realty, LLC. CVRMLS
- $319,9003 bd2 ba1.2k sqft2508 Robert Moore Cir, Richmond, VA 23222For SaleMLS ID #2619624, Lisa Perry, HomeLife Access Realty. CVRMLS
- $289,9003 bd1 ba1.4k sqft219 N Kalmia Ave, Henrico, VA 23075For SaleMLS ID #2613714, Sam Miliotis, The SSAM Agency. CVRMLS
- $315,0003 bd2 ba1.1k sqft6506 Sexton Dr, Chesterfield, VA 23832For SaleMLS ID #2620076, Jennifer Inman, Virginia Capital Realty. CVRMLS
- $270,0003 bd1 ba1k sqft617 S Holly Ave, Henrico, VA 23075For SaleMLS ID #2612419, Kacie Jenkins, Real Broker LLC. CVRMLS
- $319,0003 bd3 ba1.3k sqft1306 Whitley Ct, Chester, VA 23836For SaleMLS ID #2618556, Jacob Smith, Capstone Realty LLC. CVRMLS
- $354,0003 bd2 ba1.2k sqft7708 Chamberlayne Ave, Richmond, VA 23227For SaleMLS ID #2616221, Annemarie Franz, RE/MAX Commonwealth. CVRMLS
- $269,9503 bd2 ba1.6k sqft111 N Ivy Ave, Henrico, VA 23075For SaleMLS ID #2616673, Alan King, Larry King Realty. CVRMLS
