This home is UNDER CONSTRUCTION. Please contact the site agent for details of estimated completion. The Edenton is a two-story townhome featuring 3 bedrooms, 2.5 baths, a detached garage, and a FIRST-FLOOR PRIMARY SUITE. The main living areas on the first floor showcase durable EVP flooring, while architectural details like wainscoting and crown molding give the space a polish look. Upon entering, you'll be welcomed by the spacious family room and adjoining breakfast area. The gourmet kitchen includes an island with barstool area and a spacious pantry. The private, first-floor primary suite is tucked away at the back of the home and offers a walk-in closet and an ensuite bath. A powder room for guests and a convenient first-floor laundry closet complete the first floor. Upstairs, two additional bedrooms with carpet and walk-in closets share a full bath with a tub/shower combo and double vanity. A spacious loft with carpet completes the second floor. Planned amenities in the community include a 200,000-square-foot town center with shops and restaurants, a luxury clubhouse with a state-of-the-art fitness center, an Olympic-sized swimming pool, tennis courts, and recreation fields. Watermark is an upscale community nestled around the scenic Watermark Lake in award-winning Chesterfield County, featuring Eastwood Homes' most innovative townhome designs in a beautiful master-planned setting.
Sold for $389,990
$389,990
6401 Belay Dr, North Chesterfield, VA 23234
3beds
1,763sqft
Townhouse, Single Family Residence
Built in 2025
-- sqft lot
$402,100 Zestimate®
$221/sqft
$2,497 Estimated rent
Home value
$402,100
$374,000 - $430,000
$2,497/mo
Zestimate® history
Owner options
List your home for rent
$2,497/mo
Rent Zestimate®
Find your next renter with Zillow Rental Manager. Plus, with online applications, you can quickly screen prospective tenants – for free.
$2,497/mo
Rent Zestimate®
Refinance and save
$2,513/mo
Est. payment
Refinancing to a lower rate could help reduce your monthly payments and save thousands over the life of the loan.
$2,513/mo
Est. payment
Explore your selling options
Work with a Zillow partner agent
Leverage their expertise and Zillow's premium Showcase listings to get your home seen by more buyers.
Get startedList with your own agent
Get your home in front of millions of buyers by listing it on Zillow.
Learn how to do itSell it yourself
Take full control of how buyers see your home on Zillow by listing For Sale by Owner (FSBO).
List your homeWhat's special
First-floor primary suiteSpacious loftDurable evp flooringIsland with barstool areaSpacious family roomSpacious pantryCrown molding
Zillow last checked:
Listing updated:
Listed by:
Kim Sebrell 804-539-7524,
Keller Williams Realty
Bought with:
Casey Plato, 0225242190
EXP Realty LLC
Source: CVRMLS,MLS#: 2517886 Originating MLS: Central Virginia Regional MLS
Originating MLS: Central Virginia Regional MLSFacts & features
Interior
Bedrooms & bathrooms
- Bedrooms: 3
- Bathrooms: 3
- Full bathrooms: 2
- 1/2 bathrooms: 1
Primary bedroom
- Description: Ensuite bath, walk-in closet
- Level: First
- Dimensions: 15.7 x 13.10
Bedroom 2
- Description: Carpet, walk-in closet
- Level: Second
- Dimensions: 14.9 x 11.0
Bedroom 3
- Description: Carpet, walk-in closet
- Level: Second
- Dimensions: 15.9 x 10.4
Additional room
- Description: Separate breakfast area
- Level: First
- Dimensions: 16.7 x 7.0
Family room
- Description: Spacious family room open to kitchen
- Level: First
- Dimensions: 16.7 x 11.4
Other
- Description: Shower
- Level: First
Other
- Description: Tub & Shower
- Level: Second
Half bath
- Level: First
Kitchen
- Description: Kitchen w/ island and pantry
- Level: First
- Dimensions: 8.11 x 10.5
Recreation
- Description: Second floor loft
- Level: Second
- Dimensions: 15.10 x 10.1
Heating
- Forced Air, Heat Pump, Natural Gas
Cooling
- Central Air
Appliances
- Included: Dishwasher, Exhaust Fan, Disposal, Microwave, Oven, Refrigerator, Stove, Tankless Water Heater
- Laundry: Washer Hookup, Dryer Hookup
Features
- Bedroom on Main Level, Ceiling Fan(s), Dining Area, Double Vanity, Eat-in Kitchen, Granite Counters, High Ceilings, Kitchen Island, Loft, Bath in Primary Bedroom, Main Level Primary, Pantry, Walk-In Closet(s)
- Flooring: Partially Carpeted, Tile, Vinyl
- Has basement: No
- Attic: Pull Down Stairs
Interior area
- Total interior livable area: 1,763 sqft
- Finished area above ground: 1,763
- Finished area below ground: 0
Property
Parking
- Total spaces: 1
- Parking features: Detached, Garage, Parking Lot
- Garage spaces: 1
- Has uncovered spaces: Yes
Features
- Levels: Two
- Stories: 2
- Patio & porch: Front Porch, Porch
- Exterior features: Porch
- Pool features: Pool, Community
Details
- Parcel number: 770678599100000
- Zoning description: C3
- Special conditions: Corporate Listing
Construction
Type & style
- Home type: Townhouse
- Architectural style: Row House,Two Story
- Property subtype: Townhouse, Single Family Residence
- Attached to another structure: Yes
Materials
- Drywall, Frame, Vinyl Siding
- Foundation: Slab
Condition
- New Construction,Under Construction
- New construction: Yes
- Year built: 2025
Utilities & green energy
- Sewer: Public Sewer
- Water: Public
Community & HOA
Community
- Features: Common Grounds/Area, Clubhouse, Fitness, Home Owners Association, Lake, Maintained Community, Playground, Pond, Pool, Tennis Court(s), Trails/Paths, Sidewalks
- Security: Smoke Detector(s)
- Subdivision: Watermark
HOA
- Has HOA: Yes
- Amenities included: Management
- Services included: Clubhouse, Common Areas, Maintenance Grounds, Maintenance Structure, Pool(s), Recreation Facilities, Trash
- HOA fee: $160 monthly
Location
- Region: North Chesterfield
Financial & listing details
- Price per square foot: $221/sqft
- Tax assessed value: $60,000
- Annual tax amount: $534
- Date on market: 10/27/2025
- Ownership: Corporate
- Ownership type: Corporation
Price history
| Date | Event | Price |
|---|---|---|
| 11/12/2025 | Sold | $389,990$221/sqft |
Source:  CVRMLS #2517886 Report a problem CVRMLS #2517886 Report a problem | ||
| 9/23/2025 | Pending sale | $389,990$221/sqft |
Source: CVRMLS #2517886 Report a problem | ||
| 6/29/2025 | Listed for sale | $389,990$221/sqft |
Source: CVRMLS #2517886 Report a problem | ||
Public tax history
| Year | Property taxes | Tax assessment |
|---|---|---|
| 2025 | $534 -1.1% | $60,000 |
| 2024 | $540 | $60,000 |
Find assessor info on the county website
Neighborhood: 23234
Nearby homes
- $345,0003 bd3 ba1.4k sqft6106 Belay Dr, North Chesterfield, VA 23234Sold

- $349,0003 bd3 ba1.4k sqft6118 Belay Dr, North Chesterfield, VA 23234Sold
- $348,6653 bd3 ba1.4k sqft6124 Belay Dr, North Chesterfield, VA 23234Sold
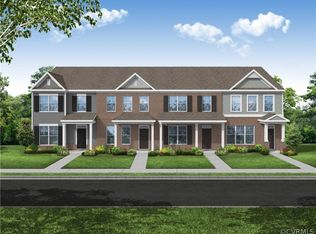
- $--3 bd3 ba1.4k sqft6113 Belay Ln, Richmond, VA 23234Off Market
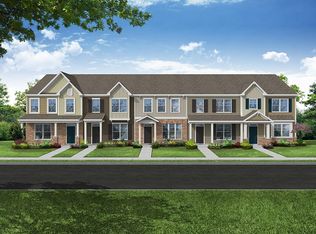
- $378,3003 bd3 ba1.4k sqft6119 Belay Ln, Richmond, VA 23234Off Market
- $--3 bd3 ba1.4k sqft6125 Belay Ln, Richmond, VA 23234Off Market
- $349,9903 bd3 ba1.4k sqft6130 Belay Dr, North Chesterfield, VA 23234For Sale
- $378,3003 bd3 ba1.4k sqft6137 Belay Ln, Richmond, VA 23234Off Market
Nearby schools
GreatSchools rating
- 3/10Hopkins Road Elementary SchoolGrades: PK-5Distance: 2 mi
- 1/10Falling Creek Middle SchoolGrades: 6-8Distance: 3.1 mi
- 3/10Lloyd C Bird High SchoolGrades: 9-12Distance: 2.4 mi
Schools provided by the listing agent
- Elementary: Hopkins
- Middle: Falling Creek
- High: Bird
Source: CVRMLS. This data may not be complete. We recommend contacting the local school district to confirm school assignments for this home.
Get a cash offer in 3 minutes
Find out how much your home could sell for in as little as 3 minutes with a no-obligation cash offer.
Estimated market value
$402,100
Get a cash offer in 3 minutes
Find out how much your home could sell for in as little as 3 minutes with a no-obligation cash offer.
Estimated market value
$402,100
- Virginia
- Chesterfield County
- Chesterfield
- 23234
- 6401 Belay Dr
Nearby cities
Nearby zip codes
Other Chesterfield Topics
