Welcome home! Upon entry, you'll find an open and inviting main level featuring a spacious dining area, living room, and well-appointed kitchen with granite countertops, custom wood cabinetry, and impressive 9-foot ceilings. The first floor also offers a convenient half bath, direct access to the attached garage, and access to the rear paved driveway and private concrete patio—perfect for outdoor entertaining or relaxing.
Upstairs, you'll find three generously sized bedrooms and two full bathrooms, including a spacious primary suite, along with an additional half bath on the main level for added convenience.
Tucked into the Watermark community off Route 10 (Iron Bridge Road) near the 288/I-95 interchange, this home offers easy access to shopping, dining, and everyday errands. Residents enjoy amenities including a community pool, clubhouse, sidewalks throughout, a playground, and scenic Lake Watermark. Unlike many of the newer construction townhomes in the community, this home includes an attached garage — a valuable feature that's harder to find here.
For sale
$329,000
6166 Buntline Ln, North Chesterfield, VA 23234
3beds
1,709sqft
:
Get pre-qualified$2,269/mo
Townhouse
Built in 2021
2,400 Square Feet Lot
$328,200 Zestimate®
$193/sqft
$205/mo HOA
What's special
- 2 days |
- 253 |
- 16 |
Zillow last checked:
Listing updated:
Listed by:
Gerri Archer info@hogangrp.com,
The Hogan Group Real Estate 804-571-2900
Source: CVRMLS,MLS#: 2620564 Originating MLS: Central Virginia Regional MLS
Originating MLS: Central Virginia Regional MLSFacts & features
Interior
Bedrooms & bathrooms
- Bedrooms: 3
- Bathrooms: 3
- Full bathrooms: 2
- 1/2 bathrooms: 1
Primary bedroom
- Description: Tray ceiling, WIC, private bath, double vanity
- Level: Second
- Dimensions: 16.10 x 13.0
Bedroom 2
- Level: Second
- Dimensions: 11.6 x 11.8
Bedroom 3
- Level: First
- Dimensions: 12.0 x 11.0
Dining room
- Description: dining area
- Level: First
- Dimensions: 11.10 x 9.0
Other
- Description: Tub & Shower
- Level: Second
Half bath
- Level: First
Laundry
- Description: Laundry closet
- Level: Second
- Dimensions: 0 x 0
Living room
- Level: First
- Dimensions: 0 x 0
Heating
- Forced Air, Natural Gas
Cooling
- Central Air
Appliances
- Included: Dishwasher, Gas Cooking, Disposal, Gas Water Heater, Microwave
Features
- Tray Ceiling(s), Dining Area, Double Vanity, High Ceilings, Kitchen Island, Bath in Primary Bedroom, Pantry
- Flooring: Partially Carpeted, Vinyl, Wood
- Has basement: No
- Attic: Pull Down Stairs
Interior area
- Total interior livable area: 1,709 sqft
- Finished area above ground: 1,709
- Finished area below ground: 0
Property
Parking
- Total spaces: 1
- Parking features: Direct Access, Driveway, Paved
- Garage spaces: 1
- Has uncovered spaces: Yes
Features
- Levels: Two
- Stories: 2
- Patio & porch: Rear Porch, Patio
- Exterior features: Paved Driveway
- Pool features: Community, Pool
- Fencing: None
Lot
- Size: 2,400 Square Feet
Details
- Parcel number: 771678014200000
- Zoning description: C3
Construction
Type & style
- Home type: Townhouse
- Architectural style: Two Story
- Property subtype: Townhouse
- Attached to another structure: Yes
Materials
- Brick Veneer, Frame
- Roof: Shingle
Condition
- Resale
- New construction: No
- Year built: 2021
Utilities & green energy
- Sewer: Public Sewer
- Water: Public
Community & HOA
Community
- Features: Home Owners Association, Playground
- Subdivision: Watermark
HOA
- Has HOA: Yes
- Services included: Association Management, Clubhouse, Common Areas, Insurance, Maintenance Grounds, Maintenance Structure, Pool(s), Recreation Facilities, Trash
- HOA fee: $205 monthly
Location
- Region: North Chesterfield
Financial & listing details
- Price per square foot: $193/sqft
- Tax assessed value: $330,500
- Annual tax amount: $2,941
- Date on market: 8/2/2026
- Ownership: Individuals
- Ownership type: Sole Proprietor
Estimated market value
$328,200
$312,000 - $345,000
$2,315/mo
Price history
| Date | Event | Price |
|---|---|---|
| 8/3/2026 | Listed for sale | $329,000+29.8%$193/sqft |
Source:  CVRMLS #2620564 Report a problem CVRMLS #2620564 Report a problem | ||
| 5/26/2021 | Sold | $253,560+2.8%$148/sqft |
Source: CVRMLS #2026456 Report a problem | ||
| 4/16/2021 | Pending sale | $246,650$144/sqft |
Source: CVRMLS #2026456 Report a problem | ||
| 2/19/2021 | Listing removed | -- |
Source: CVRMLS #2026456 Report a problem | ||
| 2/2/2021 | Pending sale | $246,650$144/sqft |
Source: CVRMLS #2026456 Report a problem | ||
Public tax history
| Year | Property taxes | Tax assessment |
|---|---|---|
| 2025 | $2,763 -1.1% | $310,500 |
| 2024 | $2,795 +5.7% | $310,500 +6.8% |
| 2023 | $2,644 +12.7% | $290,600 +13.9% |
| 2022 | $2,347 +394.1% | $255,100 +410.2% |
| 2021 | $475 | $50,000 |
| 2020 | -- | -- |
Find assessor info on the county website
Monthly payment
Est. payment
Payment breakdown
Explore the cost of this home by adjusting the details. Changes won't be saved.Climate risks
Neighborhood: 23234
Nearby schools
GreatSchools rating
- 3/10Hopkins Road Elementary SchoolGrades: PK-5Distance: 2.1 mi
- 1/10Falling Creek Middle SchoolGrades: 6-8Distance: 3.2 mi
- 3/10Lloyd C Bird High SchoolGrades: 9-12Distance: 2.4 mi
Schools provided by the listing agent
- Elementary: Hopkins
- Middle: Falling Creek
- High: Bird
Source: CVRMLS. This data may not be complete. We recommend contacting the local school district to confirm school assignments for this home.
- $357,7003 bd2 ba1.8k sqft6162 Buntline Ln, North Chesterfield, VA 23234Off Market
- $352,1003 bd2 ba1.8k sqft6158 Buntline Ln, North Chesterfield, VA 23234Off Market
- $100-- bd-- ba-- sqft6174 Buntline Ln, North Chesterfield, VA 23234Off Market
- $367,0003 bd3 ba1.8k sqft6154 Buntline Ln, North Chesterfield, VA 23234Sold
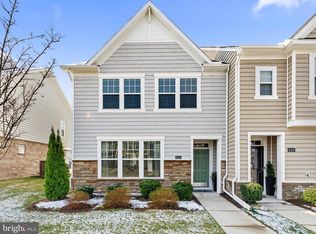
- $100-- bd-- ba-- sqft6150 Buntline Ln, North Chesterfield, VA 23234Off Market
- $600-- bd-- ba-- sqft6109 Bowline Ln, North Chesterfield, VA 23234Off Market
- $349,8003 bd2 ba1.7k sqft6146 Buntline Ln, North Chesterfield, VA 23234Off Market
- $299,9903 bd3 ba1.5k sqft6185 Bowline Ln, North Chesterfield, VA 23234Sold
A local agent can set up tours, give advice and negotiate with sellers.
Similar homes
- $349,9953 bd3 ba1.8k sqft6110 Buntline Ln, North Chesterfield, VA 23234For Sale
 MLS ID #2619216, Phil Russell, Joyner Fine Properties. CVRMLS
 - $349,9903 bd3 ba1.4k sqft6130 Belay Dr, North Chesterfield, VA 23234For Sale

 MLS ID #VACF2001564, Stephanie Michael, GEM Realty Group, LLC. Bright MLS
 - $459,9004 bd3 ba2.2k sqft5937 Autumnleaf Dr, North Chesterfield, VA 23234For Sale
 MLS ID #2620679, Annemarie Franz, RE/MAX Commonwealth. CVRMLS
 - $--3 bd3 ba1.2k sqft6426 Sexton Dr, North Chesterfield, VA 23224Auction
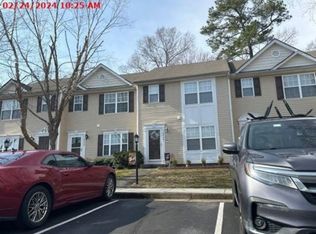 Xome
Xome - $349,9993 bd2 ba1.5k sqft11925 Wedge Dr, Chester, VA 23831For SaleMLS ID #2620975, Denise Nicholson, EXP Realty, LLC. CVRMLS
- $355,0003 bd3 ba1.7k sqft7825 Old Guild Rd, North Chesterfield, VA 23237For SaleMLS ID #2619633, Bala Gatla, Nine Realty LLC. CVRMLS
- $399,0003 bd3 ba1.8k sqft10537 Braden Townes Ct, Chesterfield, VA 23832For SaleMLS ID #2620042, Shannon Warren, BHG Base Camp. CVRMLS
- $315,0003 bd4 ba1.7k sqft4046 Anita Ave, Midlothian, VA 23112For SaleMLS ID #2619626, Marc Austin Highfill, Exit First Realty. CVRMLS
- $310,0003 bd3 ba1.4k sqft1902 Mountain Gate Pl, Glen Allen, VA 23060For SaleMLS ID #2621018, Kendal Davenport, The Hogan Group Real Estate. CVRMLS
- $399,9903 bd3 ba1.8k sqft6106 Jackline Run, North Chesterfield, VA 23234New ConstructionMLS ID #2614311, Kim Sebrell, Keller Williams Realty. CVRMLS
- $419,9903 bd3 ba2k sqft6100 Jackline Run, North Chesterfield, VA 23234New ConstructionMLS ID #2614338, Kim Sebrell, Keller Williams Realty. CVRMLS
- $327,5002 bd3 ba1.5k sqft2620 Lassen Walk #A, Henrico, VA 23294For SaleMLS ID #2619915, Graham Rashkind, Rashkind Saunders & Co.. CVRMLS
- $326,3053 bd3 ba1.3k sqft3457 Broadwick Rd, Richmond, VA 23234New ConstructionCVRMLS
- $324,5303 bd3 ba1.3k sqft3428 Broadwick Rd, Richmond, VA 23234New ConstructionCVRMLS
- $327,6803 bd3 ba1.3k sqft3441 Broadwick Rd, Richmond, VA 23234New ConstructionCVRMLS
- $327,3953 bd3 ba1.3k sqft3433 Broadwick Rd, Richmond, VA 23234New ConstructionCVRMLS
- $349,9003 bd3 ba1.4k sqft11419 Bailey Mountain Trl, Midlothian, VA 23112For SaleMLS ID #2618825, Tina McCabe, EXP Realty LLC. CVRMLS
- $299,4503 bd3 ba1.3k sqft3445 Pond Aly, Richmond, VA 23234New ConstructionMLS ID #2620346, Eric Drum, HHHunt Realty Inc. CVRMLS
- $--3 bd2 ba1.5k sqft100 Hart St, Henrico, VA 23075AuctionAuction.com 2
- $335,0003 bd3 ba1.8k sqft703 E 16th St, Richmond, VA 23224For SaleMLS ID #2620291, Gwendolyn Murphy-Johnson, United Real Estate Richmond. CVRMLS
