Welcome to Braden Townes, a highly sought-after 55+ active adult community offering the ease of low-maintenance, one-level living in a beautifully designed home. This upgraded end-unit townhome features 1882 square feet, 3 bedrooms, 2.5 baths, and one of the community's more desirable floor plans, enhanced by a sunroom extension added during construction for additional year-round living space filled with natural light. Step inside to discover 9-foot ceilings and rich hardwood flooring that flows throughout the kitchen, dining area, family room, and sunroom, creating a warm and inviting atmosphere. The open-concept layout is perfect for everyday living and effortless entertaining, with spacious gathering areas that seamlessly connect from the kitchen to the dining area, family room, and bright sunroom.
The upgraded kitchen is as functional as it is beautiful, featuring granite countertops, stainless steel appliances, a pantry, upgraded cabinetry, soft-close drawers, and convenient pull-out cabinet shelving that provides easy access and exceptional storage. The first-floor owner's suite offers the convenience of true main-level living with a spacious walk-in closet and an en-suite bath featuring tile flooring, a double vanity, and a beautifully tiled walk-in shower. Upstairs, two additional bedrooms and a full bath provide flexible space for overnight guests, a home office, hobby room, or fitness area. Additional highlights include upgraded cabinetry throughout, a two-car garage, and an HOA that takes care of lawn maintenance, landscaping, irrigation, and trash service, allowing you to enjoy a truly carefree lifestyle.
Conveniently located just minutes from Route 288 and Chippenham Parkway, you'll enjoy easy access to shopping, dining, medical facilities, parks, and everyday conveniences while coming home to the peaceful setting of this welcoming active adult community.
Pending
$399,000
10537 Braden Townes Ct, Chesterfield, VA 23832
3beds
1,882sqft
Townhouse, Single Family Residence
Built in 2019
4,791 Square Feet Lot
$399,500 Zestimate®
$212/sqft
$121/mo HOA
What's special
- 13 days |
- 210 |
- 18 |
Zillow last checked:
Listing updated:
Listed by:
Shannon Warren 804-432-3522,
BHG Base Camp 804-639-9001
Source: CVRMLS,MLS#: 2620042 Originating MLS: Central Virginia Regional MLS
Originating MLS: Central Virginia Regional MLSFacts & features
Interior
Bedrooms & bathrooms
- Bedrooms: 3
- Bathrooms: 3
- Full bathrooms: 2
- 1/2 bathrooms: 1
Primary bedroom
- Description: Private Bath, Walk-In Closet
- Level: First
- Dimensions: 13.2 x 14.0
Bedroom 2
- Description: Walk-In Closet
- Level: Second
- Dimensions: 11.1 x 17.7
Bedroom 3
- Level: Second
- Dimensions: 10.11 x 12.2
Dining room
- Description: Hardwood Floors, Recessed Lighting
- Level: First
- Dimensions: 13.2 x 15.1
Other
- Description: Shower
- Level: First
Other
- Description: Tub & Shower
- Level: Second
Half bath
- Level: First
Kitchen
- Description: Granite, Pantry, SS Appliances
- Level: First
- Dimensions: 16.2 x 11.7
Laundry
- Description: Shelving
- Level: First
- Dimensions: 6.0 x 5.1
Living room
- Description: Hardwood Floors, Recessed Lighting, Sunroom
- Level: First
- Dimensions: 16.4 x 24.2
Heating
- Forced Air, Natural Gas
Cooling
- Central Air, Electric
Appliances
- Included: Dryer, Dishwasher, Electric Cooking, Electric Water Heater, Disposal, Microwave, Refrigerator, Smooth Cooktop, Washer
- Laundry: Washer Hookup, Dryer Hookup
Features
- Bedroom on Main Level, Dining Area, Double Vanity, Granite Counters, High Ceilings, Bath in Primary Bedroom, Main Level Primary, Pantry, Recessed Lighting, Walk-In Closet(s)
- Flooring: Ceramic Tile, Partially Carpeted, Wood
- Windows: Thermal Windows
- Has basement: No
- Attic: Access Only
Interior area
- Total interior livable area: 1,882 sqft
- Finished area above ground: 1,882
- Finished area below ground: 0
Property
Parking
- Total spaces: 2
- Parking features: Attached, Direct Access, Driveway, Garage, Garage Door Opener, Oversized, Paved
- Attached garage spaces: 2
- Has uncovered spaces: Yes
Features
- Levels: One and One Half
- Stories: 1.5
- Exterior features: Sprinkler/Irrigation, Paved Driveway
- Pool features: None
- Fencing: Back Yard,Fenced
Lot
- Size: 4,791 Square Feet
- Features: Level
- Topography: Level
Details
- Parcel number: 747682981000000
- Zoning description: RTH
Construction
Type & style
- Home type: Townhouse
- Architectural style: Craftsman,Row House
- Property subtype: Townhouse, Single Family Residence
- Attached to another structure: Yes
Materials
- Drywall, Frame, Vinyl Siding
- Foundation: Slab
Condition
- Resale
- New construction: No
- Year built: 2019
Utilities & green energy
- Sewer: Public Sewer
- Water: Public
Community & HOA
Community
- Features: Common Grounds/Area, Home Owners Association
- Security: Smoke Detector(s)
- Senior community: Yes
- Subdivision: Braden Townes
HOA
- Has HOA: Yes
- Amenities included: Landscaping, Management
- Services included: Association Management, Common Areas, Maintenance Grounds, Snow Removal, Trash
- HOA fee: $121 monthly
Location
- Region: Chesterfield
Financial & listing details
- Price per square foot: $212/sqft
- Tax assessed value: $382,600
- Annual tax amount: $3,405
- Date on market: 8/4/2026
- Ownership: Individuals
- Ownership type: Sole Proprietor
Estimated market value
$399,500
$380,000 - $419,000
$2,484/mo
Price history
| Date | Event | Price |
|---|---|---|
| 8/6/2026 | Pending sale | $399,000$212/sqft |
Source:  CVRMLS #2620042 Report a problem CVRMLS #2620042 Report a problem | ||
| 8/4/2026 | Listed for sale | $399,000+35.9%$212/sqft |
Source: CVRMLS #2620042 Report a problem | ||
| 12/12/2019 | Sold | $293,675$156/sqft |
Source: Public Record Report a problem | ||
Public tax history
| Year | Property taxes | Tax assessment |
|---|---|---|
| 2025 | $3,405 +1.7% | $382,600 +2.9% |
| 2024 | $3,347 +13.2% | $371,900 +14.4% |
| 2023 | $2,958 -1.2% | $325,000 -0.1% |
| 2022 | $2,993 +8.3% | $325,300 +11.8% |
| 2021 | $2,764 +1.6% | $290,900 -15.3% |
| 2020 | $2,720 | $343,300 |
| 2019 | -- | -- |
Find assessor info on the county website
Monthly payment
Est. payment
Payment breakdown
Explore the cost of this home by adjusting the details. Changes won't be saved.Climate risks
Neighborhood: 23832
Nearby schools
GreatSchools rating
- 5/10Thelma Crenshaw Elementary SchoolGrades: PK-5Distance: 1.7 mi
- 5/10Bailey Bridge Middle SchoolGrades: 6-8Distance: 2.3 mi
- 5/10Clover Hill High SchoolGrades: 9-12Distance: 3.1 mi
Schools provided by the listing agent
- Elementary: Crenshaw
- Middle: Bailey Bridge
- High: Clover Hill
Source: CVRMLS. This data may not be complete. We recommend contacting the local school district to confirm school assignments for this home.
- $389,6003 bd2 ba1.6k sqft10567 Braden Townes Ct, Chesterfield, VA 23832Off Market
- $374,3003 bd2 ba1.6k sqft10561 Braden Townes Ct, Chesterfield, VA 23832Off Market
- $378,8003 bd3 ba1.7k sqft10555 Braden Townes Ct, Chesterfield, VA 23832Off Market
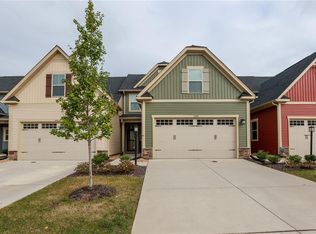
- $375,2003 bd3 ba1.6k sqft10549 Braden Townes Ct, Chesterfield, VA 23832Off Market
- $382,6003 bd3 ba1.7k sqft10543 Braden Townes Ct, Chesterfield, VA 23832Off Market
- $384,3003 bd3 ba1.7k sqft10524 Braden Townes Ct, Chesterfield, VA 23832Off Market
- $378,9003 bd2 ba1.7k sqft10512 Braden Townes Ct, Chesterfield, VA 23832Off Market
- $386,4003 bd2 ba1.7k sqft10500 Braden Townes Ct, Chesterfield, VA 23832Off Market
A local agent can set up tours, give advice and negotiate with sellers.
Similar homes
- $384,0003 bd3 ba1.6k sqft10653 Braden Parke Dr, Chesterfield, VA 23832For Sale
 MLS ID #2618902, Michael Blaylock, EXIT Realty Success. CVRMLS
 - $393,9003 bd4 ba2.3k sqft6832 Leire Ln, Chesterfield, VA 23832For Sale
 MLS ID #2614967, Amy Chalk, Napier REALTORS ERA. CVRMLS
 - $379,5003 bd3 ba2.2k sqft14469 Hancock Towns Dr, Chesterfield, VA 23832For Sale
 MLS ID #2621530, Daniel Tomlin, Balducci Realty, Inc. CVRMLS
 - $399,0003 bd3 ba1.8k sqft6405 Knotgrass Aly, Moseley, VA 23120For Sale
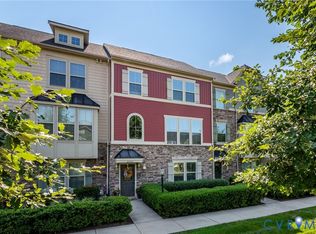 MLS ID #2621140, Zelma Watkins, Virginia Capital Realty. CVRMLS
 - $399,0003 bd4 ba2k sqft6312 Anise Cir, Moseley, VA 23120For SaleMLS ID #2620056, Lacey Colley, ERA Woody Hogg & Assoc. CVRMLS
- $410,0003 bd3 ba1.8k sqft3700 Irby Pond Dr, Midlothian, VA 23112For SaleMLS ID #2617924, Blake Edwards, Redfin Corporation. CVRMLS
- $399,9993 bd3 ba2.3k sqft14405 Hancock Towns Dr, Chesterfield, VA 23832For SaleMLS ID #2615456, Danielle Bowers, Century 21 Lifestyle. CVRMLS
- $409,9503 bd4 ba1.7k sqft14067 Millpointe Rd, Midlothian, VA 23114For SaleMLS ID #2617474, Mark Fleisher, M K Joyce Realty, Inc. CVRMLS
- $390,0003 bd4 ba1.8k sqft17066 Thornapple Ct, Moseley, VA 23120For SaleMLS ID #2619631, Jacquelyn Waters, Real Broker LLC. CVRMLS
- $427,0003 bd3 ba2.4k sqft436 Crofton Village Ter, Midlothian, VA 23114For SaleMLS ID #2617196, David Hebel, ICON Realty Group, ERA Powered. CVRMLS
- $458,0003 bd4 ba2.1k sqft14310 Michaux Village Dr, Midlothian, VA 23113For SaleMLS ID #2620924, AC Lake, Shaheen Ruth Martin & Fonville. CVRMLS
- $470,0004 bd4 ba2.4k sqft3607 Rainy Day Dr, Midlothian, VA 23112For SaleMLS ID #2619639, Tracy McGuire, The Steele Group. CVRMLS
- $435,9003 bd3 ba1.8k sqft7205 Desert Candle Dr, Moseley, VA 23120For SaleMLS ID #2620272, Jennifer Wurie, Exit First Realty. CVRMLS
- $378,0003 bd3 ba1.6k sqft7642 Medallion Ct, North Chesterfield, VA 23237For SaleMLS ID #2611789, Tara Kelley, Real Broker LLC. CVRMLS
- $359,9903 bd3 ba1.5k sqft5917 Capstan Ln, North Chesterfield, VA 23234New ConstructionMLS ID #2621499, Victoria Clark, D R Horton Realty of Virginia,. CVRMLS
- $399,0002 bd3 ba1.5k sqft1041 W Lombardy St #A, Richmond, VA 23220For SaleMLS ID #2619081, James Strum. Long & Foster Broker Feed
- $399,9502 bd3 ba1.5k sqft17 Flatwater Row Unit A, Henrico, VA 23231For SaleMLS ID #2618433, Ernie Chamberlain, Hometown Realty. CVRMLS
- $339,9502 bd3 ba1.5k sqft14605 Hancock Towns Dr, Chesterfield, VA 23832For SaleMLS ID #2620734, Brian Hunt, Real Broker LLC. CVRMLS
- $415,0003 bd3 ba1.8k sqft18433 Palisades Ct, Moseley, VA 23120For SaleMLS ID #2616938, Katie Imel, KW Metro Center. CVRMLS
- $319,9902 bd3 ba1.5k sqft10229 Three Woods Dr, Midlothian, VA 23112New ConstructionCVRMLS
