Welcome to this charming two-story colonial-style home featuring a striking stone-accent facade and great curb appeal. The inviting front entry, framed by a classic blue door and matching shutters, leads into a thoughtfully designed floor plan. Enjoy the convenience of a two-car front-loading garage and a spacious concrete driveway. The property boasts a level front yard with established trees and a paved sidewalk, perfect for afternoon strolls through the neighborhood. Located in a sought-after community, this home offers the perfect blend of traditional architecture and modern convenience.
For sale
Price cut: $10.5K (7/14)
$378,000
7642 Medallion Ct, North Chesterfield, VA 23237
3beds
1,680sqft
:
Get pre-qualified$2,446/mo
Single Family Residence
Built in 2018
10,471 Square Feet Lot
$377,400 Zestimate®
$225/sqft
$75/mo HOA
What's special
Great curb appealStriking stone-accent facadeThoughtfully designed floor planInviting front entryTwo-car front-loading garagePaved sidewalk
- 73 days |
- 787 |
- 58 |
Zillow last checked:
Listing updated:
Listed by:
Tara Kelley membership@therealbrokerage.com,
Real Broker LLC 855-450-0442
Source: CVRMLS,MLS#: 2611789 Originating MLS: Central Virginia Regional MLS
Originating MLS: Central Virginia Regional MLSFacts & features
Interior
Bedrooms & bathrooms
- Bedrooms: 3
- Bathrooms: 3
- Full bathrooms: 2
- 1/2 bathrooms: 1
Other
- Description: Tub & Shower
- Level: Second
Half bath
- Level: First
Heating
- Forced Air, Natural Gas
Cooling
- Central Air, Electric
Appliances
- Included: Dishwasher, Exhaust Fan, Electric Cooking, Disposal, Microwave, Oven, Refrigerator, Stove, Water Heater
- Laundry: Washer Hookup, Dryer Hookup
Features
- Double Vanity, Eat-in Kitchen, High Ceilings, Kitchen Island, Pantry, Recessed Lighting, Walk-In Closet(s)
- Flooring: Partially Carpeted, Vinyl, Wood
- Has basement: No
- Attic: Access Only,Walk-up
- Has fireplace: No
Interior area
- Total interior livable area: 1,680 sqft
- Finished area above ground: 1,680
- Finished area below ground: 0
Video & virtual tour
Property
Parking
- Total spaces: 2
- Parking features: Direct Access, Driveway, Off Street, Paved
- Garage spaces: 2
- Has uncovered spaces: Yes
Features
- Levels: Two
- Stories: 2
- Patio & porch: Rear Porch, Patio
- Exterior features: Paved Driveway
- Pool features: None, Community
- Fencing: None
Lot
- Size: 10,471 Square Feet
Details
- Parcel number: 784677590800000
- Zoning description: R12
Construction
Type & style
- Home type: SingleFamily
- Architectural style: Two Story
- Property subtype: Single Family Residence
Materials
- Frame, Stone, Vinyl Siding
- Roof: Composition
Condition
- Resale
- New construction: No
- Year built: 2018
Utilities & green energy
- Sewer: Public Sewer
- Water: Public
Community & HOA
Community
- Features: Common Grounds/Area, Clubhouse, Home Owners Association, Playground, Pool
- Subdivision: Silverleaf
HOA
- Has HOA: Yes
- Services included: Association Management, Common Areas, Recreation Facilities
- HOA fee: $75 monthly
Location
- Region: North Chesterfield
Financial & listing details
- Price per square foot: $225/sqft
- Tax assessed value: $331,500
- Annual tax amount: $2,736
- Date on market: 5/14/2026
- Ownership: Individuals
- Ownership type: Sole Proprietor
Estimated market value
$377,400
$359,000 - $396,000
$2,547/mo
Price history
| Date | Event | Price |
|---|---|---|
| 7/14/2026 | Price change | $378,000-2.7%$225/sqft |
Source:  CVRMLS #2611789 Report a problem CVRMLS #2611789 Report a problem | ||
| 5/15/2026 | Listed for sale | $388,500+44%$231/sqft |
Source: CVRMLS #2611789 Report a problem | ||
| 6/6/2018 | Sold | $269,820+321.6%$161/sqft |
Source: CVRMLS #1742579 Report a problem | ||
| 3/15/2018 | Sold | $64,000$38/sqft |
Source: Public Record Report a problem | ||
Public tax history
| Year | Property taxes | Tax assessment |
|---|---|---|
| 2025 | $2,737 +2% | $307,500 +3.2% |
| 2024 | $2,682 +1.8% | $298,000 +3% |
| 2023 | $2,634 +9.6% | $289,400 +10.8% |
| 2022 | $2,403 +4.1% | $261,200 +7.4% |
| 2021 | $2,309 +3% | $243,100 +3% |
| 2020 | $2,242 +1.4% | $236,000 +1.4% |
| 2019 | $2,211 +339.1% | $232,700 +339.1% |
| 2018 | $504 | $53,000 |
Find assessor info on the county website
Monthly payment
Est. payment
Payment breakdown
Explore the cost of this home by adjusting the details. Changes won't be saved.Climate risks
Neighborhood: 23237
Nearby schools
GreatSchools rating
- 3/10Beulah Elementary SchoolGrades: PK-5Distance: 1.6 mi
- 1/10Falling Creek Middle SchoolGrades: 6-8Distance: 2.8 mi
- 2/10Meadowbrook High SchoolGrades: 9-12Distance: 1.8 mi
Schools provided by the listing agent
- Elementary: Beulah
- Middle: Falling Creek
- High: Meadowbrook
Source: CVRMLS. This data may not be complete. We recommend contacting the local school district to confirm school assignments for this home.
- $411,7003 bd2 ba1.9k sqft7636 Medallion Ct, North Chesterfield, VA 23237Off Market
- $100-- bd-- ba-- sqft7537 Conifer Rd, North Chesterfield, VA 23237Off Market
- $425,0005 bd3 ba2.4k sqft3806 Cannington Dr, North Chesterfield, VA 23237Sold
- $443,1003 bd3 ba2.4k sqft3800 Cannington Dr, North Chesterfield, VA 23237Off Market
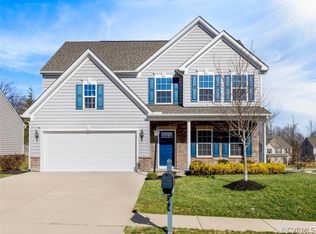
- $1003,354 Square Feet3812 Cannington Dr, North Chesterfield, VA 23237Off Market
- $421,7004 bd2 ba2.5k sqft7649 Medallion Ct, North Chesterfield, VA 23237Off Market
- $403,3003 bd2 ba1.5k sqft7630 Medallion Ct, North Chesterfield, VA 23237Off Market
- $336,4003 bd1 ba1.5k sqft7523 Conifer Rd, North Chesterfield, VA 23237Off Market
A local agent can set up tours, give advice and negotiate with sellers.
Similar homes
- $355,0003 bd3 ba1.7k sqft7825 Old Guild Rd, North Chesterfield, VA 23237For Sale
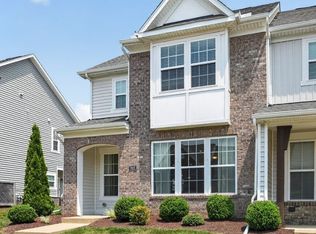 MLS ID #2619633, Bala Gatla, Nine Realty LLC. CVRMLS
 - $395,0003 bd2 ba1.6k sqft5206 Kenmare Loop, Richmond, VA 23234For Sale
 MLS ID #2617388, Jenny Maraghy, Compass. CVRMLS
 - $349,9953 bd3 ba1.8k sqft6110 Buntline Ln, North Chesterfield, VA 23234For Sale
 MLS ID #2619216, Phil Russell, Joyner Fine Properties. CVRMLS
 - $403,5004 bd3 ba1.9k sqft6001 Regal Crest Dr, Chesterfield, VA 23832For Sale
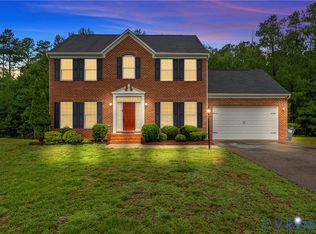 MLS ID #2611784, Shannon Hertz, Redfin Corporation. CVRMLS
 - $410,0003 bd3 ba1.4k sqft5428 Noble Ave, Richmond, VA 23227For SaleMLS ID #2619468, Christopher Puryear, Coldwell Banker Elite. CVRMLS
- $--3 bd3 ba1.6k sqft1502 N 22nd St, Richmond, VA 23223AuctionAuction.com 2
- $399,9502 bd3 ba1.5k sqft17 Flatwater Row Unit A, Henrico, VA 23231For SaleMLS ID #2618433, Ernie Chamberlain, Hometown Realty. CVRMLS
- $381,4903 bd3 ba1.5k sqft5920 Capstan Ln, North Chesterfield, VA 23234New ConstructionCVRMLS
- $371,4903 bd3 ba1.5k sqft5916 Capstan Ln, North Chesterfield, VA 23234New ConstructionCVRMLS
- $381,4903 bd3 ba1.5k sqft5900 Capstan Ln, North Chesterfield, VA 23234New ConstructionCVRMLS
- $371,4903 bd3 ba1.5k sqft5912 Capstan Ln, North Chesterfield, VA 23234New ConstructionCVRMLS
- $335,0003 bd3 ba1.5k sqft6729 Tupper Branch Ln, North Chesterfield, VA 23234For SaleMLS ID #2608334, Carolyn Cobbs, Century 21 Lifestyle. CVRMLS
- $394,9004 bd3 ba2.1k sqft3357 Meadowmont Ln, Richmond, VA 23223For SaleMLS ID #2616947, Laneisha Winston, United Real Estate Richmond. CVRMLS
- $458,0004 bd3 ba1.7k sqft404 Bermuda Hundred Rd, Chester, VA 23836For SaleMLS ID #2617722, Jackie Butterworth, EXP Realty, LLC. CVRMLS
- $360,9903 bd3 ba1.5k sqft5904 Capstan Ln, North Chesterfield, VA 23234New ConstructionMLS ID #2614183, Victoria Clark, D R Horton Realty of Virginia,. CVRMLS
- $379,9003 bd2 ba1.5k sqft4120 Lee Dr, North Dinwiddie, VA 23803New ConstructionMLS ID #2611783, Christy Bowman, Harris & Assoc, Inc. CVRMLS
- $376,5003 bd3 ba2.3k sqft707 McCormick Farm Dr #B, Glen Allen, VA 23060For SaleMLS ID #2616760, Josh Simpson, Hometown Realty. CVRMLS
- $374,0004 bd3 ba1.7k sqft3117 2nd Ave, Richmond, VA 23222For SaleMLS ID #2611380, Christina Bacon, Keller Williams Realty. CVRMLS
- $399,9004 bd3 ba1.6k sqft6600 Fernwood St, Henrico, VA 23228For SaleMLS ID #2614567, Mary Soroka, Real Broker LLC. CVRMLS
- $389,9003 bd2 ba1.8k sqft2207 3rd Ave, Richmond, VA 23222For SaleMLS ID #2610596, Jess Houser, Nest Realty Group. CVRMLS
