Welcome to the Tessa at Rockwood Square, a brand-new community designed for modern, low-maintenance living in an incredibly convenient location. This stylish home features 2 bedrooms plus an upper-level loft/flex space, giving you the perfect spot for a home office, workout area, media room, or cozy retreat.
The kitchen offers a fresh, polished look with Maple Slate cabinetry paired with sleek chrome fixtures, creating a clean and timeless design throughout the heart of the home. The spacious owner’s bedroom includes two walk-in closets, offering the storage and function you’ve been looking for.
Rockwood Square is thoughtfully designed with planned amenities including a clubhouse, walking trails, outdoor gathering spaces, and a dog park. Ideally located, you’ll also enjoy being within walking distance of Rockwood Park, Starbucks, and local dining options, putting convenience and lifestyle right at your fingertips.
Upstairs, the private bedroom level includes a spacious primary suite with a walk-in closet and en-suite bath, along with two additional bedrooms that can be used for guests, family, hobbies, or a home office. As an end unit, this home offers added windows that bring in more sunshine and help the home feel bright and open.
Located in Rockwood Square, this home is within walking distance of Rockwood Park, Starbucks, 7 Brew, and other nearby dining options. With its end-unit setting, modern kitchen selections, and convenient Midlothian location, this Tessa is a fresh opportunity for low-maintenance new construction living.
New construction
$319,990
10229 Three Woods Dr, Midlothian, VA 23112
2beds
1,573sqft
:
Get pre-qualified$2,296/mo
Condominium
Built in 2026
-- sqft lot
$-- Zestimate®
$203/sqft
$266/mo HOA
What's special
Two walk-in closetsSleek chrome fixturesModern kitchen selections
- 16 hours |
- 77 |
- 5 |
Zillow last checked:
Listing updated:
Listed by:
Danielle Wallace 571-999-7039,
SM Brokerage LLC 804-506-3287
Source: CVRMLS,MLS#: 2621079 Originating MLS: Central Virginia Regional MLS
Originating MLS: Central Virginia Regional MLSFacts & features
Interior
Bedrooms & bathrooms
- Bedrooms: 2
- Bathrooms: 3
- Full bathrooms: 2
- 1/2 bathrooms: 1
Primary bedroom
- Level: Second
- Dimensions: 0 x 0
Bedroom 2
- Level: Second
- Dimensions: 0 x 0
Other
- Dimensions: 0 x 0
Dining room
- Level: First
- Dimensions: 0 x 0
Other
- Description: Tub & Shower
- Level: Second
Half bath
- Level: First
Kitchen
- Level: First
- Dimensions: 0 x 0
Living room
- Level: First
- Dimensions: 0 x 0
Office
- Level: First
- Dimensions: 0 x 0
Heating
- Electric
Cooling
- Electric
Appliances
- Included: Dishwasher, Exhaust Fan, Electric Cooking, Electric Water Heater, Freezer, Disposal, Microwave, Oven, Refrigerator, Stove, Water Heater
Features
- Dining Area, Double Vanity, Eat-in Kitchen, High Ceilings, High Speed Internet, Kitchen Island, Pantry, Recessed Lighting, Solid Surface Counters, Cable TV, Wired for Data, Walk-In Closet(s)
- Flooring: Ceramic Tile, Partially Carpeted, Vinyl
- Doors: Sliding Doors
- Windows: Screens, Thermal Windows
- Basement: Garage Access
- Attic: None
- Has fireplace: Yes
- Fireplace features: Electric
Interior area
- Total interior livable area: 1,573 sqft
- Finished area above ground: 1,573
- Finished area below ground: 0
Property
Parking
- Total spaces: 1
- Parking features: Attached, Driveway, Garage, Garage Door Opener, Off Street, Paved
- Attached garage spaces: 1
- Has uncovered spaces: Yes
Features
- Levels: Two
- Stories: 2
- Patio & porch: Rear Porch, Deck, Porch
- Exterior features: Sprinkler/Irrigation, Lighting, Porch, Paved Driveway
- Pool features: None
Details
- Parcel number: NA
- Special conditions: Corporate Listing
Construction
Type & style
- Home type: Condo
- Architectural style: Contemporary,Modern
- Property subtype: Condominium
- Attached to another structure: Yes
Materials
- Brick, Wood Siding
- Foundation: Slab
- Roof: Asphalt,Shingle
Condition
- New Construction
- New construction: Yes
- Year built: 2026
Utilities & green energy
- Sewer: Public Sewer
- Water: Public
Community & HOA
Community
- Features: Common Grounds/Area, Clubhouse, Home Owners Association, Maintained Community, Playground, Park
- Security: Fire Sprinkler System, Smoke Detector(s)
- Subdivision: Rockwood Square Townhomes
HOA
- Has HOA: Yes
- Amenities included: Landscaping
- Services included: Clubhouse, Common Areas, Insurance, Maintenance Grounds, Maintenance Structure, Recreation Facilities, Sewer, Snow Removal, Trash, Water
- HOA fee: $266 monthly
Location
- Region: Midlothian
Financial & listing details
- Price per square foot: $203/sqft
- Date on market: 8/3/2026
- Ownership: Corporate
- Ownership type: Corporation
Estimated market value
Not available
Estimated sales range
Not available
Not available
Price history
| Date | Event | Price |
|---|---|---|
| 8/3/2026 | Listed for sale | $319,990$203/sqft |
Source:  CVRMLS #2621079 Report a problem CVRMLS #2621079 Report a problem | ||
Public tax history
Tax history is unavailable.
Monthly payment
Est. payment
Payment breakdown
Explore the cost of this home by adjusting the details. Changes won't be saved.Climate risks
Neighborhood: 23112
Nearby schools
GreatSchools rating
- 10/10Swift Creek Elementary SchoolGrades: PK-5Distance: 1 mi
- 9/10Swift Creek Middle SchoolGrades: 6-8Distance: 1.1 mi
- 5/10Clover Hill High SchoolGrades: 9-12Distance: 1.5 mi
Schools provided by the listing agent
- Elementary: Providence
- Middle: Bailey Bridge
- High: Clover Hill
Source: CVRMLS. This data may not be complete. We recommend contacting the local school district to confirm school assignments for this home.
- $735,3005 bd3 ba4.5k sqft5817 Harbour Hill Pl, Midlothian, VA 23112Off Market
- $559,8005 bd4 ba2.9k sqft13601 Pebble Creek Ter, Midlothian, VA 23112Off Market

- $645,0004 bd3 ba2.6k sqft12919 Penny Ln, Midlothian, VA 23112Sold

- $335,0003 bd2 ba1.4k sqft2618 Iverson Rd, Midlothian, VA 23112Sold

- $350,0004 bd2 ba1.2k sqft4500 Parrish Branch Rd, Midlothian, VA 23112Sold
- $378,7004 bd2 ba1.4k sqft4501 Sunfield Pl, Midlothian, VA 23112Off Market
- $369,5003 bd3 ba1.5k sqft14802 Watermill Lake Trl, Midlothian, VA 23112Off Market
- $495,0004 bd3 ba2.6k sqft14618 Windjammer Dr, Midlothian, VA 23112Sold
- $520,9004 bd3 ba2.8k sqft10906 Collington Dr, Midlothian, VA 23112Off Market
A local agent can set up tours, give advice and negotiate with sellers.
Similar homes
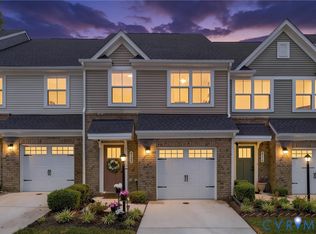
- $350,0003 bd3 ba1.5k sqft4120 Jefferson Ridge Dr, Midlothian, VA 23112For Sale
 MLS ID #2618668, Richard Eason, EXP Realty, LLC. CVRMLS
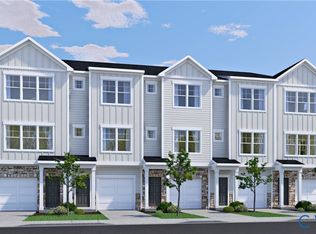
 - $315,9503 bd4 ba1.6k sqft12416 Wescott Ave, Midlothian, VA 23112New Construction
 MLS ID #2620788, Victoria Gates, HHHunt Realty Inc. CVRMLS
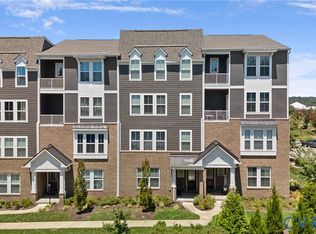
 - $339,9502 bd3 ba1.5k sqft14605 Hancock Towns Dr, Chesterfield, VA 23832For Sale
 MLS ID #2620734, Brian Hunt, Real Broker LLC. CVRMLS
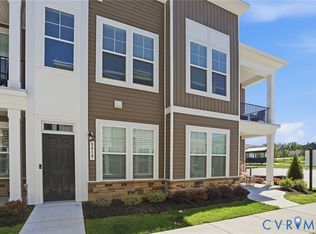
 - $319,9502 bd2 ba1.4k sqft3813 Maze Runner Dr, Midlothian, VA 23112For Sale
 MLS ID #2612727, John Thiel, Long & Foster REALTORS. CVRMLS
 - $327,5002 bd3 ba1.5k sqft2620 Lassen Walk #A, Henrico, VA 23294For SaleMLS ID #2619915, Graham Rashkind, Rashkind Saunders & Co.. CVRMLS
- $343,0753 bd4 ba1.5k sqft12432 Wescott Ave, Midlothian, VA 23112New ConstructionCVRMLS
- $342,2753 bd4 ba1.6k sqft12430 Wescott Ave, Midlothian, VA 23112New ConstructionCVRMLS
- $384,9852 bd3 ba1.5k sqft13294 Brattice Loop, Midlothian, VA 23114New ConstructionCVRMLS
- $399,9903 bd4 ba2k sqft4702 Seamair Pl, Midlothian, VA 23112New ConstructionMLS ID #2620698, John Thiel, Long & Foster REALTORS. CVRMLS
- $351,0753 bd4 ba1.6k sqft12436 Wescott Ave, Midlothian, VA 23112New ConstructionCVRMLS
- $348,9653 bd4 ba1.6k sqft12440 Wescott Ave, Midlothian, VA 23112New ConstructionCVRMLS
- $325,0003 bd3 ba1.5k sqft8014 Wistar Glen Dr Unit A, Henrico, VA 23228For SaleMLS ID #2619593, Connie Byers, Joyner Fine Properties. CVRMLS
- $356,5753 bd4 ba1.6k sqft12426 Wescott Ave, Midlothian, VA 23112New ConstructionCVRMLS
- $364,2453 bd4 ba1.6k sqft12442 Wescott Ave, Midlothian, VA 23112New ConstructionCVRMLS
- $339,9993 bd3 ba1.5k sqft14501 Hancock Towns Dr, Chesterfield, VA 23832For SaleMLS ID #2612741, Nicole Diamond, NextHome Signature Properties. CVRMLS
- $324,7502 bd2 ba1.3k sqft6655 Citory Way #203, Moseley, VA 23120For SaleMLS ID #2615860, Annemarie Hensley, Compass. CVRMLS
- $324,9502 bd3 ba1.5k sqft2749 Acadia Dr Unit A, Henrico, VA 23294For SaleMLS ID #2617809, Rick Cox, The Rick Cox Realty Group. CVRMLS
- $404,9503 bd3 ba1.5k sqft4111 Next Level Trce, Midlothian, VA 23112For SaleMLS ID #2615175, Eric Piedra, Shaheen Ruth Martin & Fonville. CVRMLS
- $359,0002 bd2 ba1.5k sqft13294 Coalfield Station Ln, Midlothian, VA 23114For SaleMLS ID #2619383, Brent Samuel, Capital Real Estate Services. CVRMLS
- $380,8452 bd3 ba1.5k sqft351 Heights Ridge Aly, Midlothian, VA 23113New ConstructionCVRMLS
