Don't miss this exceptional opportunity to own a like-new condominium in Greenwich Walk at FoxCreek, one of Chesterfield County's most desirable 55+ communities. Built in 2025 and located within a sold-out section of the neighborhood, this beautifully maintained residence offers the perfect combination of modern finishes, thoughtful design, and low-maintenance living.
Located on the second floor with elevator access, Unit 203 welcomes you with an open and functional floor plan designed to suit today's lifestyle. The well-appointed kitchen features stunning quartz countertops and overlooks the expansive living and dining spaces, creating an ideal setting for hosting family and friends or simply enjoying everyday life. Step outside onto the private balcony to relax with a cup of coffee or take in the fresh air at the end of the day.
The spacious primary suite provides a comfortable retreat with a large walk-in closet and a private ensuite bath. An additional bedroom and full bathroom offer versatility for overnight guests, a hobby room, or a dedicated workspace.
Residents enjoy the convenience of secure, controlled building access and the ease of a lock-and-leave lifestyle, with exterior maintenance handled by the association. Greenwich Walk's impressive amenities include a clubhouse, fitness center, resort-style pool, pickle ball courts and scenic walking trails designed to encourage an active and connected way of life.
Perfectly positioned in the growing Moseley area, this home is just minutes from Cosby Village, where you'll find shopping, dining, and everyday essentials, as well as convenient access to Route 288 for easy travel throughout the Richmond region. Offering comfort, convenience, and the appeal of like-new construction, this move-in-ready home is ready to welcome its next owner.
For sale
$324,750
6655 Citory Way #203, Moseley, VA 23120
2beds
1,333sqft
Condominium
Built in 2025
-- sqft lot
$-- Zestimate®
$244/sqft
$397/mo HOA
What's special
Resort-style poolPrivate balconyScenic walking trailsStunning quartz countertopsPrivate ensuite bathPickle ball courtsWell-appointed kitchen
- 115 days
- 121
- 3
Zillow last checked:
Listing updated:
Listed by:
Annemarie Hensley 804-221-4365,
Compass 804-567-9250
Source: CVRMLS,MLS#: 2615860 Originating MLS: Central Virginia Regional MLS
Originating MLS: Central Virginia Regional MLSFacts & features
Interior
Bedrooms & bathrooms
- Bedrooms: 2
- Bathrooms: 2
- Full bathrooms: 2
Primary bedroom
- Level: First
- Dimensions: 13.2 x 12.0
Bedroom 2
- Level: First
- Dimensions: 13.1 x 13.5
Additional room
- Description: Balcony
- Level: First
- Dimensions: 9.1 x 6.1
Dining room
- Level: First
- Dimensions: 13.2 x 9.1
Other
- Description: Shower
- Level: First
Kitchen
- Level: First
- Dimensions: 13.2 x 10.5
Laundry
- Description: Utility
- Level: First
- Dimensions: 3.5 x 7.9
Laundry
- Description: Laundry
- Level: First
- Dimensions: 6.9 x 3.3
Living room
- Level: First
- Dimensions: 13.4 x 8.3
Heating
- Forced Air, Natural Gas
Cooling
- Central Air, Electric
Appliances
- Included: Gas Water Heater, Tankless Water Heater
Features
- Granite Counters, Main Level Primary, Walk-In Closet(s)
- Flooring: Carpet, Wood
- Has basement: No
- Attic: Access Only
Interior area
- Total interior livable area: 1,333 sqft
- Finished area above ground: 1,333
- Finished area below ground: 0
Property
Parking
- Parking features: Parking Lot
- Has uncovered spaces: Yes
Features
- Levels: One
- Stories: 1
- Patio & porch: Balcony
- Pool features: Fenced, In Ground, Pool, Community
Details
- Parcel number: 712672555200433
- Zoning description: RMF
Construction
Type & style
- Home type: Condo
- Architectural style: Other
- Property subtype: Condominium
- Attached to another structure: Yes
Materials
- Drywall, Frame, Stone, Vinyl Siding
- Roof: Composition
Condition
- Resale
- New construction: No
- Year built: 2025
Utilities & green energy
- Sewer: Public Sewer
- Water: Public
Community & HOA
Community
- Features: Clubhouse, Fitness, Pool, Trails/Paths
- Senior community: Yes
- Subdivision: Greenwich Walk At Foxcreek
HOA
- Has HOA: Yes
- Services included: Common Areas, Hot Water, Pool(s), Recreation Facilities, Snow Removal, Trash
- HOA fee: $397 monthly
Location
- Region: Moseley
Financial & listing details
- Price per square foot: $244/sqft
- Tax assessed value: $321,800
- Annual tax amount: $1,783
- Date on market: 6/22/2026
- Ownership: Individuals
- Ownership type: Sole Proprietor
Estimated market value
Not available
Estimated sales range
Not available
Not available
Price history
| Date | Event | Price |
|---|---|---|
| 8/23/2026 | Listed for sale | $324,750$244/sqft |
Source:  CVRMLS #2615860 Report a problem CVRMLS #2615860 Report a problem | ||
| 8/15/2026 | Pending sale | $324,750$244/sqft |
Source: CVRMLS #2615860 Report a problem | ||
| 6/25/2026 | Price change | $324,750-1.4%$244/sqft |
Source: CVRMLS #2615860 Report a problem | ||
| 6/16/2026 | Listed for sale | $329,500$247/sqft |
Source: CVRMLS #2615860 Report a problem | ||
| 6/7/2026 | Listing removed | $329,500$247/sqft |
Source: CVRMLS #2602891 Report a problem | ||
| 4/16/2026 | Price change | $329,500-1.2%$247/sqft |
Source: CVRMLS #2602891 Report a problem | ||
| 3/11/2026 | Price change | $333,500-1.4%$250/sqft |
Source: CVRMLS #2602891 Report a problem | ||
| 2/26/2026 | Price change | $338,250-2%$254/sqft |
Source: CVRMLS #2602891 Report a problem | ||
| 2/9/2026 | Listed for sale | $345,000+5.1%$259/sqft |
Source: CVRMLS #2602891 Report a problem | ||
| 2/5/2026 | Listing removed | $2,199$2/sqft |
Source: Zillow Rentals Report a problem | ||
| 1/9/2026 | Price change | $2,199-4.3%$2/sqft |
Source: Zillow Rentals Report a problem | ||
| 12/28/2025 | Listed for rent | $2,299$2/sqft |
Source: Zillow Rentals Report a problem | ||
| 2/28/2025 | Sold | $328,235+0.4%$246/sqft |
Source: CVRMLS #2417680 Report a problem | ||
| 7/25/2024 | Pending sale | $326,990$245/sqft |
Source:  Long & Foster Broker Feed #2417680 Report a problem Long & Foster Broker Feed #2417680 Report a problem | ||
| 7/8/2024 | Listed for sale | $326,990$245/sqft |
Source: Long & Foster Broker Feed #2417680 Report a problem | ||
Public tax history
Tax history is unavailable.
Monthly payment
Est. payment
Payment breakdown
Explore the cost of this home by adjusting the details. Changes won't be saved.Climate risks
Neighborhood: 23120
Nearby schools
Schools provided by the listing agent
- Elementary: Woolridge
- Middle: Deep Creek
- High: Cosby
Source: CVRMLS. This data may not be complete. We recommend contacting the local school district to confirm school assignments for this home.

Similar homes
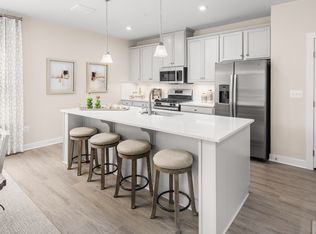
- $299,0002 bd2 ba1.1k sqft6601 Citory Way #204, Moseley, VA 23120For Sale
 MLS ID #2621788, Daniel Keeton, Keeton & Co Real Estate. CVRMLS
 - $309,9002 bd2 ba1.1k sqft15801 Hallowell Rdg #304, Moseley, VA 23120For Sale
 MLS ID #2626653, Samantha Landolt, Providence Hill Real Estate. CVRMLS
 - $335,4003 bd3 ba1.5k sqft7401 Hancock Towns Ct, Chesterfield, VA 23832For Sale
 MLS ID #2627215, Jessica Deleo, Nest Realty Group. CVRMLS
 - $319,9002 bd3 ba1.5k sqft14505 Hancock Towns Dr, Chesterfield, VA 23832For Sale
 MLS ID #2618657, Anthony Lineberry, The Hogan Group Real Estate. CVRMLS
