Superior Views, Superior Finishes, Superior Unit. Welcome to 6725 Citory Way, Unit 302—a beautifully updated, low-maintenance condo in Greenwich Walk at FoxCreek, one of Chesterfield County’s premier 55+ active-adult communities.
This light-filled home offers true one-level living, secure elevator access, an open floor plan, and elevated views from a spacious private covered balcony. Recent improvements include luxury vinyl plank flooring throughout and an upgraded kitchen backsplash that pairs beautifully with the quartz countertops. Craftsman-style trim and abundant natural light add warmth and character throughout the home.
Greenwich Walk is designed for an active, social lifestyle. Residents enjoy access to a resort-style clubhouse, fitness center, swimming pool, pickleball courts, scenic walking paths, and a peaceful community pond. Exterior maintenance is handled by the condominium association, leaving you more time to enjoy the community and everything nearby.
The location makes everyday living especially convenient. Publix, Cosby Village, restaurants, shops, medical offices, and other daily essentials are just moments away, with easy access to the greater Midlothian and Moseley area.
Whether you are ready to downsize, simplify home maintenance, or enjoy an active-adult lifestyle without giving up quality, space, or convenience, this move-in-ready Chesterfield condo offers an exceptional combination of modern finishes, desirable amenities, and a sought-after location.
For sale
Price cut: $6K (9/26)
$389,000
6725 Citory Way #302, Moseley, VA 23120
3beds
1,524sqft
Condominium
Built in 2025
-- sqft lot
$388,700 Zestimate®
$255/sqft
$353/mo HOA
What's special
- 59 days
- 155
- 3
Zillow last checked:
Listing updated:
Listed by:
Galen Parker 804-274-9016,
EXP Realty, LLC 804-729-5188,
Jared Davis 804-536-6100,
EXP Realty, LLC
Source: CVRMLS,MLS#: 2621670 Originating MLS: Central Virginia Regional MLS
Originating MLS: Central Virginia Regional MLSFacts & features
Interior
Bedrooms & bathrooms
- Bedrooms: 3
- Bathrooms: 2
- Full bathrooms: 2
Primary bedroom
- Level: First
- Dimensions: 14.0 x 11.0
Bedroom 2
- Level: First
- Dimensions: 11.0 x 10.0
Bedroom 3
- Level: First
- Dimensions: 11.0 x 10.0
Other
- Description: Tub & Shower
- Level: First
Half bath
- Level: First
Kitchen
- Description: Quartz Counters, SS Appliances, LVP Floors
- Level: First
- Dimensions: 12.0 x 10.0
Laundry
- Level: First
- Dimensions: 0 x 0
Living room
- Description: Large Entertaining Space
- Level: First
- Dimensions: 0 x 0
Heating
- Forced Air, Natural Gas
Cooling
- Central Air
Appliances
- Included: Dryer, Dishwasher, Gas Water Heater, Refrigerator, Tankless Water Heater, Washer
Features
- Flooring: Vinyl
- Has basement: No
- Attic: Access Only
Interior area
- Total interior livable area: 1,524 sqft
- Finished area above ground: 1,524
- Finished area below ground: 0
Property
Parking
- Parking features: Parking Lot
- Has uncovered spaces: Yes
Features
- Levels: One
- Stories: 1
- Patio & porch: Balcony
- Pool features: None
- Fencing: None
Details
- Parcel number: 712672555200458
- Zoning description: RMF
- Other equipment: Intercom
Construction
Type & style
- Home type: Condo
- Architectural style: Modern
- Property subtype: Condominium
- Attached to another structure: Yes
Materials
- Frame, Stone, Vinyl Siding
- Foundation: Slab
- Roof: Shingle
Condition
- Resale
- New construction: No
- Year built: 2025
Utilities & green energy
- Sewer: Public Sewer
- Water: Public
Community & HOA
Community
- Features: Clubhouse, Elevator, Fitness, Home Owners Association, Maintained Community
- Security: Controlled Access
- Senior community: Yes
- Subdivision: Greenwich Walk At Foxcreek
HOA
- Has HOA: Yes
- Amenities included: Landscaping, Management
- HOA fee: $353 monthly
Location
- Region: Moseley
Financial & listing details
- Price per square foot: $255/sqft
- Tax assessed value: $362,000
- Annual tax amount: $3,221
- Date on market: 8/18/2026
- Ownership: Individuals
- Ownership type: Sole Proprietor
Estimated market value
$388,700
$369,000 - $408,000
$2,503/mo
Price history
| Date | Event | Price |
|---|---|---|
| 9/26/2026 | Price change | $389,000-1.5%$255/sqft |
Source:  CVRMLS #2621670 Report a problem CVRMLS #2621670 Report a problem | ||
| 9/10/2026 | Price change | $395,000-3.7%$259/sqft |
Source: CVRMLS #2621670 Report a problem | ||
| 8/19/2026 | Listed for sale | $410,000$269/sqft |
Source: CVRMLS #2621670 Report a problem | ||
Public tax history
Tax history is unavailable.
Monthly payment
Est. payment
Payment breakdown
Explore the cost of this home by adjusting the details. Changes won't be saved.Climate risks
Neighborhood: 23120
Nearby schools
Schools provided by the listing agent
- Elementary: Woolridge
- Middle: Deep Creek
- High: Cosby
Source: CVRMLS. This data may not be complete. We recommend contacting the local school district to confirm school assignments for this home.



Similar homes
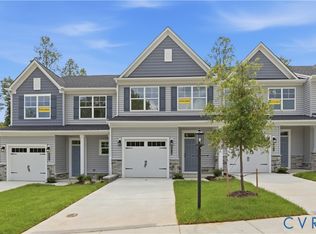
- $394,9903 bd3 ba1.7k sqft4318 Aurora Dr, Moseley, VA 23120New Construction
 CVRMLS
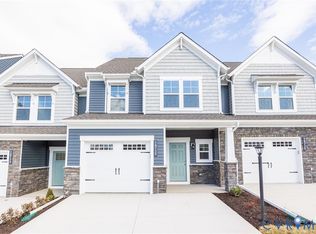
 - $409,9503 bd3 ba1.6k sqft18779 Palisades Rdg, Moseley, VA 23120New Construction
 CVRMLS
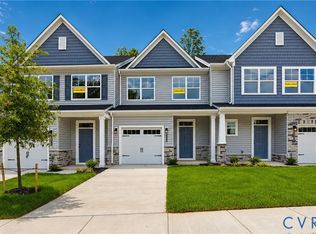
 - $429,9903 bd3 ba1.7k sqft4312 Aurora Dr, Moseley, VA 23120New Construction
 CVRMLS
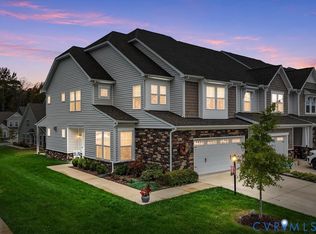
 - $488,0003 bd3 ba2.1k sqft18621 Palisades Rdg, Moseley, VA 23120For Sale
 MLS ID #2627765, Robin Johnson, RE/MAX Commonwealth. CVRMLS
