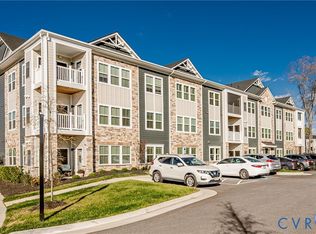
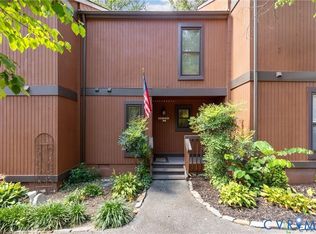
Welcome to effortless, single-level living in the sought-after 55+ active adult community of Greenwich Walk Elevator Condos at Fox Creek. Built in 2022, this pristine 2-bedroom, 2-bathroom home offers 1,162 square feet of thoughtfully designed, low-maintenance space in the heart of Moseley. Secure elevator access leads you right to Unit #204, where peaceful and cozy living awaits. Step inside to an airy, open-concept floor plan accented by durable vinyl flooring and high-end finishes throughout. The heart of the home is a beautiful kitchen equipped with attractive cabinetry and exceptional GE stainless steel appliances, all included along with a matching GE washer and dryer. The living area seamlessly flows out to a private balcony, ideal for enjoying your morning coffee or unwinding in the evening. The comfortable primary suite features a spacious walk-in closet and a private ensuite bathroom. Living in Greenwich Walk means embracing a vibrant, stress-free lifestyle with top-tier community amenities. Residents enjoy access to a luxury clubhouse, fully equipped exercise room, community pool, relaxing lounge area, and hot tub. The monthly HOA comprehensive coverage includes water, sewer, trash pickup, snow removal, exterior structure maintenance, and common area upkeep, leaving you free to enjoy everything this active community has to offer. Conveniently located near top Chesterfield County amenities, shopping, and dining, this turn-key condo is ready for its next owner.
For sale
Price cut: $4K (9/21)
$299,000
6601 Citory Way #204, Moseley, VA 23120
2beds
1,162sqft
Condominium
Built in 2022
-- sqft lot
$-- Zestimate®
$257/sqft
$395/mo HOA
What's special
Single-level livingAiry open-concept floor planHigh-end finishes throughoutAttractive cabinetryPrivate ensuite bathroomComfortable primary suiteBeautiful kitchen
- 62 days
- 311
- 12
Zillow last checked:
Listing updated:
Listed by:
Daniel Keeton 804-921-7406,
Keeton & Co Real Estate 804-567-7905,
April Jordan 804-592-8501,
Keeton & Co Real Estate
Source: CVRMLS,MLS#: 2621788 Originating MLS: Central Virginia Regional MLS
Originating MLS: Central Virginia Regional MLSFacts & features
Interior
Bedrooms & bathrooms
- Bedrooms: 2
- Bathrooms: 2
- Full bathrooms: 2
Other
- Description: Tub & Shower
- Level: First
Heating
- Forced Air, Natural Gas
Cooling
- Central Air
Appliances
- Included: Dryer, Dishwasher, Disposal, Microwave, Refrigerator, Stove, Water Heater, Washer, Other Water Heater
- Laundry: Washer Hookup, Dryer Hookup
Features
- High Speed Internet, Wired for Data, Walk-In Closet(s)
- Has basement: No
- Attic: Access Only
Interior area
- Total interior livable area: 1,162 sqft
- Finished area above ground: 1,162
- Finished area below ground: 0
Property
Features
- Levels: One
- Stories: 1
- Pool features: None, Community
Details
- Parcel number: 712672555200313
- Zoning description: RMF
Construction
Type & style
- Home type: Condo
- Architectural style: Other
- Property subtype: Condominium
- Attached to another structure: Yes
Materials
- Frame, Stone, Vinyl Siding
- Roof: Shingle
Condition
- Resale
- New construction: No
- Year built: 2022
Utilities & green energy
- Sewer: Public Sewer
- Water: Public
Community & HOA
Community
- Features: Common Grounds/Area, Clubhouse, Pool
- Security: Smoke Detector(s)
- Subdivision: Greenwich Walk At Foxcreek
HOA
- Has HOA: Yes
- Services included: Clubhouse, Common Areas, Pool(s), Sewer, Snow Removal, Trash, Water
- HOA fee: $395 monthly
Location
- Region: Moseley
Financial & listing details
- Price per square foot: $257/sqft
- Tax assessed value: $280,100
- Annual tax amount: $2,492
- Date on market: 8/14/2026
- Ownership: Individuals
- Ownership type: Sole Proprietor
Estimated market value
Not available
Estimated sales range
Not available
Not available
Price history
| Date | Event | Price |
|---|---|---|
| 9/21/2026 | Price change | $299,000-1.3%$257/sqft |
Source:  CVRMLS #2621788 Report a problem CVRMLS #2621788 Report a problem | ||
| 9/1/2026 | Price change | $303,000-1.6%$261/sqft |
Source: CVRMLS #2621788 Report a problem | ||
| 8/15/2026 | Listed for sale | $308,000+4.4%$265/sqft |
Source: CVRMLS #2621788 Report a problem | ||
| 2/18/2025 | Sold | $295,000-0.3%$254/sqft |
Source: CVRMLS #2428988 Report a problem | ||
| 1/26/2025 | Pending sale | $296,000$255/sqft |
Source: CVRMLS #2428988 Report a problem | ||
| 1/18/2025 | Price change | $296,000-2.6%$255/sqft |
Source: CVRMLS #2428988 Report a problem | ||
| 11/6/2024 | Listed for sale | $304,000$262/sqft |
Source: CVRMLS #2428988 Report a problem | ||
Public tax history
| Year | Property taxes | Tax assessment |
|---|---|---|
| 2025 | $2,384 +2.3% | $267,900 +3.5% |
| 2024 | $2,330 +412.1% | $258,900 +417.8% |
| 2023 | $455 | $50,000 |
Find assessor info on the county website
Monthly payment
Est. payment
Payment breakdown
Explore the cost of this home by adjusting the details. Changes won't be saved.Climate risks
Neighborhood: 23120
Nearby schools
Schools provided by the listing agent
- Elementary: Woolridge
- Middle: Tomahawk Creek
- High: Cosby
Source: CVRMLS. This data may not be complete. We recommend contacting the local school district to confirm school assignments for this home.
Similar homes
- $324,7502 bd2 ba1.3k sqft6655 Citory Way #203, Moseley, VA 23120For Sale
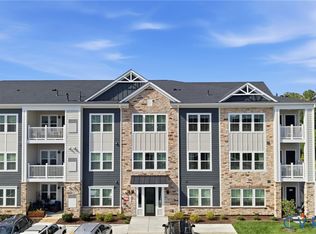 MLS ID #2615860, Annemarie Hensley, Compass. CVRMLS
 - $309,9002 bd2 ba1.1k sqft15801 Hallowell Rdg #304, Moseley, VA 23120For Sale
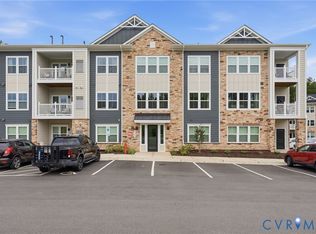 MLS ID #2626653, Samantha Landolt, Providence Hill Real Estate. CVRMLS
 - $299,0002 bd2 ba1.1k sqft4000 Maze Runner Dr #101, Chesterfield, VA 23112For Sale
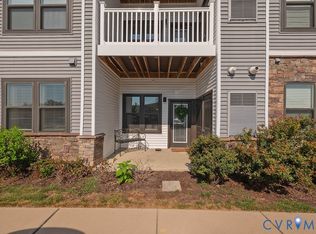 MLS ID #2624209, Steve Johnson, BHHS PenFed Realty. CVRMLS
 - $259,5002 bd2 ba1.3k sqft11810 N Briar Patch Dr, Midlothian, VA 23113For Sale
 MLS ID #2627406, James Strum, Long & Foster REALTORS. CVRMLS
