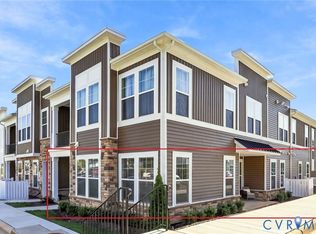
Discover stylish, low-maintenance living in your beautiful second-floor condo. Offering almost 1,300 square feet, this spacious one-bedroom, 1.5 bath home combines modern finishes with thoughtful architectural details. The private first-floor entrance opens to a beautiful hardwood staircase leading to the main living level, where abundant natural light creates a warm and inviting atmosphere. Luxury vinyl plank flooring extends throughout most of the home, providing a stylish and low-maintenance finish. Custom picture-frame molding along the stairwell and in the upstairs family room adds character and an elegant designer touch. With its generous living space, contemporary layout, and nearly new construction, this distinctive condo is ready to welcome its next owner.
For sale
$289,500
4018 Holister Trce, Midlothian, VA 23112
1beds
1,254sqft
Condominium
Built in 2024
-- sqft lot
$-- Zestimate®
$231/sqft
$233/mo HOA
What's special
- 8 days
- 134
- 5
Zillow last checked:
Listing updated:
Listed by:
Keith Messer 804-543-4350,
Bradley Real Estate, LLC 804-330-4200
Source: CVRMLS,MLS#: 2624833 Originating MLS: Central Virginia Regional MLS
Originating MLS: Central Virginia Regional MLSFacts & features
Interior
Bedrooms & bathrooms
- Bedrooms: 1
- Bathrooms: 2
- Full bathrooms: 1
- 1/2 bathrooms: 1
Primary bedroom
- Description: Double closets, Private bath w/ shower
- Level: Second
- Dimensions: 13.7 x 12.1
Additional room
- Description: Dining Area, recessed lighting, open concept
- Level: Second
- Dimensions: 9.0 x 15.4
Family room
- Description: Ceiling fan, open concept, lots of natural light
- Level: Second
- Dimensions: 20.7 x 15.4
Foyer
- Level: First
- Dimensions: 0 x 0
Other
- Description: Shower
- Level: First
Half bath
- Level: First
Kitchen
- Description: Island, Walk-in Pantry; recessed lighting
- Level: Second
- Dimensions: 9.0 x 15.4
Laundry
- Description: Laundry Closet
- Level: Second
- Dimensions: 0 x 0
Heating
- Forced Air, Natural Gas
Cooling
- Central Air
Appliances
- Included: Washer/Dryer Stacked, Dishwasher, Gas Cooking, Disposal, Gas Water Heater, Microwave, Refrigerator, Tankless Water Heater
- Laundry: Stacked
Features
- Dining Area, High Ceilings, Kitchen Island, Laminate Counters, Bath in Primary Bedroom, Pantry
- Flooring: Laminate, Vinyl
- Doors: Insulated Doors
- Windows: Screens, Thermal Windows
- Has basement: No
- Attic: None
Interior area
- Total interior livable area: 1,254 sqft
- Finished area above ground: 1,254
- Finished area below ground: 0
Property
Features
- Levels: One
- Stories: 1
- Patio & porch: Deck
- Exterior features: Deck, Sprinkler/Irrigation
- Pool features: None
- Fencing: None
Details
- Parcel number: 737679954100178
- Zoning description: C4
Construction
Type & style
- Home type: Condo
- Architectural style: Other
- Property subtype: Condominium
- Attached to another structure: Yes
Materials
- Drywall, Frame, Stone, Vinyl Siding
- Foundation: Slab
- Roof: Shingle
Condition
- Resale
- New construction: No
- Year built: 2024
Utilities & green energy
- Sewer: Public Sewer
- Water: Public
Community & HOA
Community
- Features: Common Grounds/Area, Clubhouse, Home Owners Association, Maintained Community
- Security: Smoke Detector(s)
- Subdivision: Wescott
HOA
- Has HOA: Yes
- Amenities included: Landscaping, Management
- Services included: Association Management, Clubhouse, Common Areas, Maintenance Grounds, Maintenance Structure, Trash
- HOA fee: $233 monthly
Location
- Region: Midlothian
Financial & listing details
- Price per square foot: $231/sqft
- Tax assessed value: $278,600
- Annual tax amount: $2,479
- Date on market: 9/14/2026
- Ownership: Individuals
- Ownership type: Sole Proprietor
Estimated market value
Not available
Estimated sales range
Not available
Not available
Price history
| Date | Event | Price |
|---|---|---|
| 9/15/2026 | Listed for sale | $289,500+3.6%$231/sqft |
Source:  CVRMLS #2624833 Report a problem CVRMLS #2624833 Report a problem | ||
| 4/28/2024 | Sold | $279,555+7.1%$223/sqft |
Source: CVRMLS #2318444 Report a problem | ||
| 7/31/2023 | Pending sale | $260,950$208/sqft |
Source: CVRMLS #2318444 Report a problem | ||
Public tax history
| Year | Property taxes | Tax assessment |
|---|---|---|
| 2025 | $2,346 | $263,600 +27.6% |
| 2024 | -- | $206,600 |
Find assessor info on the county website
Monthly payment
Est. payment
Payment breakdown
Explore the cost of this home by adjusting the details. Changes won't be saved.Climate risks
Neighborhood: 23112
Nearby schools
Schools provided by the listing agent
- Elementary: Crenshaw
- Middle: Bailey Bridge
- High: Manchester
Source: CVRMLS. This data may not be complete. We recommend contacting the local school district to confirm school assignments for this home.
Similar homes
- $304,9902 bd2 ba1.4k sqft3813 Maze Runner Dr, Midlothian, VA 23112For Sale
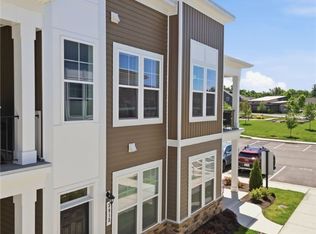 MLS ID #2623569, John Thiel, Long & Foster REALTORS. CVRMLS
 - $310,0003 bd4 ba1.7k sqft4017 Trisha Trl, Midlothian, VA 23112For Sale
 MLS ID #2624246, Ford Pham, United Real Estate Richmond. CVRMLS
 - $309,0003 bd4 ba1.7k sqft4046 Anita Ave, Midlothian, VA 23112For Sale
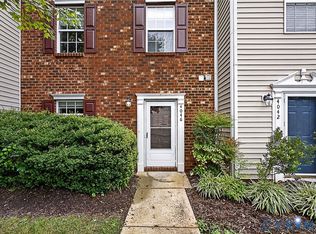 MLS ID #2619626, Marc Austin Highfill, Exit First Realty. CVRMLS
 - $250,0002 bd2 ba1.2k sqft704 Bristol Village Dr APT 105, Midlothian, VA 23114For Sale
 MLS ID #10648442, Raul Mendez. REIN Inc.
