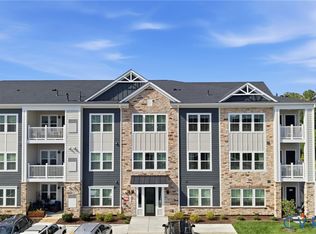
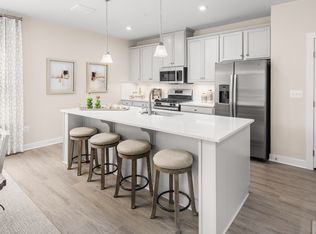
Step right in to this first floor, condo in the 55+ community of Greenwich Walk! This stunning ‘Cobalt’ model offers 2 beds/2 baths with plenty of added upgrades, as well as a unique separate entrance via the side porch! This unit offers modern convenience with maintenance-free living—all just steps from the many amenities of Cosby Village! You’re sure to fall in love with the chef’s kitchen, featuring sleek granite countertops, subway tile backsplash, under-cabinet lighting, stainless steel appliance package, spacious pantry, and a large kitchen island! The main living area, kitchen, and dining areas boast luxury vinyl plank flooring and offer a unique layout with plenty of versatility. This unit has had plantation shutters installed in every room of the house, adding a beautiful touch as well as added privacy to the home! Off of the living room, you’ll find your unique private side-entrance, adding convenience and easy accessibility in and out of the unit! The primary bedroom of this home comes complete with a massive walk in closet, plush carpeted floors, and a beautiful en-suite bath complete with a glass enclosed, walk in shower, double vanity, and additional linen closet. Additional second bedroom offers carpeted floors, plantation shutters, and ample storage making it the perfect guest bedroom or home-office. Greenwich Walk @ Foxcreek offers its own private clubhouse, pickleball courts, fitness center, pool, walking paths and a tranquil pond. With dozens of social clubs and regular community happy hours, there’s always something to do—and great neighbors to do it with! Don’t miss your chance to experience the ultimate in carefree living. Schedule your private showing today!
Sold for $291,950
Zillow last checked:
Listing updated:
Bought with:
Connie Byers, 0225211336
Joyner Fine Properties
Source: CVRMLS,MLS#: 2611562 Originating MLS: Central Virginia Regional MLS
Originating MLS: Central Virginia Regional MLSPrice history
| Date | Event | Price |
|---|---|---|
| 7/31/2026 | Sold | $291,950+2.5%$256/sqft |
Source:  CVRMLS #2611562 Report a problem CVRMLS #2611562 Report a problem | ||
| 6/8/2026 | Pending sale | $284,950$250/sqft |
Source: CVRMLS #2611562 Report a problem | ||
| 6/6/2026 | Listed for sale | $284,9500%$250/sqft |
Source: CVRMLS #2611562 Report a problem | ||
| 4/23/2026 | Listing removed | $285,000$250/sqft |
Source: CVRMLS #2600561 Report a problem | ||
| 4/9/2026 | Price change | $285,000-1.7%$250/sqft |
Source: CVRMLS #2600561 Report a problem | ||
| 3/17/2026 | Price change | $289,950-1.7%$254/sqft |
Source: CVRMLS #2600561 Report a problem | ||
| 3/12/2026 | Price change | $294,950-1.7%$259/sqft |
Source: CVRMLS #2600561 Report a problem | ||
| 2/16/2026 | Price change | $299,950-1.6%$263/sqft |
Source: CVRMLS #2600561 Report a problem | ||
| 1/16/2026 | Listed for sale | $304,950+8.9%$268/sqft |
Source: CVRMLS #2600561 Report a problem | ||
| 3/29/2023 | Sold | $279,990$246/sqft |
Source: Public Record Report a problem | ||
Get a cash offer in 3 minutes
Find out how much your home could sell for in as little as 3 minutes with a no-obligation cash offer.
Estimated market value
$292,900
