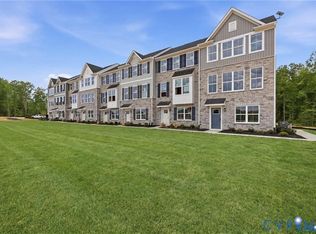
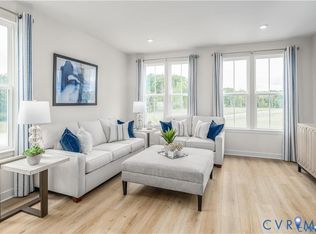
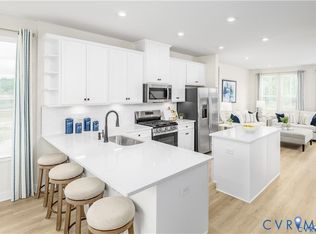
HOMESITE SPECIAL! Discover an elevated new chapter at Cloverleigh Towns: Premier Collection-a limited-edition section offering only 28 luxurious townhomes designed for those who want more space, more style, and more refinement. These brand-new townhomes feature 3+ bedroom, 2.5+ bathrooms, and a private 2-car garage, all within a vibrant, growing Midlothian community. This flexible layout offers an exceptional living experience, with a first-floor bedroom and full bath. An attached two car garage provides convenient parking and extra storage. Upstairs, the main level features a bright, open concept with a huge kitchen island and walk in pantry, dining area and expansive family room. Experience outdoor living space at its finest with a beautiful private lanai perfect for entertaining. The Owners bedroom features two large walk-in closets and an on-suite bathroom with dual vanity and walk in shower! This home is located in Cloverleigh Towns, a brand-new townhome community where modern convenience meets exceptional living. Cloverleigh Towns will feature a tot lot where your kids can play, a fire pit where you can gather with friends and neighbors, perfect for conversation and stargazing on cool nights, and a resort style pool and bathhouse in the future adding even more luxury to your lifestyle. Strategically located with effortless access to major highways, this is an ideal home base for commuters and explorers alike. Situated across from the Commonwealth Center where you can find Target, Fresh Market, Best Buy, Regal Cinemas and a ton of restaurants and retailers. Come see why the Cloverleigh community is right for you!
Pending
Price cut: $18K (7/30)
$399,990
4702 Seamair Pl, Midlothian, VA 23112
3beds
2,006sqft
Townhouse, Condominium, Single Family Residence
Built in 2026
-- sqft lot
$399,900 Zestimate®
$199/sqft
$188/mo HOA
What's special
Attached two car garageHuge kitchen islandWalk in pantryDining areaExpansive family room
- 56 days
- 2
- 0
Zillow last checked:
Listing updated:
Listed by:
John Thiel (804)467-9022,
Long & Foster REALTORS 804-288-8888
Source: CVRMLS,MLS#: 2620698 Originating MLS: Central Virginia Regional MLS
Originating MLS: Central Virginia Regional MLSFacts & features
Interior
Bedrooms & bathrooms
- Bedrooms: 3
- Bathrooms: 4
- Full bathrooms: 2
- 1/2 bathrooms: 2
Primary bedroom
- Level: Third
- Dimensions: 13.3 x 18.1
Bedroom 2
- Level: Third
- Dimensions: 9.8 x 13.7
Bedroom 3
- Level: Third
- Dimensions: 9.2 x 13.7
Dining room
- Level: Second
- Dimensions: 16.1 x 9.6
Family room
- Level: Second
- Dimensions: 19.9 x 13.11
Other
- Description: Tub & Shower
- Level: Third
Half bath
- Level: First
Half bath
- Level: Second
Kitchen
- Level: Second
- Dimensions: 16.1 x 12.2
Recreation
- Level: First
- Dimensions: 11.8 x 13.10
Heating
- Forced Air, Natural Gas
Cooling
- Central Air
Appliances
- Included: Dishwasher, Gas Cooking, Disposal, Gas Water Heater, Microwave, Oven, Smooth Cooktop, Stove
- Laundry: Washer Hookup, Dryer Hookup
Features
- Dining Area, Double Vanity, High Ceilings, Kitchen Island, Bath in Primary Bedroom, Pantry, Recessed Lighting, Walk-In Closet(s)
- Flooring: Carpet, Vinyl
- Has basement: No
- Attic: None
Interior area
- Total interior livable area: 2,006 sqft
- Finished area above ground: 2,006
- Finished area below ground: 0
Property
Parking
- Total spaces: 2
- Parking features: Attached, Garage, Garage Door Opener, Off Street, Garage Faces Rear, Garage Faces Side, On Street
- Attached garage spaces: 2
- Has uncovered spaces: Yes
Features
- Levels: Three Or More
- Stories: 3
- Patio & porch: Rear Porch, Deck
- Exterior features: Deck, Lighting
- Pool features: In Ground, Pool, Community
- Fencing: None
Details
- Parcel number: TBD
- Special conditions: Corporate Listing
Construction
Type & style
- Home type: Condo
- Architectural style: Row House
- Property subtype: Townhouse, Condominium, Single Family Residence
- Attached to another structure: Yes
Materials
- Frame, Stone, Vinyl Siding
- Foundation: Slab
- Roof: Shingle
Condition
- New Construction,Under Construction
- New construction: Yes
- Year built: 2026
Utilities & green energy
- Sewer: Public Sewer
- Water: Public
Community & HOA
Community
- Features: Clubhouse, Home Owners Association, Playground, Pool
- Subdivision: Cloverleigh
HOA
- Has HOA: Yes
- Amenities included: Management
- Services included: Association Management, Clubhouse, Maintenance Grounds, Pool(s), Recreation Facilities, Trash
- HOA fee: $188 monthly
Location
- Region: Midlothian
Financial & listing details
- Price per square foot: $199/sqft
- Date on market: 7/30/2026
- Ownership: Corporate
- Ownership type: Corporation
Estimated market value
$399,900
$380,000 - $420,000
$2,843/mo
Price history
| Date | Event | Price |
|---|---|---|
| 8/4/2026 | Pending sale | $399,990$199/sqft |
Source:  CVRMLS #2620698 Report a problem CVRMLS #2620698 Report a problem | ||
| 7/30/2026 | Price change | $399,990-4.3%$199/sqft |
Source:  Long & Foster Broker Feed #2620698 Report a problem Long & Foster Broker Feed #2620698 Report a problem | ||
| 7/27/2026 | Listed for sale | $417,985$208/sqft |
Source: CVRMLS #2615732 Report a problem | ||
| 7/2/2026 | Pending sale | $417,985$208/sqft |
Source: CVRMLS #2615732 Report a problem | ||
| 6/9/2026 | Listed for sale | $417,985$208/sqft |
Source: CVRMLS #2615732 Report a problem | ||
Public tax history
Tax history is unavailable.
Monthly payment
Est. payment
Payment breakdown
Explore the cost of this home by adjusting the details. Changes won't be saved.Climate risks
Neighborhood: 23112
Nearby schools
Schools provided by the listing agent
- Elementary: Clover Hill
- Middle: Swift Creek
- High: Clover Hill
Source: CVRMLS. This data may not be complete. We recommend contacting the local school district to confirm school assignments for this home.
Similar homes
- $389,8803 bd4 ba1.5k sqft4725 Cloverleigh Dr, Midlothian, VA 23112New Construction
 CVRMLS
 - $399,9904 bd4 ba2k sqft4628 Seamair Pl, Midlothian, VA 23112New Construction
 Ryan Homes
 - $364,9902 bd4 ba1.5k sqft12716 Sweet Clover Ln, Midlothian, VA 23112New Construction
 MLS ID #2624101, John Thiel, Long & Foster REALTORS. CVRMLS
 - $371,1603 bd4 ba1.6k sqft12426 Wescott Ave, Midlothian, VA 23112New Construction
 CVRMLS
