Welcome to the Julianne at Rockwood Square, a beautifully designed end-unit condo offering 2,446 square feet of bright, open living space. Featuring 3 bedrooms, 2.5 baths, and a 1-car garage, this home delivers the perfect blend of low-maintenance living and everyday comfort.
The open-concept main level is designed for both entertaining and daily life, with a spacious family room, dining area, and a designer kitchen at the center of it all. The kitchen features stylish Stone gray cabinetry, black hardware, a black faucet, and coordinating black lighting for a sleek, modern look.
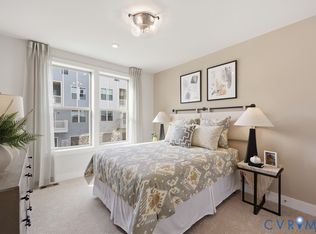
Upstairs, the expansive primary suite includes a generous walk-in closet and private bath, while two additional bedrooms provide flexible space for guests, remote work, or hobbies. As an end unit, extra windows throughout the home invite abundant natural light, creating a bright and welcoming atmosphere.
Ideally located in Rockwood Square, residents enjoy convenient access to Rockwood Park, Starbucks, 7 Brew, shopping, dining, and everyday essentials. Combining thoughtful design, contemporary finishes, and a prime Midlothian location, the Julianne is an exceptional opportunity for easy new-construction living.
New construction
Price cut: $19.8K (10/23)
$379,835
3767 Tee Box Ln, Midlothian, VA 23112
3beds
2,446sqft
Condominium
Built in 2026
-- sqft lot
$-- Zestimate®
$155/sqft
$266/mo HOA
What's special
Private bathOpen-concept main levelEnd-unit condoBlack hardwareBlack faucetBright and welcoming atmosphereSpacious family room
- 3 days
- 44
- 0
Zillow last checked:
Listing updated:
Listed by:
Danielle Wallace 571-999-7039,
SM Brokerage LLC 804-506-3287
Source: CVRMLS,MLS#: 2628671 Originating MLS: Central Virginia Regional MLS
Facts & features
Interior
Bedrooms & bathrooms
- Bedrooms: 3
- Bathrooms: 3
- Full bathrooms: 2
- 1/2 bathrooms: 1
Primary bedroom
- Level: Second
- Dimensions: 0 x 0
Bedroom 2
- Level: Second
- Dimensions: 0 x 0
Bedroom 3
- Level: Second
- Dimensions: 0 x 0
Dining room
- Level: First
- Dimensions: 0 x 0
Other
- Description: Tub & Shower
- Level: Second
Half bath
- Level: First
Kitchen
- Level: First
- Dimensions: 0 x 0
Living room
- Level: First
- Dimensions: 0 x 0
Office
- Level: First
- Dimensions: 0 x 0
Heating
- Electric
Cooling
- Electric
Appliances
- Included: Dishwasher, Exhaust Fan, Electric Cooking, Electric Water Heater, Freezer, Disposal, Microwave, Oven, Refrigerator, Stove, Water Heater
Features
- Dining Area, Double Vanity, Eat-in Kitchen, High Ceilings, High Speed Internet, Kitchen Island, Pantry, Recessed Lighting, Solid Surface Counters, Cable TV, Wired for Data, Walk-In Closet(s)
- Flooring: Ceramic Tile, Partially Carpeted, Vinyl
- Doors: Sliding Doors
- Windows: Screens, Thermal Windows
- Basement: Garage Access
- Attic: None
- Has fireplace: Yes
- Fireplace features: Electric
Interior area
- Total interior livable area: 2,446 sqft
- Finished area above ground: 2,446
- Finished area below ground: 0
Video & virtual tour
Property
Parking
- Total spaces: 1
- Parking features: Attached, Driveway, Garage, Garage Door Opener, Off Street, Paved
- Attached garage spaces: 1
- Has uncovered spaces: Yes
Features
- Levels: Two
- Stories: 2
- Patio & porch: Rear Porch, Deck, Porch
- Exterior features: Irrigation Sprinklers, Lighting, Porch, Paved Driveway
- Pool features: None
Details
- Parcel number: NA
- Special conditions: Corporate Listing
Construction
Type & style
- Home type: Condo
- Architectural style: Contemporary,Modern
- Property subtype: Condominium
- Attached to another structure: Yes
Materials
- Brick, Wood Siding
- Foundation: Slab
- Roof: Asphalt,Shingle
Condition
- New Construction
- New construction: Yes
- Year built: 2026
Utilities & green energy
- Sewer: Public Sewer
- Water: Public
Community & HOA
Community
- Features: Common Grounds/Area, Clubhouse, Home Owners Association, Maintained Community, Playground, Park
- Security: Fire Sprinkler System, Smoke Detector(s)
- Subdivision: Rockwood Square Townhomes
HOA
- Has HOA: Yes
- Amenities included: Landscaping
- Services included: Clubhouse, Common Areas, Insurance, Maintenance Grounds, Maintenance Structure, Recreation Facilities, Sewer, Snow Removal, Trash, Water
- HOA fee: $266 monthly
Location
- Region: Midlothian
Financial & listing details
- Price per square foot: $155/sqft
- Date on market: 10/21/2026
- Ownership: Corporate
- Ownership type: Corporation
Estimated market value
Not available
Estimated sales range
Not available
Not available
Price history
| Date | Event | Price |
|---|---|---|
| 10/23/2026 | Price change | $359,990-5.2%$147/sqft |
Source:  CVRMLS #2628673 Report a problem | ||
| 10/22/2026 | Listed for sale | $379,835$155/sqft |
Source: CVRMLS #2628671 Report a problem | ||
Public tax history
Tax history is unavailable.
Monthly payment
Est. payment
Payment breakdown
Explore the cost of this home by adjusting the details. Changes won't be saved.Climate risks
Neighborhood: 23112
Nearby schools
Schools provided by the listing agent
- Elementary: Providence
- Middle: Bailey Bridge
- High: Clover Hill
Source: CVRMLS. This data may not be complete. We recommend contacting the local school district to confirm school assignments for this home.
Similar homes
- $375,5853 bd3 ba2.3k sqft3783 Tee Box Ln, Midlothian, VA 23112New Construction
 MLS ID #2628676, Danielle Wallace, SM Brokerage LLC. CVRMLS
- $382,3303 bd3 ba2.4k sqft3791 Tee Box Ln, Midlothian, VA 23112New Construction
 MLS ID #2628681, Danielle Wallace, SM Brokerage LLC. CVRMLS
- $407,5803 bd3 ba2.4k sqft3799 Tee Box Ln, Midlothian, VA 23112New Construction
 MLS ID #2628684, Danielle Wallace, SM Brokerage LLC. CVRMLS
- $380,0004 bd3 ba1.8k sqft13909 Sterlings Bridge Rd, Midlothian, VA 23112For Sale
 MLS ID #2627250, James Strum, Long & Foster REALTORS. CVRMLS
