Welcome to the Julianne at Rockwood Square, a spacious end-unit condominium featuring 2,446 square feet, 3 bedrooms, 2.5 baths, and a 1-car garage. Designed for today's lifestyle, this home offers an open-concept layout with bright, airy living spaces and low-maintenance living.
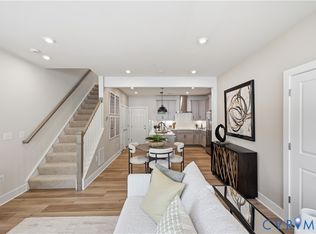
The main level showcases a seamless flow between the family room, dining area, and gourmet kitchen. Designer finishes include Stone Gray cabinetry, black hardware, a black faucet, and modern black light fixtures that add a stylish, contemporary touch.
The upper level features a generous primary suite with a walk-in closet and private bath, along with two secondary bedrooms that provide flexibility for family, guests, or remote work. Additional end-unit windows allow natural light to fill the home.
Situated in the sought-after Rockwood Square community, residents enjoy convenient access to parks, coffee shops, restaurants, shopping, and major commuter routes. Don't miss this opportunity to own a beautifully finished new-construction home in one of Midlothian's most convenient locations.
New construction
$375,585
3783 Tee Box Ln, Midlothian, VA 23112
3beds
2,391sqft
Condominium
Built in 2026
-- sqft lot
$-- Zestimate®
$157/sqft
$266/mo HOA
What's special
Modern black light fixturesPrivate bathBlack hardwareOpen-concept layoutBlack faucetStone gray cabinetryWalk-in closet
- 3 days
- 50
- 1
Zillow last checked:
Listing updated:
Listed by:
Danielle Wallace 571-999-7039,
SM Brokerage LLC 804-506-3287
Source: CVRMLS,MLS#: 2628676 Originating MLS: Central Virginia Regional MLS
Facts & features
Interior
Bedrooms & bathrooms
- Bedrooms: 3
- Bathrooms: 3
- Full bathrooms: 2
- 1/2 bathrooms: 1
Primary bedroom
- Level: Second
- Dimensions: 0 x 0
Bedroom 2
- Level: Second
- Dimensions: 0 x 0
Bedroom 3
- Level: Second
- Dimensions: 0 x 0
Dining room
- Level: First
- Dimensions: 0 x 0
Other
- Description: Tub & Shower
- Level: Second
Half bath
- Level: First
Kitchen
- Level: First
- Dimensions: 0 x 0
Living room
- Level: First
- Dimensions: 0 x 0
Office
- Level: First
- Dimensions: 0 x 0
Heating
- Electric
Cooling
- Electric
Appliances
- Included: Dishwasher, Exhaust Fan, Electric Cooking, Electric Water Heater, Freezer, Disposal, Microwave, Oven, Refrigerator, Stove, Water Heater
Features
- Dining Area, Double Vanity, Eat-in Kitchen, High Ceilings, High Speed Internet, Kitchen Island, Pantry, Recessed Lighting, Solid Surface Counters, Cable TV, Wired for Data, Walk-In Closet(s)
- Flooring: Ceramic Tile, Partially Carpeted, Vinyl
- Doors: Sliding Doors
- Windows: Screens, Thermal Windows
- Basement: Garage Access
- Attic: None
- Has fireplace: Yes
- Fireplace features: Electric
Interior area
- Total interior livable area: 2,391 sqft
- Finished area above ground: 2,391
- Finished area below ground: 0
Video & virtual tour
Property
Parking
- Total spaces: 1
- Parking features: Attached, Driveway, Garage, Garage Door Opener, Off Street, Paved
- Attached garage spaces: 1
- Has uncovered spaces: Yes
Features
- Levels: Two
- Stories: 2
- Patio & porch: Rear Porch, Deck, Porch
- Exterior features: Irrigation Sprinklers, Lighting, Porch, Paved Driveway
- Pool features: None
Details
- Parcel number: NA
- Special conditions: Corporate Listing
Construction
Type & style
- Home type: Condo
- Architectural style: Contemporary,Modern
- Property subtype: Condominium
- Attached to another structure: Yes
Materials
- Brick, Wood Siding
- Foundation: Slab
- Roof: Asphalt,Shingle
Condition
- New Construction
- New construction: Yes
- Year built: 2026
Utilities & green energy
- Sewer: Public Sewer
- Water: Public
Community & HOA
Community
- Features: Common Grounds/Area, Clubhouse, Home Owners Association, Maintained Community, Playground, Park
- Security: Fire Sprinkler System, Smoke Detector(s)
- Subdivision: Rockwood Square Townhomes
HOA
- Has HOA: Yes
- Amenities included: Landscaping
- Services included: Clubhouse, Common Areas, Insurance, Maintenance Grounds, Maintenance Structure, Recreation Facilities, Sewer, Snow Removal, Trash, Water
- HOA fee: $266 monthly
Location
- Region: Midlothian
Financial & listing details
- Price per square foot: $157/sqft
- Date on market: 10/21/2026
- Ownership: Corporate
- Ownership type: Corporation
Estimated market value
Not available
Estimated sales range
Not available
Not available
Price history
| Date | Event | Price |
|---|---|---|
| 10/22/2026 | Listed for sale | $375,585$157/sqft |
Source:  CVRMLS #2628676 Report a problem | ||
Public tax history
Tax history is unavailable.
Monthly payment
Est. payment
Payment breakdown
Explore the cost of this home by adjusting the details. Changes won't be saved.Climate risks
Neighborhood: 23112
Nearby schools
Schools provided by the listing agent
- Elementary: Providence
- Middle: Bailey Bridge
- High: Clover Hill
Source: CVRMLS. This data may not be complete. We recommend contacting the local school district to confirm school assignments for this home.
Similar homes
- $379,8353 bd3 ba2.4k sqft3767 Tee Box Ln, Midlothian, VA 23112New Construction
 MLS ID #2628671, Danielle Wallace, SM Brokerage LLC. CVRMLS
- $382,3303 bd3 ba2.4k sqft3791 Tee Box Ln, Midlothian, VA 23112New Construction
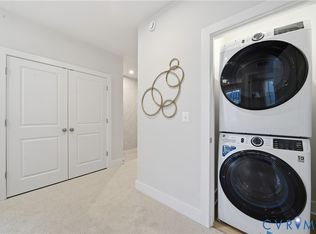 MLS ID #2628681, Danielle Wallace, SM Brokerage LLC. CVRMLS
- $407,5803 bd3 ba2.4k sqft3799 Tee Box Ln, Midlothian, VA 23112New Construction
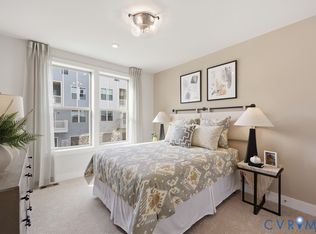 MLS ID #2628684, Danielle Wallace, SM Brokerage LLC. CVRMLS
- $380,0004 bd3 ba1.8k sqft13909 Sterlings Bridge Rd, Midlothian, VA 23112For Sale
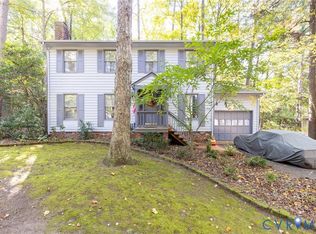 MLS ID #2627250, James Strum, Long & Foster REALTORS. CVRMLS
