Welcome home to Wescott! This beautifully refreshed Somerset floor plan offers 3 bedrooms and 2.5 baths, and it's move-in ready. Every detail has been updated: fresh paint throughout, all new flooring, including luxury vinyl plank on the main level, plush carpet in the bedrooms and new tile flooring in the baths, plus upgraded light fixtures and recessed lighting. The open main level has 9-foot ceilings and centers on a kitchen built for gathering. It features an oversized quartz island, a full stainless steel appliance suite, shaker-style cabinets with upgraded hardware, a subway tile backsplash and a pantry. Upstairs, the primary suite has a spacious bath and a walk-in closet, and two more bedrooms share a full hall bath. Outside, a screened-in porch opens to a patio and backs to privacy, making it ideal for morning coffee or relaxing evenings. The home also has double-spaced parking with exterior and yard maintenance handled by the HOA, so you can spend your time enjoying Wescott's clubhouse, amphitheater, open green spaces and sidewalk-lined streets. All of this comes just minutes from Routes 288 and 360. This is the low-maintenance lifestyle you've been looking for!
For sale
$365,000
12200 Ground Pine Ct, Midlothian, VA 23112
3beds
1,444sqft
Townhouse
Built in 2022
1,616 Square Feet Lot
$363,900 Zestimate®
$253/sqft
$171/mo HOA
What's special
Fresh paint throughoutDouble-spaced parkingBacks to privacyAll new flooringScreened-in porchOversized quartz islandKitchen built for gathering
- 31 days
- 250
- 37
Zillow last checked:
Listing updated:
Listed by:
Sam Plott samhplott@gmail.com,
BHHS PenFed Realty 804-320-1391,
Brie Plott 804-314-5580,
BHHS PenFed Realty
Source: CVRMLS,MLS#: 2625982 Originating MLS: Central Virginia Regional MLS
Originating MLS: Central Virginia Regional MLSFacts & features
Interior
Bedrooms & bathrooms
- Bedrooms: 3
- Bathrooms: 3
- Full bathrooms: 2
- 1/2 bathrooms: 1
Primary bedroom
- Level: Second
- Dimensions: 11.4 x 14.3
Bedroom 2
- Level: Second
- Dimensions: 10.2 x 11.5
Bedroom 3
- Level: Second
- Dimensions: 8.6 x 11.9
Dining room
- Description: Morning Room
- Level: First
- Dimensions: 13.1 x 8.9
Foyer
- Level: First
- Dimensions: 5.5 x 4.11
Other
- Description: Tub & Shower
- Level: Second
Half bath
- Level: First
Kitchen
- Level: First
- Dimensions: 15.7 x 12.4
Living room
- Level: First
- Dimensions: 17.1 x 15.8
Heating
- Forced Air, Natural Gas
Cooling
- Central Air
Appliances
- Included: Dryer, Dishwasher, Gas Cooking, Disposal, Gas Water Heater, Microwave, Refrigerator, Water Heater, Washer
Features
- Dining Area, Granite Counters, High Ceilings, Pantry, Recessed Lighting, Walk-In Closet(s)
- Flooring: Partially Carpeted, Tile, Vinyl
- Doors: Insulated Doors
- Windows: Screens, Thermal Windows
- Has basement: No
- Attic: Pull Down Stairs
Interior area
- Total interior livable area: 1,444 sqft
- Finished area above ground: 1,444
- Finished area below ground: 0
Property
Parking
- Parking features: Oversized
Features
- Levels: Two
- Stories: 2
- Patio & porch: Screened, Porch
- Exterior features: Irrigation Sprinklers, Porch
- Pool features: None
- Fencing: None
Lot
- Size: 1,616 Square Feet
- Features: Dead End, Landscaped, Level
Details
- Parcel number: 738679875100000
- Zoning description: C4
Construction
Type & style
- Home type: Townhouse
- Architectural style: Two Story
- Property subtype: Townhouse
- Attached to another structure: Yes
Materials
- Brick Veneer, Drywall, Frame, Vinyl Siding
Condition
- Resale
- New construction: No
- Year built: 2022
Utilities & green energy
- Sewer: None
- Water: Public
- Utilities for property: Sewer Not Available
Community & HOA
Community
- Features: Clubhouse, Home Owners Association, Maintained Community, Park, Street Lights
- Security: Smoke Detector(s)
- Subdivision: Wescott
HOA
- Has HOA: Yes
- Amenities included: Landscaping, Management
- Services included: Association Management, Clubhouse, Common Areas, Maintenance Grounds, Maintenance Structure, Snow Removal, Trash
- HOA fee: $171 monthly
Location
- Region: Midlothian
Financial & listing details
- Price per square foot: $253/sqft
- Tax assessed value: $316,900
- Annual tax amount: $2,820
- Date on market: 9/21/2026
- Ownership: Individuals
- Ownership type: Sole Proprietor
- Road surface type: Graded
Estimated market value
$363,900
$346,000 - $382,000
$2,492/mo
Price history
| Date | Event | Price |
|---|---|---|
| 9/22/2026 | Listed for sale | $365,000+11.9%$253/sqft |
Source:  CVRMLS #2625982 Report a problem CVRMLS #2625982 Report a problem | ||
| 7/19/2024 | Listing removed | -- |
Source: Zillow Rentals Report a problem | ||
| 6/27/2024 | Price change | $2,300-2.1%$2/sqft |
Source: Zillow Rentals Report a problem | ||
| 5/23/2024 | Price change | $2,350-2.1%$2/sqft |
Source: Zillow Rentals Report a problem | ||
| 5/11/2024 | Price change | $2,400-2%$2/sqft |
Source: Zillow Rentals Report a problem | ||
| 4/13/2024 | Listed for rent | $2,450$2/sqft |
Source: Zillow Rentals Report a problem | ||
| 3/22/2022 | Sold | $326,120$226/sqft |
Source: CVRMLS #2133918 Report a problem | ||
| 12/3/2021 | Pending sale | $326,120$226/sqft |
Source: CVRMLS #2133918 Report a problem | ||
| 12/3/2021 | Price change | $326,120-0.3%$226/sqft |
Source: CVRMLS #2133918 Report a problem | ||
| 11/10/2021 | Listed for sale | $326,960$226/sqft |
Source: CVRMLS #2133918 Report a problem | ||
Public tax history
| Year | Property taxes | Tax assessment |
|---|---|---|
| 2025 | $2,722 +0.9% | $305,800 +2% |
| 2024 | $2,697 +21.2% | $299,700 +22.5% |
| 2023 | $2,226 +296.6% | $244,600 +11.4% |
| 2022 | $561 | $219,600 |
Find assessor info on the county website
Monthly payment
Est. payment
Payment breakdown
Explore the cost of this home by adjusting the details. Changes won't be saved.Climate risks
Neighborhood: 23112
Nearby schools
Schools provided by the listing agent
- Elementary: Crenshaw
- Middle: Bailey Bridge
- High: Manchester
Source: CVRMLS. This data may not be complete. We recommend contacting the local school district to confirm school assignments for this home.



Similar homes
- $380,0004 bd3 ba1.8k sqft13909 Sterlings Bridge Rd, Midlothian, VA 23112For Sale
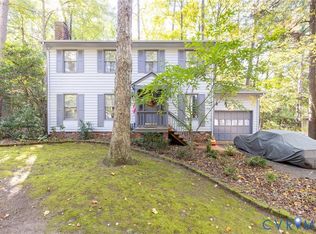 MLS ID #2627250, James Strum, Long & Foster REALTORS. CVRMLS
 - $349,0003 bd3 ba1.5k sqft10924 Genito Square Dr, Midlothian, VA 23112For Sale
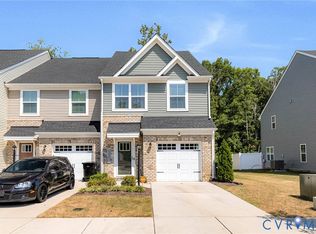 MLS ID #2622470, Chris Douglas, Long & Foster REALTORS. CVRMLS
 - $335,0003 bd3 ba1.5k sqft10944 Genito Square Dr, Midlothian, VA 23112For Sale
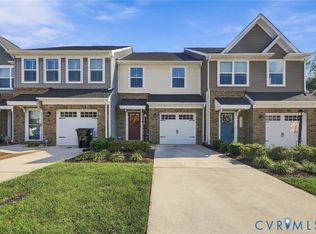 MLS ID #2625058, Riggolette Leeper, United Real Estate Richmond. CVRMLS
 - $339,9503 bd3 ba1.5k sqft10937 Genito Square Dr, Midlothian, VA 23112For Sale
 MLS ID #2623266, Raven Sickal, Open Gate Realty Group. CVRMLS
