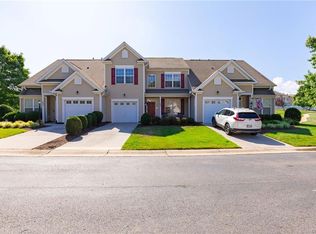
The Villas at Watermill offers the kind of lifestyle buyers are constantly searching for: low-maintenance living, and a location that keeps you close to everything Midlothian has to offer. Tucked inside this amenity-filled community, this end unit townhome is truly move in ready. NEW HVAC (2024), wood flooring living room, dining room, kitchen and carpet primary bedroom and upstairs, FRESH paint throughout, corian countertops. Inside, the layout feels bright, welcoming, and easy to live in. The main living area offers a comfortable flow between the kitchen, dining, and living room spaces, while the gas fireplace add warmth and character to the home. Downstairs the spacious primary suite includes a private bath, with two additional bedrooms upstairs offering flexibility for family, guests. Upstairs loft/office. A one-car garage, rear patio space and maintenance-free living make this an easy place to enjoy without all the upkeep. Watermill residents enjoy access to community amenities including a neighborhood pool, tennis, walk to lake and gazebo and scenic water views woven throughout the neighborhood, creating a peaceful setting that feels tucked away while still offering convenient access to Route 288, Hull Street, shopping, restaurants, and everyday conveniences throughout Midlothian.
For sale
Price cut: $15K (10/1)
$350,000
14901 Watermill Lake Trl, Midlothian, VA 23112
3beds
1,749sqft
Townhouse, Single Family Residence
Built in 2006
5,357 Square Feet Lot
$363,500 Zestimate®
$200/sqft
$297/mo HOA
What's special
- 9 days
- 323
- 27
Zillow last checked:
Listing updated:
Listed by:
Jim Donohue (804)218-4685,
Long & Foster REALTORS 804-288-8888
Source: CVRMLS,MLS#: 2621623 Originating MLS: Central Virginia Regional MLS
Originating MLS: Central Virginia Regional MLSFacts & features
Interior
Bedrooms & bathrooms
- Bedrooms: 3
- Bathrooms: 3
- Full bathrooms: 2
- 1/2 bathrooms: 1
Primary bedroom
- Description: En Suite Bath, Carpet, Walk in Closet
- Level: First
- Dimensions: 14.0 x 14.0
Bedroom 2
- Description: Walk in Closet, Carpet, Ceiling Fan
- Level: Second
- Dimensions: 11.0 x 14.0
Bedroom 3
- Description: Walk In Closet, Carpet, Ceiling Fan
- Level: Second
- Dimensions: 12.0 x 14.0
Dining room
- Description: Cathedral Ceiling,Hardwood Floor
- Level: First
- Dimensions: 9.0 x 12.0
Other
- Description: Tub & Shower
- Level: First
Other
- Description: Tub & Shower
- Level: Second
Half bath
- Level: First
Kitchen
- Description: Corian Counters, SS Appliance,Maple Cab., Hardwood
- Level: First
- Dimensions: 12.0 x 14.0
Laundry
- Description: Washer/Dryer Hookups
- Level: First
- Dimensions: 5.0 x 8.0
Living room
- Description: Cathedral Ceiling,Hardwood Floor, Fireplace, C-Fan
- Level: First
- Dimensions: 17.0 x 12.0
Office
- Description: Loft, Ceiling Fan
- Level: Second
- Dimensions: 10.0 x 11.0
Heating
- Forced Air, Natural Gas
Cooling
- Central Air, Electric
Appliances
- Included: Dryer, Dishwasher, Electric Cooking, Disposal, Gas Water Heater, Ice Maker, Microwave, Refrigerator, Stove, Washer
- Laundry: Washer Hookup, Dryer Hookup
Features
- Ceiling Fan(s), Fireplace, High Ceilings, High Speed Internet, Bath in Primary Bedroom, Main Level Primary, Recessed Lighting, Solid Surface Counters, Wired for Data, Walk-In Closet(s), Window Treatments
- Flooring: Carpet, Wood
- Doors: Storm Door(s)
- Windows: Screens, Thermal Windows, Window Treatments
- Has basement: No
- Attic: Pull Down Stairs,Walk-In
- Number of fireplaces: 1
- Fireplace features: Gas
Interior area
- Total interior livable area: 1,749 sqft
- Finished area above ground: 1,749
- Finished area below ground: 0
Video & virtual tour
Property
Parking
- Total spaces: 1
- Parking features: Attached, Direct Access, Driveway, Garage, Garage Door Opener, Paved
- Attached garage spaces: 1
- Has uncovered spaces: Yes
Features
- Levels: Two
- Stories: 2
- Patio & porch: Rear Porch, Patio
- Exterior features: Sprinkler/Irrigation, Paved Driveway
- Pool features: Pool, Community
- Fencing: Back Yard
- Waterfront features: Lake, Walk to Water
Lot
- Size: 5,357 Square Feet
- Features: Corner Lot, Landscaped
Details
- Parcel number: 721694720100000
- Zoning description: O2
Construction
Type & style
- Home type: Townhouse
- Architectural style: Row House
- Property subtype: Townhouse, Single Family Residence
- Attached to another structure: Yes
Materials
- Drywall, Frame, Vinyl Siding
- Roof: Composition
Condition
- Resale
- New construction: No
- Year built: 2006
Utilities & green energy
- Sewer: Public Sewer
- Water: Public
Community & HOA
Community
- Features: Clubhouse, Home Owners Association, Pool, Tennis Court(s)
- Security: Security System
- Subdivision: Watermill Villas
HOA
- Has HOA: Yes
- Services included: Clubhouse, Common Areas, Maintenance Grounds, Maintenance Structure, Pool(s), Snow Removal, Trash
- HOA fee: $297 monthly
Location
- Region: Midlothian
Financial & listing details
- Price per square foot: $200/sqft
- Tax assessed value: $340,200
- Annual tax amount: $3,027
- Date on market: 9/22/2026
- Ownership: Individuals
- Ownership type: Sole Proprietor
Estimated market value
$363,500
$345,000 - $382,000
$2,527/mo
Price history
| Date | Event | Price |
|---|---|---|
| 10/1/2026 | Price change | $350,000-4.1%$200/sqft |
Source:  CVRMLS #2621623 Report a problem CVRMLS #2621623 Report a problem | ||
| 9/25/2026 | Listed for sale | $365,000+49%$209/sqft |
Source: CVRMLS #2621623 Report a problem | ||
| 7/31/2006 | Sold | $244,915$140/sqft |
Source: Public Record Report a problem | ||
Public tax history
| Year | Property taxes | Tax assessment |
|---|---|---|
| 2025 | $2,762 +1.5% | $310,300 +2.6% |
| 2024 | $2,722 +4.4% | $302,400 +5.5% |
| 2023 | $2,607 -0.9% | $286,500 +0.2% |
| 2022 | $2,630 +14.6% | $285,900 +18.4% |
| 2021 | $2,294 +3.8% | $241,500 +3.8% |
| 2020 | $2,211 +1% | $232,700 +1% |
| 2019 | $2,188 +4.1% | $230,300 +4.5% |
| 2018 | $2,101 +4.3% | $220,400 +4.6% |
| 2017 | $2,015 | $210,700 +0.4% |
| 2016 | $2,015 +4.5% | $209,900 +4.5% |
| 2015 | $1,929 | $200,900 |
| 2014 | $1,929 | $200,900 +4.8% |
| 2013 | -- | $191,700 |
| 2012 | -- | $191,700 -3.6% |
| 2011 | -- | $198,800 -4.3% |
| 2010 | -- | $207,800 -9.3% |
| 2009 | -- | $229,000 -7.6% |
| 2008 | -- | $247,900 +8.2% |
| 2007 | -- | $229,200 +503.2% |
| 2005 | -- | $38,000 |
| 2004 | -- | $38,000 +26.7% |
| 2003 | -- | $30,000 |
| 2002 | -- | $30,000 +138.1% |
| 2001 | -- | $12,600 |
Find assessor info on the county website
Monthly payment
Est. payment
Payment breakdown
Explore the cost of this home by adjusting the details. Changes won't be saved.Climate risks
Neighborhood: 23112
Nearby schools
Schools provided by the listing agent
- Elementary: Old Hundred
- Middle: Tomahawk Creek
- High: Midlothian
Source: CVRMLS. This data may not be complete. We recommend contacting the local school district to confirm school assignments for this home.
- $---- bd-- ba-- sqft14901 Watermill Lake Trl, Midlothian, VA 23112Off Market
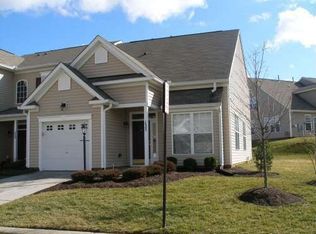
- $355,1003 bd3 ba1.7k sqft14903 Watermill Lake Trl, Midlothian, VA 23112Off Market
- $---- bd-- ba-- sqft14903 Watermill Lake Trl, Midlothian, VA 23112Off Market
- $361,0003 bd2 ba1.6k sqft14905 Watermill Lake Trl, Midlothian, VA 23112Off Market
Similar homes
- $359,9503 bd3 ba1.5k sqft1722 Stonemill Lake Ter, Midlothian, VA 23112For Sale
 MLS ID #2626123, Carol Beth Buchanan, Shaheen Ruth Martin & Fonville. CVRMLS
 - $350,0003 bd3 ba1.5k sqft1711 Rose Mill Cir, Midlothian, VA 23112For Sale
 MLS ID #2625584, Mike Cranston, KW Metro Center. CVRMLS
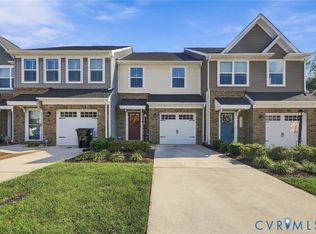
 - $344,0003 bd3 ba1.5k sqft10944 Genito Square Dr, Midlothian, VA 23112For Sale
 MLS ID #2625058, Riggolette Leeper, United Real Estate Richmond. CVRMLS
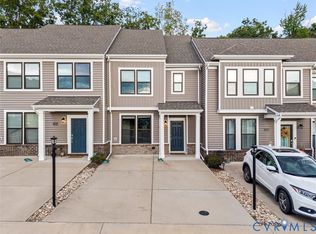
 - $365,0003 bd3 ba1.4k sqft12200 Ground Pine Ct, Midlothian, VA 23112For Sale
 MLS ID #2625982, Sam Plott, BHHS PenFed Realty. CVRMLS
