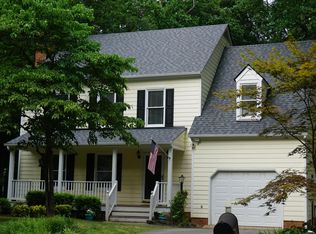
Welcome to 5615 Chatmoss Rd, a beautifully maintained and move-in ready home located in the sought-after Woodlake community! This inviting home features 3 bedrooms, 2 full bathrooms, and a versatile second-floor bonus room, perfect for a home office, playroom, or additional flex space. The interior has been freshly painted and features new LVP flooring, giving the home a fresh and updated feel.
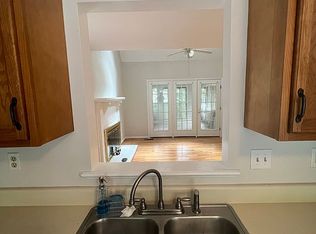
The kitchen offers a beautiful new island for additional prep space and seating, along with a kitchen window that creates a more open and connected feel. The spacious family room is highlighted by a beautiful vaulted ceiling, adding character and an airy feel to the main living area. The washer and dryer, purchased in November 2025, also convey with the property.
Step outside and enjoy the backyard and deck area, complete with a concrete sidewalk extending to a concrete patio underneath the deck.
Enjoy everything the Woodlake community has to offer its residents, community events, playgrounds, pools, fitness center, along with access to great schools and a convenient Midlothian location near a growing variety of restaurants, shopping, businesses, recreation, major highways, and more. This well-cared-for home is ready for its next owners to move right in and make it their own!
For sale
$424,950
5615 Chatmoss Rd, Midlothian, VA 23112
3beds
1,719sqft
Single Family Residence
Built in 1988
7,753 Square Feet Lot
$419,200 Zestimate®
$247/sqft
$129/mo HOA
What's special
- 5 hours
- 40
- 4
Zillow last checked:
Listing updated:
Listed by:
Graciela Orellana Alegria 804-484-9765,
Samson Properties 804-430-9410,
Elmer Diaz 804-640-6052,
Samson Properties
Source: CVRMLS,MLS#: 2625881 Originating MLS: Central Virginia Regional MLS
Originating MLS: Central Virginia Regional MLSFacts & features
Interior
Bedrooms & bathrooms
- Bedrooms: 3
- Bathrooms: 2
- Full bathrooms: 2
Primary bedroom
- Description: LVP floors, double closet, bathroom
- Level: First
- Dimensions: 11.0 x 15.0
Bedroom 2
- Description: LVP floors
- Level: Second
- Dimensions: 14.0 x 9.0
Bedroom 3
- Description: LVP floors
- Level: Second
- Dimensions: 11.0 x 14.0
Dining room
- Description: LVP flooring
- Level: First
- Dimensions: 13.0 x 9.0
Foyer
- Level: First
- Dimensions: 12.0 x 5.0
Other
- Description: Tub & Shower
- Level: First
Other
- Description: Tub & Shower
- Level: Second
Great room
- Description: LVP flooring, gas fireplace
- Level: First
- Dimensions: 16.0 x 12.0
Kitchen
- Description: Kitchen island, LVP floors
- Level: First
- Dimensions: 16.0 x 10.0
Office
- Description: Bonus room, playroom, office
- Level: Second
- Dimensions: 0 x 0
Heating
- Electric, Heat Pump
Cooling
- Electric, Heat Pump
Appliances
- Included: Dryer, Dishwasher, Electric Cooking, Electric Water Heater, Humidifier, Microwave, Refrigerator, Stove, Washer
- Laundry: Washer Hookup
Features
- Bedroom on Main Level, Ceiling Fan(s), Separate/Formal Dining Room, Eat-in Kitchen, En Suite Bathroom, Full Bath on Main Level, Fireplace, High Ceilings, Bath in Primary Bedroom, Recessed Lighting
- Flooring: Vinyl
- Basement: Crawl Space
- Attic: Pull Down Stairs
- Has fireplace: Yes
- Fireplace features: Gas
Interior area
- Total interior livable area: 1,719 sqft
- Finished area above ground: 1,719
- Finished area below ground: 0
Property
Parking
- Parking features: Driveway, Off Street, Paved, Boat, RV Access/Parking
- Has uncovered spaces: Yes
Features
- Patio & porch: Front Porch, Deck, Porch
- Exterior features: Deck, Porch, Paved Driveway
- Pool features: Pool, Community
- Fencing: Back Yard,Fenced
- Has view: Yes
- View description: Water
- Has water view: Yes
- Water view: Water
Lot
- Size: 7,753 Square Feet
Details
- Parcel number: 721678025200000
- Zoning description: R9
Construction
Type & style
- Home type: SingleFamily
- Architectural style: Two Story
- Property subtype: Single Family Residence
Materials
- Drywall, Frame, Hardboard
- Roof: Composition
Condition
- Resale
- New construction: No
- Year built: 1988
Utilities & green energy
- Sewer: Public Sewer
- Water: Public
Community & HOA
Community
- Features: Boat Facilities, Common Grounds/Area, Clubhouse, Dock, Home Owners Association, Playground, Pool, Tennis Court(s), Trails/Paths
- Security: Smoke Detector(s)
- Subdivision: Woodlake
HOA
- Has HOA: Yes
- Services included: Association Management, Common Areas, Pool(s), Recreation Facilities, Water Access
- HOA fee: $129 monthly
Location
- Region: Midlothian
Financial & listing details
- Price per square foot: $247/sqft
- Tax assessed value: $360,300
- Annual tax amount: $3,206
- Date on market: 9/21/2026
- Ownership: Individuals
- Ownership type: Sole Proprietor
Estimated market value
$419,200
$398,000 - $440,000
$2,294/mo
Price history
| Date | Event | Price |
|---|---|---|
| 9/22/2026 | Listed for sale | $424,950+12.7%$247/sqft |
Source:  CVRMLS #2625881 Report a problem CVRMLS #2625881 Report a problem | ||
| 7/8/2024 | Sold | $377,000+3.3%$219/sqft |
Source: CVRMLS #2412845 Report a problem | ||
| 5/28/2024 | Pending sale | $364,900$212/sqft |
Source: CVRMLS #2412845 Report a problem | ||
| 5/22/2024 | Listed for sale | $364,900+12.3%$212/sqft |
Source: CVRMLS #2412845 Report a problem | ||
| 9/16/2022 | Sold | $325,000$189/sqft |
Source: CVRMLS #2219891 Report a problem | ||
| 8/17/2022 | Pending sale | $325,000$189/sqft |
Source: CVRMLS #2219891 Report a problem | ||
| 8/15/2022 | Listed for sale | $325,000$189/sqft |
Source: CVRMLS #2219891 Report a problem | ||
| 8/1/2022 | Pending sale | $325,000$189/sqft |
Source: CVRMLS #2219891 Report a problem | ||
| 7/27/2022 | Price change | $325,000-3%$189/sqft |
Source: CVRMLS #2219891 Report a problem | ||
| 7/15/2022 | Listed for sale | $335,000+63.4%$195/sqft |
Source: CVRMLS #2219891 Report a problem | ||
| 10/20/2014 | Listing removed | $205,000$119/sqft |
Source: RE/MAX COMMONWEALTH #1420026 Report a problem | ||
| 9/14/2014 | Price change | $205,000-2.4%$119/sqft |
Source: RE/MAX COMMONWEALTH #1420026 Report a problem | ||
| 7/16/2014 | Listed for sale | $210,000+16.7%$122/sqft |
Source: RE/MAX Commonwealth #1420026 Report a problem | ||
| 6/29/2009 | Sold | $180,000$105/sqft |
Source: Public Record Report a problem | ||
Public tax history
| Year | Property taxes | Tax assessment |
|---|---|---|
| 2025 | $3,121 +8.1% | $350,700 +9.4% |
| 2024 | $2,886 +6.1% | $320,700 +7.3% |
| 2023 | $2,721 +10.8% | $299,000 +12% |
| 2022 | $2,456 +8.2% | $267,000 +11.8% |
| 2021 | $2,270 +4.1% | $238,900 +4.1% |
| 2020 | $2,180 +5.1% | $229,500 +5.1% |
| 2019 | $2,074 +1.6% | $218,300 +4.2% |
| 2018 | $2,041 +8.8% | $209,600 +5% |
| 2017 | $1,877 | $199,600 +3.5% |
| 2016 | $1,877 +2.6% | $192,900 +2.7% |
| 2015 | $1,829 +3.9% | $187,900 +4% |
| 2014 | $1,760 | $180,700 +4% |
| 2013 | -- | $173,800 -1.5% |
| 2012 | -- | $176,400 -5.1% |
| 2011 | -- | $185,900 -5% |
| 2010 | -- | $195,700 -7.2% |
| 2009 | -- | $210,900 +2.4% |
| 2008 | -- | $205,900 +15.5% |
| 2007 | -- | $178,300 +28.4% |
| 2005 | -- | $138,900 +15.8% |
| 2004 | -- | $120,000 +5% |
| 2003 | -- | $114,300 +4.7% |
| 2002 | -- | $109,200 +5.4% |
| 2001 | -- | $103,600 |
Find assessor info on the county website
Monthly payment
Est. payment
Payment breakdown
Explore the cost of this home by adjusting the details. Changes won't be saved.Climate risks
Neighborhood: 23112
Nearby schools
Schools provided by the listing agent
- Elementary: Clover Hill
- Middle: Tomahawk Creek
- High: Cosby
Source: CVRMLS. This data may not be complete. We recommend contacting the local school district to confirm school assignments for this home.
Similar homes
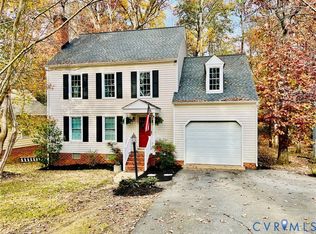
- $424,9003 bd3 ba1.7k sqft6010 Mill Spring Ct, Midlothian, VA 23112For Sale
 MLS ID #2619461, Greer Jones, NextHome Advantage. CVRMLS
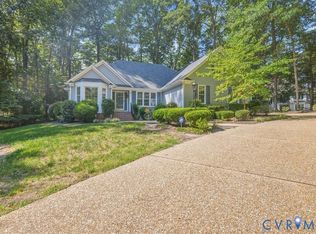
 - $515,0003 bd2 ba2.1k sqft5801 Harbour Hill Pl, Midlothian, VA 23112For Sale
 MLS ID #2624164, Keith Wagner, EXP Realty, LLC. CVRMLS
 - $399,9003 bd3 ba1.4k sqft4504 Heritage Woods Ln, Midlothian, VA 23112For Sale
 MLS ID #2624592, Leslie McRaney, EXP Realty, LLC. CVRMLS
 - $495,0003 bd2 ba1.9k sqft13701 Harbourwood Rd, Midlothian, VA 23112For Sale
 MLS ID #2625144, Carol Beth Buchanan, Shaheen Ruth Martin & Fonville. CVRMLS
