Welcome to 10944 Genito Square Drive, a modern townhome offering comfortable, low-maintenance living in Chesterfield County. The inviting two-story layout features an open main level designed for everyday living and entertaining, with a spacious gathering area flowing naturally into the kitchen and dining space. Upstairs, the private primary suite is complemented by two additional bedrooms, a second full bath, and conveniently located laundry. An attached one-car garage provides additional parking and storage. Residents of Genito Square enjoy community features all within convenient reach of shopping, dining, recreation, and major travel routes. Schedule your private showing and discover an easy blend of modern style, function, and convenience.
Coming soon 09/28
$344,000
10944 Genito Square Dr, Midlothian, VA 23112
3beds
1,544sqft
Townhouse, Single Family Residence
Built in 2022
2,016 Square Feet Lot
$-- Zestimate®
$223/sqft
$185/mo HOA
What's special
- 13 days
- 189
- 14
Zillow last checked:
Listing updated:
Listed by:
Riggolette Leeper 804-677-3339,
United Real Estate Richmond 804-359-9200,
Deirdre Jones 804-389-2983,
United Real Estate Richmond
Source: CVRMLS,MLS#: 2625058 Originating MLS: Central Virginia Regional MLS
Originating MLS: Central Virginia Regional MLSFacts & features
Interior
Bedrooms & bathrooms
- Bedrooms: 3
- Bathrooms: 3
- Full bathrooms: 2
- 1/2 bathrooms: 1
Primary bedroom
- Description: En suite bath
- Level: Second
- Dimensions: 16.0 x 12.0
Bedroom 2
- Description: Carpet
- Level: Second
- Dimensions: 11.0 x 9.0
Bedroom 3
- Description: Carpet
- Level: Second
- Dimensions: 11.0 x 9.0
Family room
- Description: LVP Flooring
- Level: First
- Dimensions: 15.0 x 14.0
Foyer
- Description: LVP flooring
- Level: First
- Dimensions: 18.0 x 7.0
Other
- Description: Tub & Shower
- Level: Second
Half bath
- Level: First
Kitchen
- Description: LVP, island, Eat in,Quartz countertop
- Level: First
- Dimensions: 10.0 x 18.0
Laundry
- Description: LVP flooring
- Level: First
- Dimensions: 5.0 x 6.0
Heating
- Electric, Heat Pump
Cooling
- Heat Pump
Appliances
- Included: Electric Water Heater
Features
- Bedroom on Main Level, Ceiling Fan(s), Eat-in Kitchen, Granite Counters
- Flooring: Partially Carpeted, Tile, Wood
- Windows: Thermal Windows
- Has basement: No
- Attic: Access Only
Interior area
- Total interior livable area: 1,544 sqft
- Finished area above ground: 1,544
- Finished area below ground: 0
Property
Parking
- Total spaces: 1
- Parking features: Attached, Garage, Off Street
- Attached garage spaces: 1
Features
- Levels: Two
- Stories: 2
- Patio & porch: Stoop
- Pool features: None
- Fencing: None
Lot
- Size: 2,016 Square Feet
Details
- Parcel number: 745683784600000
- Zoning description: RTH
Construction
Type & style
- Home type: Townhouse
- Architectural style: Row House,Two Story
- Property subtype: Townhouse, Single Family Residence
- Attached to another structure: Yes
Materials
- Brick, Drywall, Frame, Vinyl Siding
- Foundation: Slab
- Roof: Composition
Condition
- Resale
- New construction: No
- Year built: 2022
Utilities & green energy
- Sewer: Public Sewer
- Water: Public
Community & HOA
Community
- Features: Home Owners Association
- Subdivision: Genito Square
HOA
- Has HOA: Yes
- Services included: Association Management, Common Areas, Maintenance Grounds, Maintenance Structure, Snow Removal, Trash
- HOA fee: $185 monthly
Location
- Region: Midlothian
Financial & listing details
- Price per square foot: $223/sqft
- Tax assessed value: $322,100
- Annual tax amount: $2,866
- Date on market: 9/13/2026
- Ownership: Individuals
- Ownership type: Sole Proprietor
Estimated market value
Not available
Estimated sales range
Not available
$2,458/mo
Price history
Price history is unavailable.
Public tax history
Tax history is unavailable.
Monthly payment
Est. payment
Payment breakdown
Explore the cost of this home by adjusting the details. Changes won't be saved.Climate risks
Neighborhood: 23112
Nearby schools
Schools provided by the listing agent
- Elementary: Providence
- Middle: Bailey Bridge
- High: Clover Hill
Source: CVRMLS. This data may not be complete. We recommend contacting the local school district to confirm school assignments for this home.



Similar homes
- $--3 bd3 ba1.5k sqft6428 Bilberry Aly, Moseley, VA 23120Auction
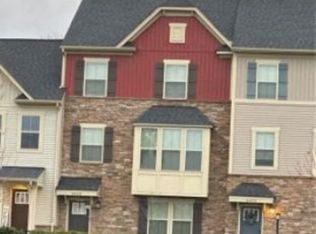 Xome
Xome - $379,0003 bd3 ba1.6k sqft10549 Braden Townes Ct, Chesterfield, VA 23832For Sale
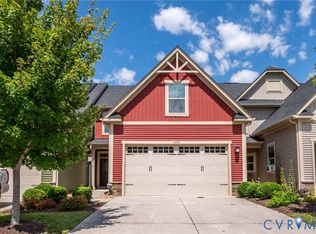 MLS ID #2623169, Nicholas Thurman, CapCenter. CVRMLS
 - $345,0003 bd3 ba2.2k sqft1251 Boulder Creek Rd #1251, Richmond, VA 23225For Sale
 MLS ID #2626325, Katie Boykin, Shaheen Ruth Martin & Fonville. CVRMLS
 - $389,9903 bd3 ba1.8k sqft6405 Knotgrass Aly, Moseley, VA 23120For Sale
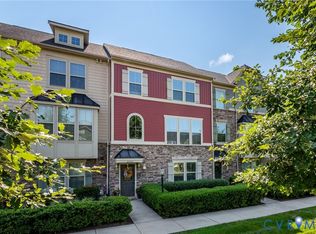 MLS ID #2621140, Zelma Watkins, Virginia Capital Realty. CVRMLS
