Dear Buyer,
I’ve been waiting for a new story to begin within my walls, and I think I’m finally ready for you. As an end unit home, I get to enjoy a little extra breathing room and a lot more sunshine. My big bay windows invite the light to dance across my newly refinished wood floors and fresh paint all day long, creating a glow that makes every room feel vibrant and alive. I’m designed for connection. My open floor plan keeps the conversation flowing, especially in the updated eat-in kitchen- a space where you can prep a meal and then throw open the door to the newer deck to let the breeze in. Upstairs, I offer two generously sized bedrooms and a large bathroom with new vinyl flooring, a Jacuzzi tub, step in shower and double vanity that makes even the busiest mornings feel a bit more relaxed. I’ve been meticulously cared for and kept in peak condition under a dedicated maintenance agreement. I’m proud to say I have a newer humidifier to keep the air just right, a furnace that’s only nine years old, and a newer water heater installed just two years ago. I’m not just beautiful; I’m solid and well-maintained from the inside out. When the weather cools down, head downstairs to my lower-level living area. With the fireplace crackling, it’s the ultimate spot to relax. I also have another room that is perfect for guests/ home office with access to a half bathroom. From the basement, you can access the patio and the backyard that is quite a surprise. My yard is much larger than most in the neighborhood, fully fenced with two gates for easy access and a detached shed to keep everything organized. I have a little secret, too: I’m tucked away at the end of a dead-end street. That means you’ll never have to worry about the glare of passing headlights at night—just the convenience of your assigned parking spaces right in front of my door. I’ve been well-loved, and I’m ready to be the backdrop for your next great adventure. Come in, get comfortable, and stay a while.
Yours Truly,
2941 Thistlebrook Lane
For sale
$349,000
2941 Thistlebrook Ln, Henrico, VA 23294
2beds
2,018sqft
Townhouse
Built in 1998
2,604 Square Feet Lot
$345,400 Zestimate®
$173/sqft
$146/mo HOA
What's special
- 1 day
- 85
- 3
Zillow last checked:
Listing updated:
Listed by:
Christy Carroll (804)307-6162,
Compass 804-567-9250,
Nancy Garrison 804-402-8280,
Compass
Source: CVRMLS,MLS#: 2623927 Originating MLS: Central Virginia Regional MLS
Originating MLS: Central Virginia Regional MLSFacts & features
Interior
Bedrooms & bathrooms
- Bedrooms: 2
- Bathrooms: 3
- Full bathrooms: 1
- 1/2 bathrooms: 2
Primary bedroom
- Description: Vaulted ceiling. walk-in closet
- Level: Second
- Dimensions: 15.10 x 11.6
Bedroom 2
- Description: Carpet, large closet
- Level: Second
- Dimensions: 14.4 x 14.0
Dining room
- Description: Wood floors, bump out bay window
- Level: First
- Dimensions: 10.9 x 7.9
Family room
- Description: Fireplace/full walk-out
- Level: Basement
- Dimensions: 22.1 x 18.1
Other
- Description: Tub & Shower
- Level: Second
Half bath
- Level: Basement
Half bath
- Level: First
Kitchen
- Description: Updated, wood floors, large eat-in
- Level: First
- Dimensions: 20.0 x 13.8
Laundry
- Description: Washer /Dryer convey as-is
- Level: Basement
- Dimensions: 0 x 0
Living room
- Description: Wood floors, bump out bay window, columns
- Level: First
- Dimensions: 12.9 x 13.1
Office
- Description: Could be utilized as 3rd BR
- Level: Basement
- Dimensions: 9.11 x 8.5
Heating
- Electric, Heat Pump
Cooling
- Central Air
Appliances
- Included: Dryer, Dishwasher, Electric Water Heater, Disposal, Humidifier, Microwave, Oven, Refrigerator, Washer
Features
- Bookcases, Built-in Features, Breakfast Area, Bay Window, Ceiling Fan(s), Cathedral Ceiling(s), Separate/Formal Dining Room, Eat-in Kitchen, Fireplace, Pantry, Solid Surface Counters, Walk-In Closet(s)
- Flooring: Carpet, Vinyl, Wood
- Basement: Full,Finished,Walk-Out Access
- Attic: None
- Number of fireplaces: 1
- Fireplace features: Gas
Interior area
- Total interior livable area: 2,018 sqft
- Finished area above ground: 1,354
- Finished area below ground: 664
Video & virtual tour
Property
Parking
- Parking features: Assigned
Features
- Levels: Three Or More
- Stories: 3
- Patio & porch: Patio, Deck
- Exterior features: Deck
- Pool features: None
- Fencing: Back Yard,Fenced
Lot
- Size: 2,604 Square Feet
- Features: Corner Lot, Dead End
Details
- Parcel number: 7537548297
- Zoning description: R5
Construction
Type & style
- Home type: Townhouse
- Architectural style: Transitional
- Property subtype: Townhouse
- Attached to another structure: Yes
Materials
- Block, Drywall, Frame, Vinyl Siding
- Roof: Composition
Condition
- Resale
- New construction: No
- Year built: 1998
Utilities & green energy
- Sewer: Public Sewer
- Water: Public
Community & HOA
Community
- Subdivision: Pemberton Oaks Townhouses
HOA
- Has HOA: Yes
- Services included: Common Areas, Maintenance Grounds, Maintenance Structure, Snow Removal, Trash
- HOA fee: $146 monthly
Location
- Region: Henrico
Financial & listing details
- Price per square foot: $173/sqft
- Tax assessed value: $338,000
- Annual tax amount: $2,900
- Date on market: 9/9/2026
- Ownership: Individuals
- Ownership type: Sole Proprietor
Estimated market value
$345,400
$328,000 - $363,000
$2,214/mo
Price history
| Date | Event | Price |
|---|---|---|
| 9/10/2026 | Listed for sale | $349,000+127.4%$173/sqft |
Source:  CVRMLS #2623927 Report a problem CVRMLS #2623927 Report a problem | ||
| 7/1/2002 | Sold | $153,500$76/sqft |
Source: Public Record Report a problem | ||
Public tax history
| Year | Property taxes | Tax assessment |
|---|---|---|
| 2025 | $2,797 +1.5% | $337,000 +4% |
| 2024 | $2,755 +11.7% | $324,100 +11.7% |
| 2023 | $2,467 +15.2% | $290,200 +15.2% |
| 2022 | $2,142 +5.4% | $252,000 +7.9% |
| 2021 | $2,031 +12.3% | $233,500 +3.5% |
| 2020 | $1,810 +3% | $225,500 +8.4% |
| 2019 | $1,757 | $208,000 +3% |
| 2018 | -- | $201,900 +3.3% |
| 2017 | -- | $195,400 +3.4% |
| 2016 | -- | $188,900 +0.9% |
| 2015 | $29 | $187,300 +6.5% |
| 2014 | $29 | $175,800 |
| 2013 | -- | $175,800 -2.7% |
| 2012 | -- | $180,700 -7.8% |
| 2011 | -- | $196,000 |
| 2010 | -- | $196,000 -11.4% |
| 2009 | -- | $221,100 |
Find assessor info on the county website
Monthly payment
Est. payment
Payment breakdown
Explore the cost of this home by adjusting the details. Changes won't be saved.Climate risks
Neighborhood: 23294
Nearby schools
Schools provided by the listing agent
- Elementary: Jackson Davis
- Middle: Quioccasin
- High: Tucker
Source: CVRMLS. This data may not be complete. We recommend contacting the local school district to confirm school assignments for this home.


Similar homes
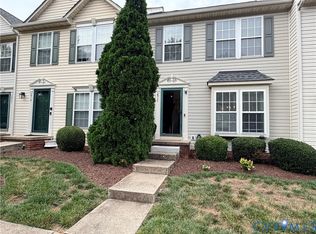
- $325,0002 bd3 ba1.4k sqft5603 Millwheel Way, Henrico, VA 23228For Sale
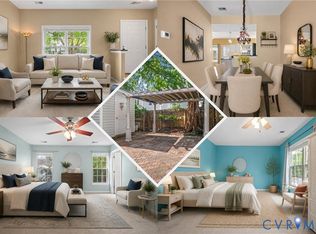 MLS ID #2621665, David Wright, Real Broker LLC. CVRMLS
 - $479,5003 bd3 ba2.1k sqft8147 Carriage Homes Dr, Henrico, VA 23294For Sale
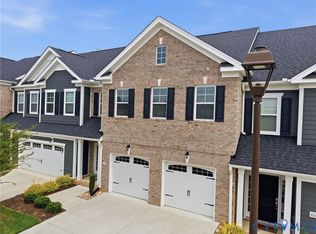 MLS ID #2621425, Graham Johnson, Coldwell Banker Avenues. CVRMLS
 - $419,9503 bd3 ba1.9k sqft9506 Meredith Creek Ln, Glen Allen, VA 23060For Sale
 MLS ID #2620544, Brittany Heare, Providence Hill Real Estate. CVRMLS
 - $399,9503 bd3 ba1.7k sqft11816 Northglen Ln, Henrico, VA 23238For Sale
 MLS ID #2623273, Cindy Allen, Metro Premier Homes LLC. CVRMLS
