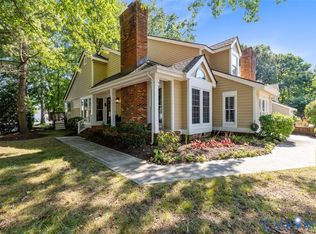
Welcome home to this spacious West End townhouse with a full basement and 2,656 sq ft of comfortable, flexible living space. Ideally located near Short Pump, major highways, shopping, dining, and everyday conveniences...yet it is tucked away from the outside noise in a quiet subdivision. Step inside an open, easy-flow floor plan that connects the living room, dining area, and kitchen—perfect for gatherings, holidays, or cozy nights in your new home. The sunny kitchen nook leads directly to the backyard and attached deck, giving you a lovely spot for morning coffee or weekend grilling. The full basement offers a wonderful bonus area for movie nights, a playroom, home office, or hobby space, and it opens to a patio and fenced backyard for outdoor enjoyment. The home has been freshly painted, and the updated bathrooms make moving in feel effortless. The primary bedroom includes its own private bath. The refrigerator and stove convey “as-is,” along with the washer and dryer in the basement laundry room. The HOA handles most exterior maintenance, giving you more time to relax, entertain, or enjoy the neighborhood. With affordable HOA fees, a move-in-ready interior, and the ability to accommodate a quick closing, this home is ready for its next owner.
Pending
Price cut: $14.9K (7/6)
$360,000
2937 Thistlebrook Ln, Henrico, VA 23294
3beds
1,992sqft
:
Get pre-qualified$2,389/mo
Townhouse
Built in 1998
1,707 Square Feet Lot
$357,400 Zestimate®
$181/sqft
$146/mo HOA
What's special
Basement laundry roomQuiet subdivisionOpen easy-flow floor planPatio and fenced backyardUpdated bathroomsFreshly paintedSunny kitchen nook
- 27 days |
- 694 |
- 33 |
Likely to sell faster than
Zillow last checked:
Listing updated:
Listed by:
Lanayah McCullouch 804-691-3003,
River Hill Realtors LLC 804-218-5678
Source: CVRMLS,MLS#: 2617637 Originating MLS: Central Virginia Regional MLS
Originating MLS: Central Virginia Regional MLSFacts & features
Interior
Bedrooms & bathrooms
- Bedrooms: 3
- Bathrooms: 4
- Full bathrooms: 3
- 1/2 bathrooms: 1
Primary bedroom
- Description: Freshly Painted, Vaulted Ceilings, w/bathroom
- Level: Second
- Dimensions: 14.1 x 13.4
Bedroom 2
- Description: Carpeted, Freshly Painted
- Level: Second
- Dimensions: 9.1 x 9.3
Bedroom 3
- Description: Carpeted, Freshly Painted
- Level: Second
- Dimensions: 9.8 x 10.3
Additional room
- Description: Kitchen Nook w/Ceiling Fan
- Level: First
- Dimensions: 0 x 0
Dining room
- Description: Freshly Painted - Hardwood Floors
- Level: First
- Dimensions: 9.4 x 8.6
Family room
- Description: Large Opens to Patio, Freshly Painted
- Level: Basement
- Dimensions: 12.1 x 18.6
Other
- Description: Shower
- Level: Basement
Other
- Description: Tub & Shower
- Level: Second
Half bath
- Level: First
Kitchen
- Description: Stainless Steel Appliances
- Level: First
- Dimensions: 11.4 x 18.10
Laundry
- Description: Large with Storage Area
- Level: Basement
- Dimensions: 10.5 x 12.7
Living room
- Description: Freshly Painted - Hardwood Floors
- Level: First
- Dimensions: 11.0 x 15.11
Heating
- Electric, Heat Pump
Cooling
- Central Air, Heat Pump
Appliances
- Included: Dryer, Dishwasher, Electric Cooking, Electric Water Heater, Disposal, Microwave, Refrigerator, Stove, Washer
- Laundry: Dryer Hookup
Features
- Breakfast Area, Dining Area, Separate/Formal Dining Room, Granite Counters, High Speed Internet, Bath in Primary Bedroom, Skylights, Wired for Data, Walk-In Closet(s)
- Flooring: Laminate, Partially Carpeted, Tile, Wood
- Windows: Skylight(s), Thermal Windows
- Basement: Full,Walk-Out Access
- Attic: Access Only
- Has fireplace: No
Interior area
- Total interior livable area: 1,992 sqft
- Finished area above ground: 1,328
- Finished area below ground: 664
Property
Parking
- Parking features: Assigned
Features
- Levels: Two
- Stories: 2
- Patio & porch: Deck
- Exterior features: Deck
- Pool features: None
- Fencing: Back Yard,Fenced
Lot
- Size: 1,707 Square Feet
Details
- Parcel number: 7537548795
- Zoning description: R5
Construction
Type & style
- Home type: Townhouse
- Architectural style: Two Story
- Property subtype: Townhouse
- Attached to another structure: Yes
Materials
- Drywall, Frame, Vinyl Siding
- Roof: Composition,Shingle
Condition
- Resale
- New construction: No
- Year built: 1998
Utilities & green energy
- Sewer: Public Sewer
- Water: Public
Community & HOA
Community
- Features: Home Owners Association
- Subdivision: Pemberton Oaks Townhouses
HOA
- Has HOA: Yes
- Amenities included: Management
- Services included: Association Management, Maintenance Grounds, Road Maintenance, Snow Removal, Trash
- HOA fee: $146 monthly
Location
- Region: Henrico
Financial & listing details
- Price per square foot: $181/sqft
- Tax assessed value: $332,400
- Annual tax amount: $2,751
- Date on market: 6/27/2026
- Ownership: Individuals
- Ownership type: Sole Proprietor
Estimated market value
$357,400
$340,000 - $375,000
$2,560/mo
Price history
| Date | Event | Price |
|---|---|---|
| 7/11/2026 | Pending sale | $360,000$181/sqft |
Source:  CVRMLS #2617637 Report a problem CVRMLS #2617637 Report a problem | ||
| 7/6/2026 | Price change | $360,000-4%$181/sqft |
Source: CVRMLS #2617637 Report a problem | ||
| 6/29/2026 | Listed for sale | $374,900+20.9%$188/sqft |
Source: CVRMLS #2617637 Report a problem | ||
| 9/30/2022 | Sold | $310,000+3.4%$156/sqft |
Source: CVRMLS #2223933 Report a problem | ||
| 8/27/2022 | Pending sale | $299,950$151/sqft |
Source: CVRMLS #2223933 Report a problem | ||
| 8/26/2022 | Listed for sale | $299,950+61.3%$151/sqft |
Source: CVRMLS #2223933 Report a problem | ||
| 11/22/2011 | Sold | $186,000+59%$93/sqft |
Source: Public Record Report a problem | ||
| 6/21/2011 | Sold | $117,000-31.6%$59/sqft |
Source: Public Record Report a problem | ||
| 1/2/2011 | Price change | $171,000-10%$86/sqft |
Source: isNowListed.com Report a problem | ||
| 12/9/2010 | Listed for sale | $190,000-15.4%$95/sqft |
Source: isNowListed.com Report a problem | ||
| 8/25/2010 | Sold | $224,526$113/sqft |
Source: Public Record Report a problem | ||
Public tax history
| Year | Property taxes | Tax assessment |
|---|---|---|
| 2025 | $2,751 +1.5% | $331,500 +3.9% |
| 2024 | $2,712 +15.8% | $319,000 +15.8% |
| 2023 | $2,342 +12.6% | $275,500 +12.6% |
| 2022 | $2,080 +5.5% | $244,700 +7.9% |
| 2021 | $1,972 +12.3% | $226,700 +3.6% |
| 2020 | $1,756 +4% | $218,900 +8.5% |
| 2019 | $1,689 | $201,800 +4% |
| 2018 | $1,689 +106.7% | $194,100 +3.4% |
| 2017 | $817 -48.3% | $187,800 +3.5% |
| 2016 | $1,579 +7.5% | $181,500 +0.9% |
| 2015 | $1,469 | $179,900 +6.5% |
| 2014 | $1,469 | $168,900 |
| 2013 | -- | $168,900 -2.8% |
| 2012 | -- | $173,700 -6.7% |
| 2011 | -- | $186,100 |
| 2010 | -- | $186,100 -11.4% |
| 2009 | -- | $210,100 |
Find assessor info on the county website
Monthly payment
Est. payment
Payment breakdown
Explore the cost of this home by adjusting the details. Changes won't be saved.Climate risks
Neighborhood: 23294
Nearby schools
GreatSchools rating
- 5/10Davis Elementary SchoolGrades: PK-5Distance: 0.6 mi
- 2/10Quioccasin Middle SchoolGrades: 6-8Distance: 1.9 mi
- 3/10Tucker High SchoolGrades: 9-12Distance: 0.9 mi
Schools provided by the listing agent
- Elementary: Jackson Davis
- Middle: Quioccasin
- High: Tucker
Source: CVRMLS. This data may not be complete. We recommend contacting the local school district to confirm school assignments for this home.
- $352,3003 bd4 ba2k sqft2935 Thistlebrook Ln, Henrico, VA 23294Off Market

- $326,4003 bd2 ba1.4k sqft2939 Thistlebrook Ln, Henrico, VA 23294Off Market
- $340,0003 bd4 ba2.8k sqft2933 Thistlebrook Ln, Henrico, VA 23294Sold

- $346,2003 bd2 ba1.3k sqft2941 Thistlebrook Ln, Henrico, VA 23294Off Market
- $358,5003 bd4 ba2.4k sqft2931 Thistlebrook Ln, Henrico, VA 23294Off Market
- $350,0003 bd4 ba1.9k sqft2929 Thistlebrook Ln #2929, Henrico, VA 23294Off Market
- $364,4004 bd3 ba2.8k sqft2929 Thistlebrook Ln, Henrico, VA 23294Off Market
- $391,0004 bd3 ba2.1k sqft2927 Thistlebrook Ln, Henrico, VA 23294Off Market
A local agent can set up tours, give advice and negotiate with sellers.
Similar homes
- $395,0003 bd3 ba1.9k sqft1837 Fairwind Cir, Henrico, VA 23238For Sale
 MLS ID #2618215, Elizabeth Hagen, Joyner Fine Properties. CVRMLS
 - $284,4503 bd2 ba1.2k sqft1699 Heritage Hill Dr, Henrico, VA 23238For Sale
 MLS ID #2617370, Jimmy Benson, Shaheen Ruth Martin & Fonville. CVRMLS
 - $359,9993 bd3 ba1.4k sqft8385 Scott Pl, Richmond, VA 23227For Sale
 MLS ID #2617717, April Winston, Plentura Realty LLC. CVRMLS
 - $415,0003 bd2 ba1.3k sqft10818 Stanton Way, Henrico, VA 23238For Sale
 MLS ID #2619942, Natalia Covington, Hardesty Homes. CVRMLS
 - $359,9503 bd3 ba2.2k sqft1251 Boulder Creek Rd #1251, Richmond, VA 23225For SaleMLS ID #2612140, Bill Nelson, Long & Foster REALTORS. CVRMLS
- $330,5003 bd3 ba1.9k sqft7564 Ingelnook Ct, Richmond, VA 23225For SaleMLS ID #2615864, Bill Nelson, Long & Foster REALTORS. CVRMLS
- $265,9503 bd2 ba1.1k sqft8422 Shannon Green Ct, Henrico, VA 23228For SaleMLS ID #2617017, Alan Puryear, Coldwell Banker Elite. CVRMLS
- $449,9003 bd3 ba1.6k sqft1027 Parkland Pl, Glen Allen, VA 23059For SaleMLS ID #2618947, Kimberly Hitchens, Shaheen Ruth Martin & Fonville. CVRMLS
- $349,9003 bd3 ba1.4k sqft11419 Bailey Mountain Trl, Midlothian, VA 23112For SaleMLS ID #2618825, Tina McCabe, EXP Realty LLC. CVRMLS
- $300,0002 bd3 ba1.2k sqft2731 Spinnaker Ct, Henrico, VA 23233For SaleMLS ID #2617433, Judy Bowles, Long & Foster REALTORS. CVRMLS
- $364,9503 bd3 ba1.8k sqft9424 Lockberry Ridge Loop, North Chesterfield, VA 23237For SaleMLS ID #2616897, Ryan Cooper, EXP Realty, LLC. CVRMLS
- $445,0003 bd4 ba2.3k sqft7905 Wistar Woods Ct, Henrico, VA 23228For SaleMLS ID #2612999, Adam Carpenter, NextHome Advantage. CVRMLS
- $334,9003 bd3 ba1.8k sqft9213 Groundhog Dr, North Chesterfield, VA 23235For SaleMLS ID #2615234, Mike Hogan, The Hogan Group Real Estate. CVRMLS
- $415,0003 bd3 ba2.4k sqft4665 Wistar Creek Dr #B, Henrico, VA 23228For SaleMLS ID #2616639, Melvin Jones, Hometown Realty. CVRMLS
- $348,5003 bd2 ba1.2k sqft2508 Robert Moore Cir, Richmond, VA 23222For SaleMLS ID #2619624, Lisa Perry, HomeLife Access Realty. CVRMLS
- $315,0003 bd3 ba1.6k sqft119 New Market Village Pkwy, Henrico, VA 23231For SaleMLS ID #2618271, Carla Berry, Swell Real Estate Co. CVRMLS
- $--3 bd3 ba1.6k sqft1502 N 22nd St, Richmond, VA 23223AuctionAuction.com 2
- $449,9903 bd3 ba1.7k sqft10607 Gate House Ct, Glen Allen, VA 23059For SaleMLS ID #2612112, Connor Keirce, Providence Hill Real Estate. CVRMLS
- $405,0003 bd3 ba2.3k sqft8117 Belton Cir, Mechanicsville, VA 23116For SaleMLS ID #2616473, Sharon Coleman, Long & Foster REALTORS. CVRMLS
- $389,9504 bd2 ba1.3k sqft7281 Colts Neck Rd, Mechanicsville, VA 23111For SaleMLS ID #2617492, Debbie Crevier-Kent, Cottage Street Realty LLC. CVRMLS
