Welcome to 703 E. 16th Street! This spacious single-family home offers three bedrooms, two-and-a-half bathrooms, a dedicated home office, and a generously sized family room ideal for relaxing or entertaining.
The eat-in kitchen provides plenty of space for casual dining. The primary bedroom features a private ensuite bathroom and access to an upper-level deck—perfect for enjoying your morning coffee or unwinding at the end of the day.
Outdoor living is a highlight of this home, with a large front porch, a wraparound rear deck, and a spacious backyard with plenty of room for gatherings, recreation, and entertaining. The community pool and playground are also within walking distance.
Conveniently located near public transportation, shopping, dining, and everyday amenities, this home offers an easy commute to downtown Richmond.
This property may qualify for grant and down payment assistance programs. Schedule your tour today and discover all this home has to offer!
For sale
Price cut: $5.1K (8/21)
$329,950
703 E 16th St, Richmond, VA 23224
3beds
1,896sqft
Single Family Residence
Built in 2013
5,880 Square Feet Lot
$-- Zestimate®
$174/sqft
$-- HOA
What's special
- 41 days
- 707
- 64
Likely to sell faster than
Zillow last checked:
Listing updated:
Listed by:
Gwendolyn Murphy-Johnson 804-301-5989,
United Real Estate Richmond 804-359-9200
Source: CVRMLS,MLS#: 2620291 Originating MLS: Central Virginia Regional MLS
Originating MLS: Central Virginia Regional MLSFacts & features
Interior
Bedrooms & bathrooms
- Bedrooms: 3
- Bathrooms: 3
- Full bathrooms: 2
- 1/2 bathrooms: 1
Other
- Description: Tub & Shower
- Level: Second
Half bath
- Level: First
Heating
- Electric, Heat Pump
Cooling
- Central Air
Features
- Has basement: No
- Attic: Walk-up
Interior area
- Total interior livable area: 1,896 sqft
- Finished area above ground: 1,896
- Finished area below ground: 0
Property
Parking
- Parking features: Driveway, No Garage, Paved, On Street
- Has uncovered spaces: Yes
Features
- Levels: Two
- Stories: 2
- Exterior features: Paved Driveway
- Pool features: None
- Fencing: None
Lot
- Size: 5,880 Square Feet
Details
- Parcel number: S0000339006
- Zoning description: R-7
Construction
Type & style
- Home type: SingleFamily
- Architectural style: Two Story
- Property subtype: Single Family Residence
Materials
- Frame, HardiPlank Type, Vinyl Siding
- Roof: Composition
Condition
- Resale
- New construction: No
- Year built: 2013
Utilities & green energy
- Sewer: Public Sewer
- Water: Public
Community & HOA
Community
- Subdivision: None
Location
- Region: Richmond
Financial & listing details
- Price per square foot: $174/sqft
- Tax assessed value: $349,000
- Annual tax amount: $4,020
- Date on market: 7/29/2026
- Ownership: Individuals
- Ownership type: Sole Proprietor
Estimated market value
Not available
Estimated sales range
Not available
Not available
Price history
| Date | Event | Price |
|---|---|---|
| 8/21/2026 | Price change | $329,950-1.5%$174/sqft |
Source:  CVRMLS #2620291 Report a problem CVRMLS #2620291 Report a problem | ||
| 7/30/2026 | Listed for sale | $335,000+91.4%$177/sqft |
Source: CVRMLS #2620291 Report a problem | ||
| 6/14/2013 | Sold | $175,000$92/sqft |
Source: CVRMLS #1209317 Report a problem | ||
Public tax history
| Year | Property taxes | Tax assessment |
|---|---|---|
| 2025 | $4,020 +3.4% | $335,000 +3.4% |
| 2024 | $3,888 +14.5% | $324,000 +14.5% |
| 2023 | $3,396 | $283,000 |
| 2022 | $3,396 +31% | $283,000 +31% |
| 2021 | $2,592 +12.5% | $216,000 +12.5% |
| 2020 | $2,304 +11% | $192,000 +11% |
| 2019 | $2,076 +4.8% | $173,000 +4.8% |
| 2018 | $1,980 +450% | $165,000 +1.2% |
| 2017 | $360 | $163,000 |
| 2016 | $360 | $163,000 |
| 2015 | $360 | $163,000 +1.2% |
| 2014 | $360 | $161,000 +631.8% |
| 2010 | -- | $22,000 |
| 2009 | -- | $22,000 |
| 2008 | -- | $22,000 +83.3% |
| 2007 | -- | $12,000 +20% |
| 2006 | -- | $10,000 |
| 2005 | -- | $10,000 |
Find assessor info on the county website
Monthly payment
Est. payment
Payment breakdown
Explore the cost of this home by adjusting the details. Changes won't be saved.Climate risks
Neighborhood: Blackwell
Nearby schools
Schools provided by the listing agent
- Elementary: Blackwell
- Middle: Thompson
- High: Richmond High School for the Arts
Source: CVRMLS. This data may not be complete. We recommend contacting the local school district to confirm school assignments for this home.

Similar homes
- $289,5003 bd2 ba1.5k sqft2001 Edwards Ave, Richmond, VA 23224For Sale
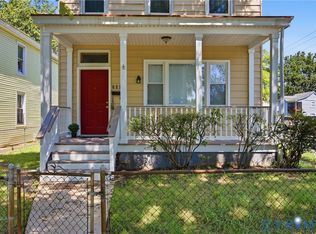 MLS ID #2621612, DeJuna Adkins, Keller Williams Realty. CVRMLS
 - $329,0003 bd3 ba1.7k sqft1027 Decatur St, Richmond, VA 23224For Sale
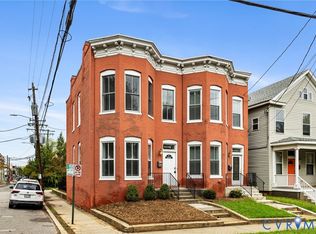 MLS ID #2608928, Andrew Bernstein, RE/MAX Commonwealth. CVRMLS
 - $319,7403 bd2 ba1.2k sqft22 E 31st St, Richmond, VA 23224For Sale
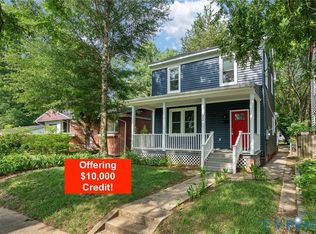 MLS ID #2616824, Daniel Hicks, Real Broker LLC. CVRMLS
 - $300,0004 bd2 ba1.5k sqft209 W 34th St, Richmond, VA 23225For Sale
 MLS ID #2621606, Daniel Harnsberger, EXP Realty, LLC. CVRMLS
