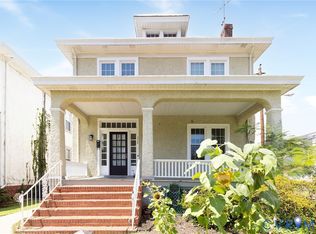
Welcome home to 3406 Delaware Avenue, where over a century of Richmond character meets thoughtful, modern livability. Renovated from top to bottom in 2022, this home offers old house charm with updated systems and finishes behind those timeless 1900s bones. Set on an oversized lot that's almost a quarter acre — a rare find in the city — this 3-bedroom, 2.5-bath home offers space to breathe, both inside and out. Step through the grand foyer into a stunning white kitchen, where original exposed brick pairs beautifully with sleek stainless-steel appliances, quartz countertops, an oversized island, and shaker-style cabinetry. Just off the kitchen, two generous doorways open into a formal dining room with a fireplace. From there, pocket doors lead you into the large living room. A stylish powder room and a dedicated laundry room round out the first floor. Upstairs, the owner's suite impresses with a spa-like en-suite bath — dual vanity, glass-enclosed tile shower, private WC, and a generous walk-in closet. Two additional bedrooms and a well-appointed hall bath complete the second floor. Third floor has walk up attic for excellent storage. Outside is where this property truly sets itself apart. The fully fenced backyard sits on an oversized lot, offering room to garden, play, and entertain, while the detached garage with two separate bays and off-street parking solve one of Richmond's biggest headaches: never fight for street parking again. Full of character and completely renovated in 2022, this home has been thoughtfully updated without losing its original soul. Best of all, you're just a few blocks from Brookland Park Boulevard, Richmond's buzzing Northside dining and shopping corridor. Grab a scoop at Ruby Scoops, or head to Smoky Mug, a neighborhood favorite. Don't miss this rare combination of historic charm, top-to-bottom 2022 renovations, and one of the larger, fully fenced lots in the neighborhood — complete with garage and off-street parking.
For sale
$475,000
3406 Delaware Ave, Richmond, VA 23222
3beds
2,248sqft
Single Family Residence
Built in 1900
9,801 Square Feet Lot
$-- Zestimate®
$211/sqft
$-- HOA
What's special
- 1 day
- 34
- 7
Zillow last checked:
Listing updated:
Listed by:
Shane Lott 804-382-8352,
Rashkind Saunders & Co. 804-308-5211
Source: CVRMLS,MLS#: 2622389 Originating MLS: Central Virginia Regional MLS
Originating MLS: Central Virginia Regional MLSFacts & features
Interior
Bedrooms & bathrooms
- Bedrooms: 3
- Bathrooms: 3
- Full bathrooms: 2
- 1/2 bathrooms: 1
Primary bedroom
- Level: Second
- Dimensions: 0 x 0
Bedroom 2
- Level: Second
- Dimensions: 0 x 0
Bedroom 3
- Level: Second
- Dimensions: 0 x 0
Dining room
- Level: First
- Dimensions: 0 x 0
Foyer
- Level: First
- Dimensions: 0 x 0
Other
- Description: Tub & Shower
- Level: Second
Half bath
- Level: First
Kitchen
- Level: First
- Dimensions: 0 x 0
Laundry
- Level: First
- Dimensions: 0 x 0
Living room
- Level: First
- Dimensions: 0 x 0
Heating
- Electric, Forced Air, Heat Pump, Natural Gas
Cooling
- Central Air, Zoned
Appliances
- Included: Dryer, Dishwasher, Gas Water Heater, Tankless Water Heater, Washer
- Laundry: Washer Hookup, Dryer Hookup, Stacked
Features
- Bookcases, Built-in Features, Dining Area, Eat-in Kitchen, French Door(s)/Atrium Door(s), Fireplace, Granite Counters, High Ceilings
- Flooring: Partially Carpeted, Tile, Wood
- Doors: French Doors
- Basement: Crawl Space
- Attic: Walk-up
- Number of fireplaces: 2
- Fireplace features: Gas, Masonry
Interior area
- Total interior livable area: 2,248 sqft
- Finished area above ground: 2,248
- Finished area below ground: 0
Property
Parking
- Total spaces: 2
- Parking features: Alley Access, Detached, Garage, Off Street
- Garage spaces: 2
Features
- Levels: Two
- Stories: 2
- Patio & porch: Front Porch, Patio
- Pool features: None
- Fencing: Back Yard,Fenced
Lot
- Size: 9,801 Square Feet
Details
- Parcel number: N0001265010
- Zoning description: R-6
Construction
Type & style
- Home type: SingleFamily
- Architectural style: Contemporary,Two Story
- Property subtype: Single Family Residence
Materials
- Block, Mixed, Vinyl Siding, Wood Siding
- Roof: Composition,Shingle
Condition
- Resale
- New construction: No
- Year built: 1900
Utilities & green energy
- Sewer: Public Sewer
- Water: Public
Community & HOA
Community
- Subdivision: Highland Park
Location
- Region: Richmond
Financial & listing details
- Price per square foot: $211/sqft
- Tax assessed value: $476,000
- Annual tax amount: $5,220
- Date on market: 9/8/2026
- Exclusions: Ring alarm and components
- Ownership: Individuals
- Ownership type: Sole Proprietor
Estimated market value
Not available
Estimated sales range
Not available
$2,567/mo
Price history
| Date | Event | Price |
|---|---|---|
| 9/9/2026 | Listed for sale | $475,000+8%$211/sqft |
Source:  CVRMLS #2622389 Report a problem CVRMLS #2622389 Report a problem | ||
| 9/26/2022 | Sold | $440,000+1.1%$196/sqft |
Source: CVRMLS #2222373 Report a problem | ||
| 8/11/2022 | Pending sale | $435,000$194/sqft |
Source: CVRMLS #2222373 Report a problem | ||
| 8/9/2022 | Listed for sale | $435,000-3.3%$194/sqft |
Source: CVRMLS #2222373 Report a problem | ||
| 8/8/2022 | Listing removed | -- |
Source: CVRMLS #2215498 Report a problem | ||
| 7/1/2022 | Price change | $449,8990%$200/sqft |
Source: CVRMLS #2215498 Report a problem | ||
| 6/8/2022 | Price change | $449,900-5.3%$200/sqft |
Source: CVRMLS #2215498 Report a problem | ||
| 6/4/2022 | Listed for sale | $474,900+1149.7%$211/sqft |
Source: CVRMLS #2215498 Report a problem | ||
| 8/23/2019 | Listing removed | $38,000$17/sqft |
Source: Motley's Auctions, Inc #10630157 Report a problem | ||
| 8/5/2019 | Listed for sale | $38,000-64.5%$17/sqft |
Source: Motley's Auctions, Inc #10630157 Report a problem | ||
| 12/29/2005 | Sold | $107,000$48/sqft |
Source: Public Record Report a problem | ||
Public tax history
| Year | Property taxes | Tax assessment |
|---|---|---|
| 2025 | $5,220 +3.8% | $435,000 +3.8% |
| 2024 | $5,028 +11.7% | $419,000 +11.7% |
| 2023 | $4,500 | $375,000 |
| 2022 | $4,500 +393.4% | $375,000 +393.4% |
| 2021 | $912 -63.3% | $76,000 |
| 2020 | $2,485 +458.4% | $76,000 +11.8% |
| 2019 | $445 -7.3% | $68,000 +70% |
| 2018 | $480 -90.1% | $40,000 |
| 2017 | $4,863 | $40,000 -52.9% |
| 2016 | $4,863 | $85,000 |
| 2015 | $4,863 | $85,000 |
| 2014 | $4,863 | $85,000 -2.3% |
| 2013 | -- | $87,000 -7.4% |
| 2012 | -- | $94,000 -4.1% |
| 2011 | -- | $98,000 |
| 2010 | -- | $98,000 -15.3% |
| 2009 | -- | $115,700 |
| 2008 | -- | $115,700 +1% |
| 2007 | -- | $114,500 +2.5% |
| 2006 | -- | $111,700 +30.6% |
| 2005 | -- | $85,500 +49.7% |
| 2003 | -- | $57,100 +3.1% |
| 2002 | -- | $55,400 |
| 2001 | $792 | $55,400 |
Find assessor info on the county website
Monthly payment
Est. payment
Payment breakdown
Explore the cost of this home by adjusting the details. Changes won't be saved.Climate risks
Neighborhood: North Highland Park
Nearby schools
Schools provided by the listing agent
- Elementary: Barack Obama
- Middle: Henderson
- High: John Marshall
Source: CVRMLS. This data may not be complete. We recommend contacting the local school district to confirm school assignments for this home.
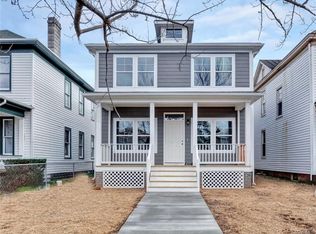
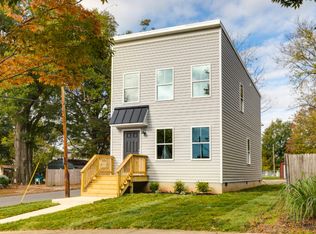
Similar homes
- $499,9004 bd3 ba2.1k sqft3216 Enslow Ave, Richmond, VA 23222For Sale
 MLS ID #2615879, Eric Alley, Samson Properties. CVRMLS
 - $484,9504 bd4 ba2.7k sqft3307 North Ave, Richmond, VA 23222For Sale
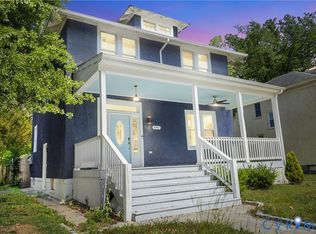 MLS ID #2611938, William Coalson, Hometown Realty. CVRMLS
 - $430,0003 bd2 ba1.5k sqft2726 Hanes Ave, Richmond, VA 23222For Sale
 MLS ID #2621855, Sherrie Mawyer, The Mawyer Real Estate Group. CVRMLS
 - $426,0003 bd3 ba2.8k sqft3311 Garland Ave, Richmond, VA 23222For Sale
 MLS ID #2611461, Verria Hairston, Opendoor Brokerage LLC. CVRMLS
