This well-maintained 3-Bed, 2-Bath Cape Cod offers move-in-ready comfort, flexible living space, and exceptional value at an affordable
price. Recent improvements enhance the home's appeal while preserving its classic charm, making it an outstanding
opportunity for homeowners and investors alike. The functional floor plan features two first-floor bedrooms, an additional
upstairs bedroom with a full bath, a bright living area, cozy breakfast room, practical mud room with washer and dryer, and
a screened rear porch that extends the living space outdoors. A large detached one-car garage, off-street parking, and
multiple bonus spaces provide excellent flexibility for storage, hobbies, or a home office. Major updates include a newer
roof, Trane heat pump, replacement windows, fresh interior paint throughout, and other thoughtful improvements that
contribute to the home's move-in-ready condition. Outside, the mature landscaping creates an inviting setting with plenty
of space to relax and enjoy. Offering immediate occupancy, solid mechanical updates, and plenty of opportunity to add your
own personal style over time, this home delivers comfort, versatility, and lasting value.
For sale
Price cut: $5K (8/18)
$319,950
4207 Chickahominy Ave, Richmond, VA 23222
3beds
1,476sqft
Single Family Residence
Built in 1951
8,102 Square Feet Lot
$317,700 Zestimate®
$217/sqft
$-- HOA
What's special
Large detached one-car garageOff-street parkingFresh interior paint throughoutReplacement windowsCozy breakfast roomTwo first-floor bedrooms
- 19 days |
- 455 |
- 45 |
Zillow last checked:
Listing updated:
Listed by:
Doug Haver 804-920-5238,
Brush Realty LLC 804-920-5238
Source: CVRMLS,MLS#: 2621082 Originating MLS: Central Virginia Regional MLS
Originating MLS: Central Virginia Regional MLSFacts & features
Interior
Bedrooms & bathrooms
- Bedrooms: 3
- Bathrooms: 2
- Full bathrooms: 2
Other
- Description: Tub
- Level: First
Other
- Description: Shower
- Level: Second
Heating
- Electric, Heat Pump
Cooling
- Heat Pump
Appliances
- Included: Dryer, Dishwasher, Electric Water Heater, Microwave, Oven, Refrigerator, Washer
Features
- Flooring: Carpet, Ceramic Tile, Vinyl
- Basement: Crawl Space
- Attic: None
Interior area
- Total interior livable area: 1,476 sqft
- Finished area above ground: 1,476
- Finished area below ground: 0
Property
Parking
- Total spaces: 1
- Parking features: Alley Access, Detached, Garage, Off Street
- Garage spaces: 1
Features
- Levels: One and One Half
- Stories: 1.5
- Patio & porch: Rear Porch, Deck, Screened
- Pool features: None
- Fencing: Back Yard,Fenced
Lot
- Size: 8,102 Square Feet
Details
- Parcel number: 8027380723
- Zoning description: R3
Construction
Type & style
- Home type: SingleFamily
- Architectural style: Cape Cod
- Property subtype: Single Family Residence
Materials
- Frame, Vinyl Siding
Condition
- Resale
- New construction: No
- Year built: 1951
Utilities & green energy
- Sewer: Public Sewer
- Water: Public
Community & HOA
Community
- Subdivision: Sunny Side Hills
Location
- Region: Richmond
Financial & listing details
- Price per square foot: $217/sqft
- Tax assessed value: $204,100
- Annual tax amount: $1,694
- Date on market: 8/4/2026
- Ownership: Individuals
- Ownership type: Sole Proprietor
Estimated market value
$317,700
$302,000 - $334,000
$2,198/mo
Price history
| Date | Event | Price |
|---|---|---|
| 8/18/2026 | Price change | $319,950-1.5%$217/sqft |
Source:  CVRMLS #2621082 Report a problem CVRMLS #2621082 Report a problem | ||
| 8/5/2026 | Listed for sale | $324,950-1.5%$220/sqft |
Source: CVRMLS #2621082 Report a problem | ||
| 8/5/2026 | Listing removed | $329,950$224/sqft |
Source: CVRMLS #2618529 Report a problem | ||
| 7/24/2026 | Price change | $329,950-1.5%$224/sqft |
Source: CVRMLS #2618529 Report a problem | ||
| 7/17/2026 | Listed for sale | $335,000+15.5%$227/sqft |
Source: CVRMLS #2618529 Report a problem | ||
| 6/9/2026 | Listing removed | $289,950$196/sqft |
Source: CVRMLS #2611325 Report a problem | ||
| 6/4/2026 | Price change | $289,950-3.3%$196/sqft |
Source: CVRMLS #2611325 Report a problem | ||
| 5/24/2026 | Listed for sale | $299,950+36.3%$203/sqft |
Source: CVRMLS #2611325 Report a problem | ||
| 4/30/2026 | Sold | $220,000+169.9%$149/sqft |
Source: Public Record Report a problem | ||
| 2/25/1999 | Sold | $81,500$55/sqft |
Source: Public Record Report a problem | ||
Public tax history
| Year | Property taxes | Tax assessment |
|---|---|---|
| 2025 | $1,677 +3.1% | $202,100 +5.5% |
| 2024 | $1,628 +6.1% | $191,500 +6.1% |
| 2023 | $1,534 +15% | $180,500 +15% |
| 2022 | $1,335 +13.5% | $157,000 +16.1% |
| 2021 | $1,176 +7.6% | $135,200 +5.7% |
| 2020 | $1,094 +0.7% | $127,900 +1.8% |
| 2019 | $1,086 | $125,700 +0.7% |
| 2018 | $1,086 +107% | $124,800 +3.5% |
| 2017 | $525 -48.5% | $120,600 +2.9% |
| 2016 | $1,020 | $117,200 |
| 2015 | $1,020 | $117,200 |
| 2014 | $1,020 | $117,200 |
| 2013 | -- | $117,200 -5.4% |
| 2012 | -- | $123,900 -6.2% |
| 2011 | -- | $132,100 |
| 2010 | -- | $132,100 -2.5% |
| 2009 | -- | $135,500 |
| 2008 | -- | -- |
| 2006 | -- | -- |
| 2005 | -- | -- |
| 2004 | -- | -- |
| 2003 | -- | -- |
| 2002 | -- | -- |
| 2001 | -- | $79,500 |
| 2000 | -- | $79,500 |
Find assessor info on the county website
Monthly payment
Est. payment
Payment breakdown
Explore the cost of this home by adjusting the details. Changes won't be saved.Climate risks
Neighborhood: 23222
Nearby schools
GreatSchools rating
- 1/10Glen Lea Elementary SchoolGrades: PK-5Distance: 0.3 mi
- 3/10L. Douglas Wilder Middle SchoolGrades: 6-8Distance: 2.8 mi
- 2/10Henrico High SchoolGrades: 9-12Distance: 2.3 mi
Schools provided by the listing agent
- Elementary: Glen Lea
- Middle: Douglas Wilder
- High: Henrico
Source: CVRMLS. This data may not be complete. We recommend contacting the local school district to confirm school assignments for this home.
- $287,8004 bd2 ba1.6k sqft4205 Chickahominy Ave, Richmond, VA 23222Off Market

- $266,0004 bd2 ba1.3k sqft4209 Chickahominy Ave, Richmond, VA 23222Off Market
- $331,7004 bd1 ba1.4k sqft4203 Chickahominy Ave, Richmond, VA 23222Off Market
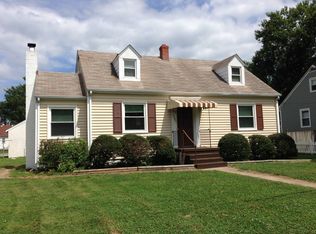
- $305,5004 bd2 ba1.3k sqft4211 Chickahominy Ave, Richmond, VA 23222Off Market

- $307,9004 bd2 ba1.9k sqft4202 Columbus Dr, Richmond, VA 23222Off Market
- $240,5003 bd1 ba1.2k sqft1912 Parlow Dr, Richmond, VA 23222Off Market
- $254,7003 bd1 ba1.3k sqft4204 Columbus Dr, Richmond, VA 23222Off Market
- $1,9003 bd2 ba1.4k sqft1915 Parlow Dr, Richmond, VA 23222For Rent
A local agent can set up tours, give advice and negotiate with sellers.
Similar homes
- $289,9503 bd1 ba1.2k sqft2009 Springdale Rd, Richmond, VA 23222For Sale
 MLS ID #2616243, Gary Duke, BHHS PenFed Realty. CVRMLS
 - $330,9993 bd3 ba1.1k sqft3409 Meadowbridge Rd, Richmond, VA 23222For Sale
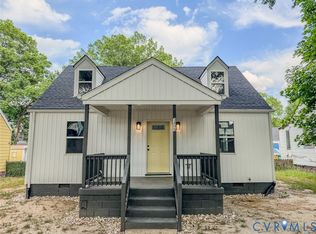 MLS ID #2613474, Angel Martinez, RE/MAX Commonwealth. CVRMLS
 - $345,0004 bd3 ba1.5k sqft3903 Delmont St, Richmond, VA 23222For Sale
 MLS ID #2620086, Issac Abdelmalak, Virginia Capital Realty. CVRMLS
 - $275,0004 bd2 ba1.5k sqft3306 3rd Ave, Richmond, VA 23222For Sale
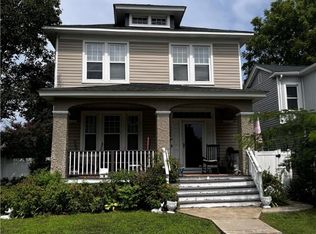 MLS ID #2621377, Emily Still, Long & Foster REALTORS. CVRMLS
 - $335,0003 bd2 ba1.4k sqft9048 Russet Ln, Mechanicsville, VA 23116For SaleMLS ID #2616271, Kammy Hall Nelson, Call It Closed International I. CVRMLS
- $249,9004 bd1 ba1.1k sqft3622 Harris Ave, Richmond, VA 23223For SaleMLS ID #2622322, James Nay, River City Elite Properties - Real Broker. CVRMLS
- $315,0003 bd2 ba1.4k sqft6012 Keaneland Dr, Richmond, VA 23225For SaleMLS ID #2617891, Missie Ailor Dusett, Fathom Realty Virginia. CVRMLS
- $--3 bd1 ba1.1k sqft1805 Bandera Dr, Henrico, VA 23228AuctionAuction.com 2
- $375,0004 bd2 ba2.1k sqft2414 National St, Henrico, VA 23231For SaleMLS ID #2621533, Shawn Shurm, Realty Richmond. CVRMLS
- $350,0003 bd2 ba1.7k sqft7907 Topaz Rd, Henrico, VA 23228For SaleMLS ID #2622023, Robert Price, ERA Woody Hogg & Assoc. CVRMLS
- $239,9993 bd1 ba1k sqft1809 Sussex St, Richmond, VA 23223For SaleMLS ID #2622837, Luke Catron, Samson Properties. CVRMLS
- $339,0003 bd2 ba1.2k sqft1724 Alaska Dr, Richmond, VA 23224For SaleMLS ID #2621223, Issac Abdelmalak, Virginia Capital Realty. CVRMLS
- $354,0003 bd2 ba1.1k sqft7397 Shady Grove Rd, Mechanicsville, VA 23111For SaleMLS ID #2617424, Verria Hairston, Opendoor Brokerage LLC. CVRMLS
- $369,5003 bd2 ba1.3k sqft8464 Shady Grove Rd, Mechanicsville, VA 23116For SaleMLS ID #2621934, William Coalson, Hometown Realty. CVRMLS
- $309,0003 bd2 ba1.1k sqft225 South St, Henrico, VA 23075For SaleMLS ID #2620634, Lisa Hudson, 1st Class Real Estate Premier Homes. CVRMLS
- $337,5004 bd2 ba1.9k sqft4013 Lawnwood Dr, North Chesterfield, VA 23234For SaleMLS ID #2621569, Shaker Fouad, First Choice Realty. CVRMLS
- $299,9503 bd2 ba1.1k sqft447 Lasalle Dr, Richmond, VA 23225For SaleMLS ID #2620851, Patricia Saravia, Boyd Realty Group. CVRMLS
- $325,0003 bd2 ba1.3k sqft3117 Pinefields Dr, Henrico, VA 23231For SaleMLS ID #2621462, Lori Maynard, Virginia Capital Realty. CVRMLS
- $299,0003 bd1 ba1.3k sqft6319 Pole Green Rd, Mechanicsville, VA 23116For SaleMLS ID #2621656, Kelly Trentadue, Real Broker LLC. CVRMLS
- $339,5004 bd2 ba2k sqft2114 Wright Ave, Richmond, VA 23224For SaleMLS ID #2617653, Alexis Harris, Real Broker LLC. CVRMLS
