This gorgeous 5 bedroom 3 bathroom 2,104 square foot home is located on a quiet street in Barton Heights. This home has lots of updates and upgrades. Some of its many features include NEW interior paint, NEWLY refinished hardwood flooring, ceramic tile in kitchen and bathrooms, dual zone central A/C and gas furnace, updated bathroom vanities, brushed nickel light fixtures and ceiling fans, vinyl replacement windows, vinyl siding, washer/dryer hookups, NEW shaker- style kitchen cabinets with granite counter-tops and subway tile backsplash, NEW stainless appliances, dimensional roof, full covered front porch, rear 2nd story covered deck/balcony, concrete sidewalk, and NEW mulch and bushes. Don't miss this great opportunity to own a gorgeous affordable home with lots of updates in very nice condition.
Foreclosed
Est. $414,000
109 Yancey St, Richmond, VA 23222
5beds
2,104sqft
Detached
Built in 1915
5,919 Square Feet Lot
$414,000 Zestimate®
$197/sqft
$-- HOA
Overview
- 126 days |
- 43 |
- 2 |
Facts & features
Interior
Bedrooms & bathrooms
- Bedrooms: 5
- Bathrooms: 3
- Full bathrooms: 3
Heating
- Forced air, Gas
Cooling
- Central
Appliances
- Included: Dishwasher, Microwave, Range / Oven
- Laundry: Washer Hookup, Dryer Hookup
Features
- Countertops - Granite/Stone
- Flooring: Tile, Hardwood
- Basement: Crawl Space
- Has fireplace: Yes
Interior area
- Structure area source: Per Tax
- Total interior livable area: 2,104 sqft
Property
Features
- Patio & porch: Porch, Front Full
- Exterior features: Vinyl
- Frontage length: 0.0000
Lot
- Size: 5,919 Square Feet
Details
- Parcel number: N0000329002
- Zoning: R-6
- Zoning description: R-6
Construction
Type & style
- Home type: SingleFamily
- Architectural style: Cottage/Bungalow
- Property subtype: Detached
Materials
- Wood
- Foundation: Crawl/Raised
- Roof: Other
Condition
- Year built: 1915
Utilities & green energy
- Sewer: Public Sewer
- Water: Public Water
- Utilities for property: Cable Available
Community & HOA
Location
- Region: Richmond
Financial & listing details
- Price per square foot: $197/sqft
- Tax assessed value: $391,000
- Annual tax amount: $4,692
Visit our professional directory to find a foreclosure specialist in your area that can help with your home search.
Find a foreclosure agentForeclosure details
Estimated market value
$414,000
$377,000 - $447,000
$2,769/mo
Price history
| Date | Event | Price |
|---|---|---|
| 4/1/2026 | Sold | $121,150-48%$58/sqft |
Source: Public Record Report a problem | ||
| 11/8/2019 | Sold | $232,865+1.3%$111/sqft |
Source:  CVRMLS #1927557 Report a problem CVRMLS #1927557 Report a problem | ||
| 9/26/2019 | Price change | $229,900-2.1%$109/sqft |
Source: Keller Williams Realty #1927557 Report a problem | ||
| 9/13/2019 | Price change | $234,900-2.1%$112/sqft |
Source: Keller Williams Realty #1927557 Report a problem | ||
| 8/2/2019 | Price change | $239,900-2%$114/sqft |
Source: Keller Williams Realty Alliance Group Richmond West #1927557 Report a problem | ||
| 6/28/2019 | Price change | $244,900-2%$116/sqft |
Source: Keller Williams Realty Alliance Group Richmond West #1927557 Report a problem | ||
| 6/22/2019 | Price change | $249,900-2%$119/sqft |
Source: Keller Williams Realty Alliance Group Richmond West #1927557 Report a problem | ||
| 5/31/2019 | Listed for sale | $254,900$121/sqft |
Source: Keller Williams Realty Alliance Group Richmond West #1915416 Report a problem | ||
| 5/21/2019 | Pending sale | $254,900$121/sqft |
Source: Keller Williams Realty Alliance Group Richmond West #1915416 Report a problem | ||
| 5/16/2019 | Listed for sale | $254,900+1168.2%$121/sqft |
Source: Keller Williams Realty #1915416 Report a problem | ||
| 5/4/2012 | Sold | $20,100-76.4%$10/sqft |
Source: Public Record Report a problem | ||
| 12/21/2007 | Sold | $85,000$40/sqft |
Source: Public Record Report a problem | ||
Public tax history
| Year | Property taxes | Tax assessment |
|---|---|---|
| 2025 | $4,692 +2.1% | $391,000 +2.1% |
| 2024 | $4,596 +6.1% | $383,000 +6.1% |
| 2023 | $4,332 | $361,000 |
| 2022 | $4,332 +54.3% | $361,000 +54.3% |
| 2021 | $2,808 | $234,000 |
| 2020 | $2,808 +120.8% | $234,000 +120.8% |
| 2019 | $1,272 +6% | $106,000 +6% |
| 2018 | $1,200 +128.2% | $100,000 +2% |
| 2017 | $526 | $98,000 +2.1% |
| 2016 | $526 | $96,000 |
| 2015 | $526 | $96,000 +1.1% |
| 2014 | $526 | $95,000 |
| 2013 | -- | $95,000 -30.7% |
| 2012 | -- | $137,000 -8.7% |
| 2011 | -- | $150,000 |
| 2010 | -- | $150,000 +51.4% |
| 2009 | -- | $99,100 |
| 2008 | -- | $99,100 +3.7% |
| 2007 | -- | $95,600 +8.5% |
| 2006 | -- | $88,100 +17.2% |
| 2005 | -- | $75,200 +22.9% |
| 2003 | -- | $61,200 +5% |
| 2002 | -- | $58,300 +6% |
| 2001 | $787 | $55,000 |
Find assessor info on the county website
Monthly payment
Climate risks
Neighborhood: Southern Barton Heights
Nearby schools
GreatSchools rating
- 3/10J.E.B. Stuart Elementary SchoolGrades: PK-5Distance: 1 mi
- NAMary Scott PreschoolGrades: Distance: 2 mi
- 6/10John Marshall High SchoolGrades: 9-12Distance: 2.5 mi
Schools provided by the listing agent
- Elementary: Barack Obama
- Middle: Henderson
- High: John Marshall
Source: The MLS. This data may not be complete. We recommend contacting the local school district to confirm school assignments for this home.
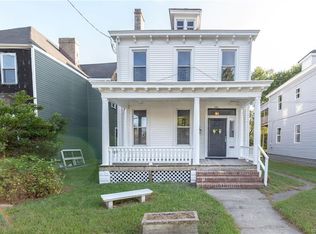
- $355,4004 bd2 ba2k sqft107 Yancey St, Richmond, VA 23222Off Market
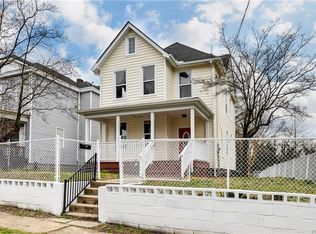
- $378,0003 bd1 ba2k sqft111 Yancey St, Richmond, VA 23222Off Market
- $531,6004 bd4 ba2.3k sqft105 Yancey St, Richmond, VA 23222Off Market
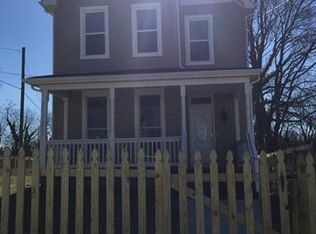
- $401,6004 bd3 ba1.7k sqft201 Yancey St, Richmond, VA 23222Off Market
- $520,0004 bd4 ba2.4k sqft211 Yancey St, Richmond, VA 23222Sold
- $524,0004 bd4 ba2.4k sqft213 Yancey St, Richmond, VA 23222Sold
- $460,0004 bd4 ba2k sqft101 Yancey St, Richmond, VA 23222Sold
- $304,0004 bd3 ba1.6k sqft1903 Miller Ave, Richmond, VA 23222Off Market
Similar homes
- $364,9504 bd3 ba1.6k sqft2709 Woodrow Ave, Richmond, VA 23222For Sale
 MLS ID #2620500, James Strum, Long & Foster REALTORS. CVRMLS
 - $399,9003 bd3 ba1.7k sqft2707 4th Ave, Richmond, VA 23222For Sale
 MLS ID #2619743, Kelly Ross, Liz Moore & Associates. CVRMLS
 - $439,0004 bd3 ba2.4k sqft2406 Lamb Ave, Richmond, VA 23222For Sale
 MLS ID #2611373, Robert Ransome, Ransome Realty Group. CVRMLS
 - $350,0004 bd2 ba2.9k sqft2101 Rose Ave, Richmond, VA 23222For Sale
 MLS ID #2620491, Braxton Pollard, Pollard & Bagby, Inc. CVRMLS
 - $299,9505 bd2 ba2.9k sqft3521 Montrose Ave, Richmond, VA 23222For SaleMLS ID #2621354, Nathan Mayhew, EXP Realty, LLC. CVRMLS
- $424,9004 bd3 ba1.8k sqft3200 Griffin Ave, Richmond, VA 23222For SaleMLS ID #2615981, Jonathan Minerick, Homecoin.com. CVRMLS
- $375,0003 bd3 ba1.4k sqft3321 Maryland Ave, Richmond, VA 23222For SaleMLS ID #2621134, Daria Dudding, The Hogan Group Real Estate. CVRMLS
- $394,0004 bd2 ba1.6k sqft2701 Edgewood Ave, Richmond, VA 23222For SaleMLS ID #2613941, Todd Boyd, Boyd Realty Group. CVRMLS
- $419,0003 bd2 ba1.5k sqft3125 Enslow Ave, Richmond, VA 23222For SaleMLS ID #2619151, Reed Wilson, The Wilson Group. CVRMLS
- $435,0003 bd7 ba1.7k sqft3114 North Ave, Richmond, VA 23222For SaleMLS ID #2616964, Tammy Wattie, United Real Estate Richmond. CVRMLS
- $384,9003 bd2 ba1.8k sqft2207 3rd Ave, Richmond, VA 23222For SaleMLS ID #2610596, Jess Houser, Nest Realty Group. CVRMLS
- $349,0003 bd2 ba1.8k sqft3110 3rd Ave, Richmond, VA 23222For SaleMLS ID #2621033, Bryson Bowen, River City Elite Properties - Real Broker. CVRMLS
- $439,9004 bd3 ba2k sqft3614 Carolina Ave, Richmond, VA 23222For SaleMLS ID #2610266, Kia Townes, 1st Class Real Estate RVA. CVRMLS
- $374,0004 bd3 ba1.7k sqft3117 2nd Ave, Richmond, VA 23222For SaleMLS ID #2611380, Christina Bacon, Keller Williams Realty. CVRMLS
- $399,9503 bd3 ba1.6k sqft3407 Enslow Ave, Richmond, VA 23222For SaleMLS ID #2616471, Angela Allen, Realty Group LLC. CVRMLS
- $444,0003 bd3 ba2.8k sqft3311 Garland Ave, Richmond, VA 23222For SaleMLS ID #2611461, Verria Hairston, Opendoor Brokerage LLC. CVRMLS
- $479,9504 bd4 ba2.3k sqft3217 4th Ave, Richmond, VA 23222For SaleMLS ID #2617405, Jonathan Orcutt, Maison Real Estate Boutique. CVRMLS
- $449,9503 bd3 ba1.6k sqft3419 Delaware Ave, Richmond, VA 23222For SaleMLS ID #2615226, Kathy Holland, Samson Properties. CVRMLS
- $345,0004 bd3 ba1.5k sqft3903 Delmont St, Richmond, VA 23222For SaleMLS ID #2620086, Issac Abdelmalak, Virginia Capital Realty. CVRMLS
- $515,0004 bd3 ba2.1k sqft3216 Enslow Ave, Richmond, VA 23222For SaleMLS ID #2615879, Eric Alley, Samson Properties. CVRMLS
