A large corner lot, fully fenced yard, off-street parking, two full bathrooms, major HVAC updates—and some of Northside’s favorite local spots close by. This 3-bedroom home offers the space and personality buyers want, plus a seller credit that could make getting through the front door a little easier.
Located near the Brookland Park Boulevard corridor, the home puts Morty’s Market & Deli, Fuzzy Cactus, The Smoky Mug, Julio’s Bagels, downtown Richmond, VCU, the riverfront, parks, dining, and entertainment within convenient reach.
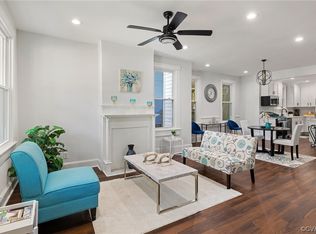
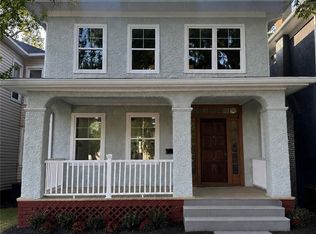
Set behind a covered front porch, the bright and open main level features high ceilings, large windows, and vinyl plank flooring throughout the living space. The updated kitchen includes stainless steel appliances, a walk-in pantry, and direct access to the fenced backyard.
The first floor also offers a spacious walk-in utility room with a washer and dryer, plus a modern full bathroom with a walk-in shower. Upstairs, you’ll find three bedrooms and a second full bathroom. The primary bedroom includes its own private balcony—an unexpected bonus and a great place to enjoy your morning coffee or unwind at the end of the day.
Outside, the fully fenced yard wraps around the large corner lot, providing space for pets, gardening, entertaining, or simply enjoying a little extra privacy. Off-street parking is located beyond the rear gate, with additional parking available around the property.
Several big-ticket improvements have already been handled, including replacement HVAC systems in 2023 and 2025, along with fresh interior paint completed in July 2026.
The space is here. The updates are done. The location delivers.Schedule your showing at 3125 Enslow Avenue and see it for yourself.
For sale
Price cut: $7K (8/17)
$412,000
3125 Enslow Ave, Richmond, VA 23222
3beds
1,549sqft
Single Family Residence
Built in 1910
4,900 Square Feet Lot
$408,200 Zestimate®
$266/sqft
$-- HOA
What's special
Fully fenced yardOff-street parkingLarge corner lotHigh ceilingsThree bedroomsCovered front porchWalk-in pantry
- 55 days
- 381
- 30
Zillow last checked:
Listing updated:
Listed by:
Reed Wilson 804-514-5077,
The Wilson Group 804-396-4625,
Sara Brown 804-405-7171,
The Wilson Group
Source: CVRMLS,MLS#: 2619151 Originating MLS: Central Virginia Regional MLS
Originating MLS: Central Virginia Regional MLSFacts & features
Interior
Bedrooms & bathrooms
- Bedrooms: 3
- Bathrooms: 2
- Full bathrooms: 2
Primary bedroom
- Description: Access to 2nd floor balcony
- Level: Second
- Dimensions: 0 x 0
Bedroom 2
- Description: Overlooking the front yard, walk in closet
- Level: Second
- Dimensions: 0 x 0
Bedroom 3
- Level: Second
- Dimensions: 0 x 0
Dining room
- Description: Bay windows, open floor plan
- Level: First
- Dimensions: 0 x 0
Other
- Description: Shower
- Level: First
Other
- Description: Tub & Shower
- Level: Second
Kitchen
- Description: Modern, SS appliances, Pantry, access to back yard
- Level: First
- Dimensions: 0 x 0
Laundry
- Description: washer/dryer convey
- Level: First
- Dimensions: 0 x 0
Living room
- Description: Vinyl plank flooring, high ceilings, large windows
- Level: First
- Dimensions: 0 x 0
Heating
- Electric, Zoned
Cooling
- Central Air, Zoned
Appliances
- Included: Dryer, Dishwasher, Electric Cooking, Electric Water Heater, Microwave, Oven, Refrigerator, Range Hood, Washer
Features
- Bay Window, Eat-in Kitchen, Granite Counters, High Ceilings, Pantry
- Flooring: Vinyl
- Has basement: No
- Attic: None
- Number of fireplaces: 1
- Fireplace features: Decorative
Interior area
- Total interior livable area: 1,549 sqft
- Finished area above ground: 1,549
- Finished area below ground: 0
Video & virtual tour
Property
Parking
- Parking features: Off Street, Oversized, On Street
- Has uncovered spaces: Yes
Features
- Levels: Two
- Stories: 2
- Patio & porch: Rear Porch, Deck, Front Porch, Porch
- Exterior features: Porch
- Pool features: None
- Fencing: Fenced,Full,Privacy
Lot
- Size: 4,900 Square Feet
Details
- Parcel number: N0001060021
- Zoning description: R-6
Construction
Type & style
- Home type: SingleFamily
- Architectural style: Two Story
- Property subtype: Single Family Residence
Materials
- Brick, Drywall, Frame, Vinyl Siding
- Roof: Shingle
Condition
- Resale
- New construction: No
- Year built: 1910
Utilities & green energy
- Sewer: Public Sewer
- Water: Public
Community & HOA
Community
- Subdivision: Highland Park
Location
- Region: Richmond
Financial & listing details
- Price per square foot: $266/sqft
- Tax assessed value: $371,000
- Annual tax amount: $4,224
- Date on market: 7/16/2026
- Ownership: Individuals
- Ownership type: Sole Proprietor
Estimated market value
$408,200
$388,000 - $429,000
$2,105/mo
Price history
| Date | Event | Price |
|---|---|---|
| 8/18/2026 | Listed for rent | $2,395$2/sqft |
Source: Zillow Rentals Report a problem | ||
| 8/17/2026 | Price change | $412,000-1.7%$266/sqft |
Source:  CVRMLS #2619151 Report a problem CVRMLS #2619151 Report a problem | ||
| 7/18/2026 | Listed for sale | $419,000+10.3%$270/sqft |
Source: CVRMLS #2619151 Report a problem | ||
| 3/24/2022 | Sold | $380,000-1.3%$245/sqft |
Source: CVRMLS #2134758 Report a problem | ||
| 2/23/2022 | Pending sale | $385,000$249/sqft |
Source: CVRMLS #2134758 Report a problem | ||
| 2/22/2022 | Price change | $385,000-3.7%$249/sqft |
Source: CVRMLS #2134758 Report a problem | ||
| 1/21/2022 | Pending sale | $399,999$258/sqft |
Source: CVRMLS #2134758 Report a problem | ||
| 1/20/2022 | Price change | $399,999-4.7%$258/sqft |
Source: CVRMLS #2134758 Report a problem | ||
| 11/26/2021 | Price change | $419,900-5.6%$271/sqft |
Source: CVRMLS #2134758 Report a problem | ||
| 11/19/2021 | Listed for sale | $445,000+117.1%$287/sqft |
Source: CVRMLS #2134758 Report a problem | ||
| 5/18/2021 | Sold | $205,000-8.9%$132/sqft |
Source: Public Record Report a problem | ||
| 4/27/2021 | Pending sale | $225,000$145/sqft |
Source: Owner Report a problem | ||
| 4/22/2021 | Listed for sale | $225,000+1400%$145/sqft |
Source: Owner Report a problem | ||
| 3/7/2012 | Sold | $15,000-14.3%$10/sqft |
Source: Public Record Report a problem | ||
| 7/16/2010 | Sold | $17,500-29.7%$11/sqft |
Source: Public Record Report a problem | ||
| 6/25/2010 | Price change | $24,900-28.7%$16/sqft |
Source: Susan Scheiffley & Company - Keller Williams Alexandria #RC7321452 Report a problem | ||
| 5/29/2010 | Price change | $34,900+40.2%$23/sqft |
Source: Keller Williams Realty #1009702 Report a problem | ||
| 4/30/2010 | Price change | $24,900-28.7%$16/sqft |
Source: KELLER WILLIAMS KINGSTOWNE #RC7321452 Report a problem | ||
| 3/26/2010 | Listed for sale | $34,900-15.4%$23/sqft |
Source: Bobby Brown #1009702 Report a problem | ||
| 3/17/2010 | Sold | $41,250-47.1%$27/sqft |
Source: Public Record Report a problem | ||
| 1/10/2005 | Sold | $78,000+65.3%$50/sqft |
Source: Public Record Report a problem | ||
| 3/9/2004 | Sold | $47,200+62.8%$30/sqft |
Source: Public Record Report a problem | ||
| 4/18/2003 | Sold | $29,000$19/sqft |
Source: Public Record Report a problem | ||
Public tax history
| Year | Property taxes | Tax assessment |
|---|---|---|
| 2025 | $4,224 +3.5% | $352,000 +3.5% |
| 2024 | $4,080 +7.3% | $340,000 +7.3% |
| 2023 | $3,804 | $317,000 |
| 2022 | $3,804 +134.8% | $317,000 +134.8% |
| 2021 | $1,620 +9.8% | $135,000 +9.8% |
| 2020 | $1,476 +12.8% | $123,000 +12.8% |
| 2019 | $1,308 +11.2% | $109,000 +11.2% |
| 2018 | $1,176 +226.7% | $98,000 |
| 2017 | $360 | $98,000 -6.7% |
| 2016 | $360 | $105,000 |
| 2015 | $360 | $105,000 |
| 2014 | $360 | $105,000 +250% |
| 2013 | -- | $30,000 -21.1% |
| 2012 | -- | $38,000 -55.3% |
| 2011 | -- | $85,000 |
| 2010 | -- | $85,000 -15.5% |
| 2009 | -- | $100,600 |
| 2008 | -- | $100,600 +1% |
| 2007 | -- | $99,600 +17.5% |
| 2006 | -- | $84,800 +30.5% |
| 2005 | -- | $65,000 +37.7% |
| 2003 | -- | $47,200 +3.1% |
| 2002 | -- | $45,800 |
| 2001 | $655 | $45,800 |
Find assessor info on the county website
Monthly payment
Est. payment
Payment breakdown
Explore the cost of this home by adjusting the details. Changes won't be saved.Climate risks
Neighborhood: North Highland Park
Nearby schools
Schools provided by the listing agent
- Elementary: Overby-Sheppard
- Middle: Henderson
- High: John Marshall
Source: CVRMLS. This data may not be complete. We recommend contacting the local school district to confirm school assignments for this home.

Similar homes
- $425,0003 bd3 ba2.1k sqft2207 2nd Ave, Richmond, VA 23222For Sale
 MLS ID #2622490, Kelly Blanchard, Nest Realty Group. CVRMLS
 - $379,9003 bd3 ba1.4k sqft1806 3rd Ave, Richmond, VA 23222For Sale
 MLS ID #2623961, Lauren Brunner, Realty of America LLC. CVRMLS
 - $475,0003 bd3 ba2.2k sqft3406 Delaware Ave, Richmond, VA 23222For Sale
 MLS ID #2622389, Shane Lott, Rashkind Saunders & Co.. CVRMLS
 - $389,9993 bd3 ba1.6k sqft3407 Enslow Ave, Richmond, VA 23222For Sale
 MLS ID #2616471, Angela Allen, Realty Group LLC. CVRMLS
